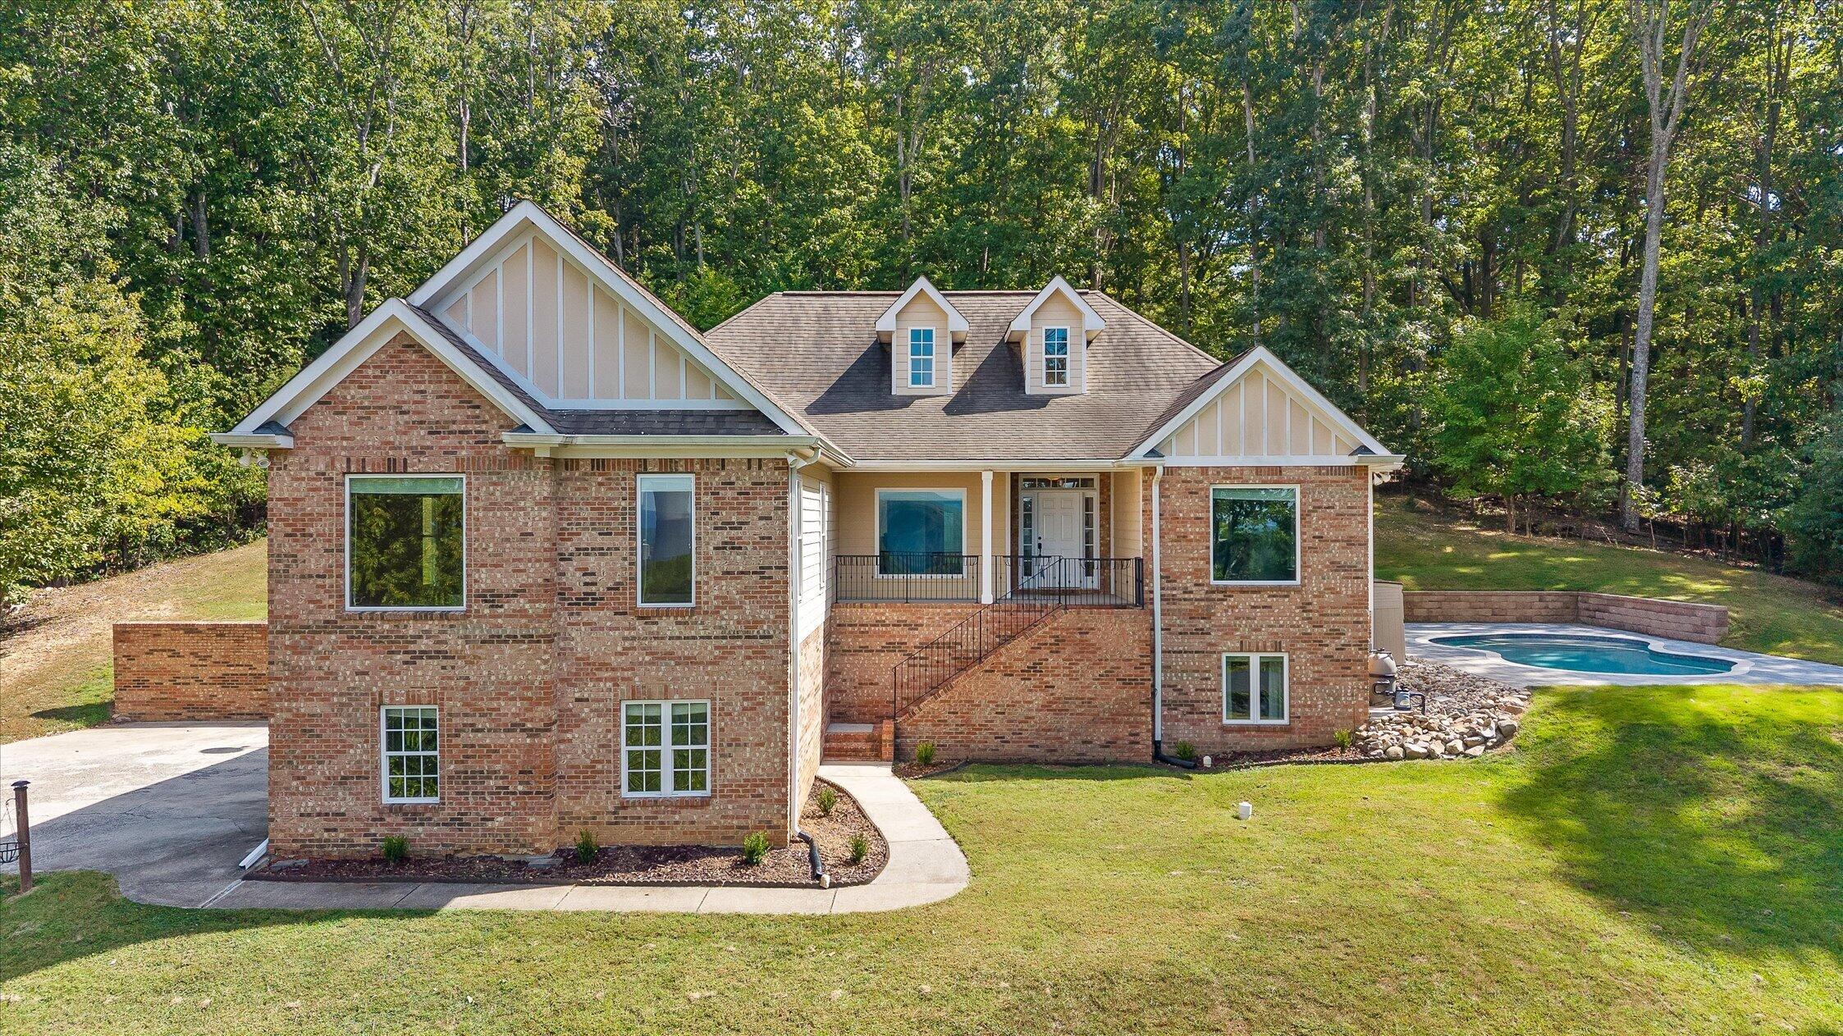
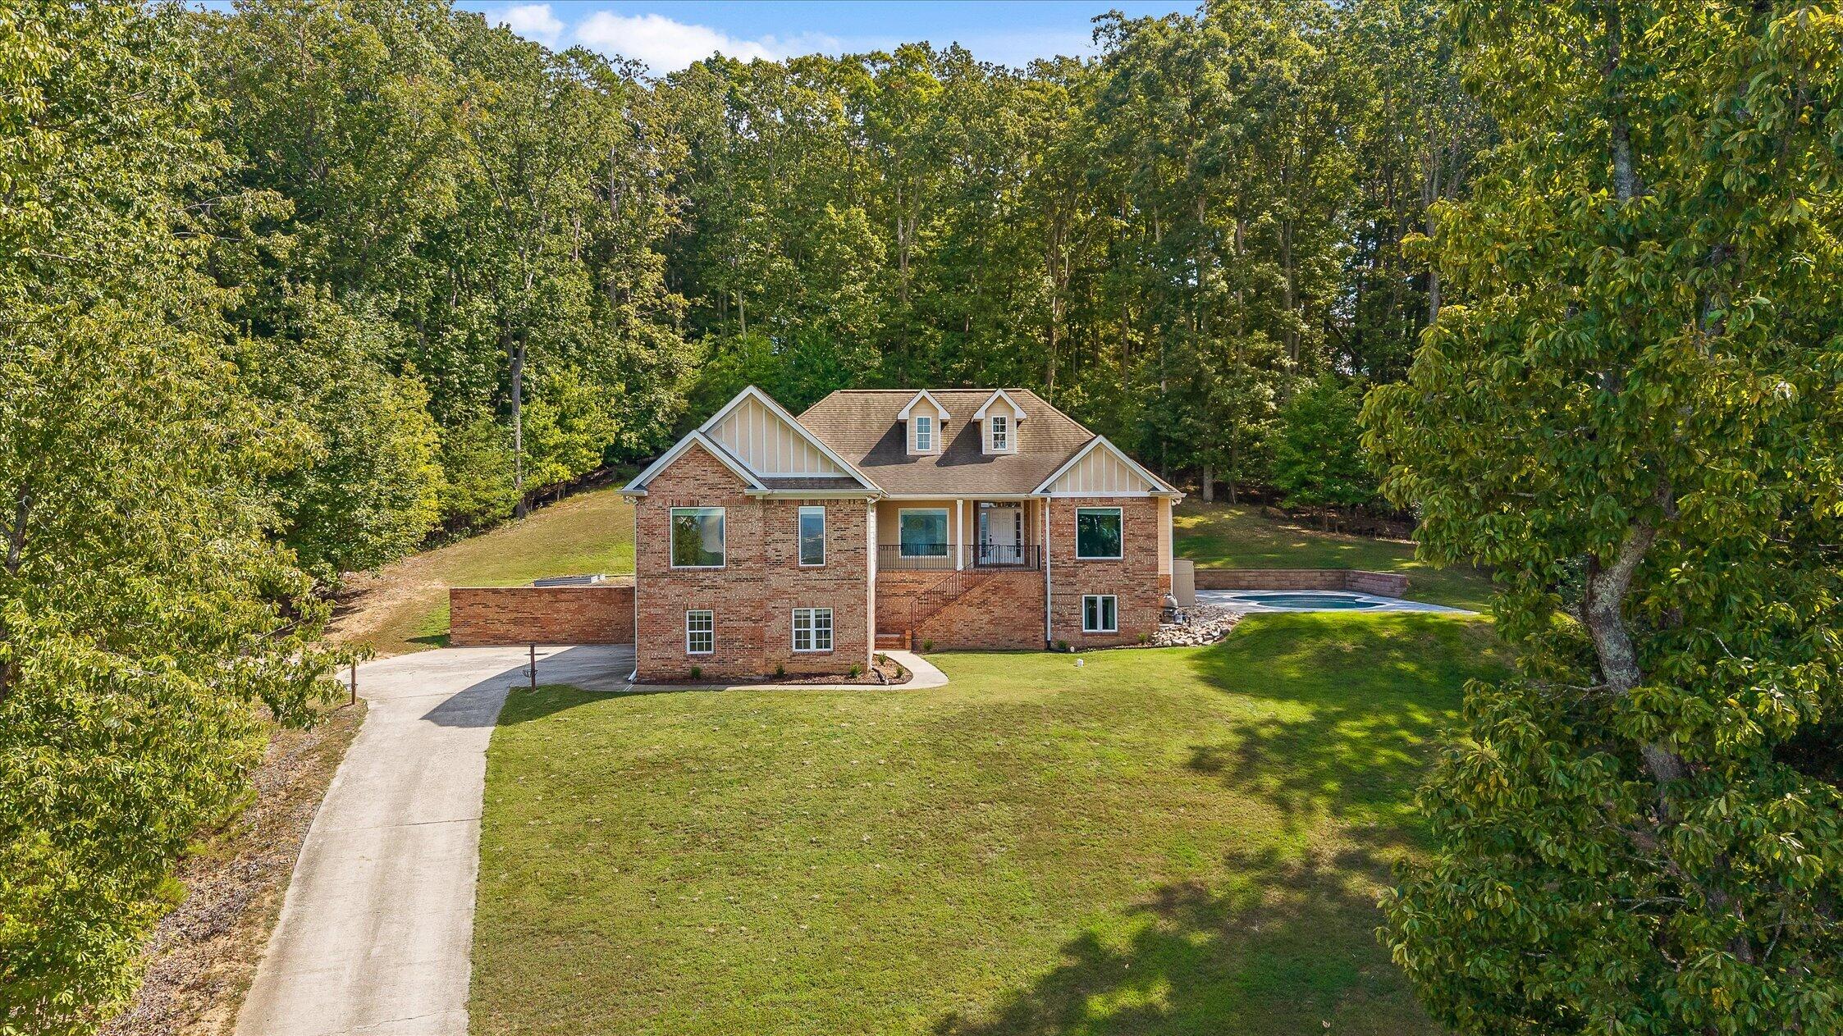
Brick house with a covered entry, wooded backdrop, and an in-ground pool.
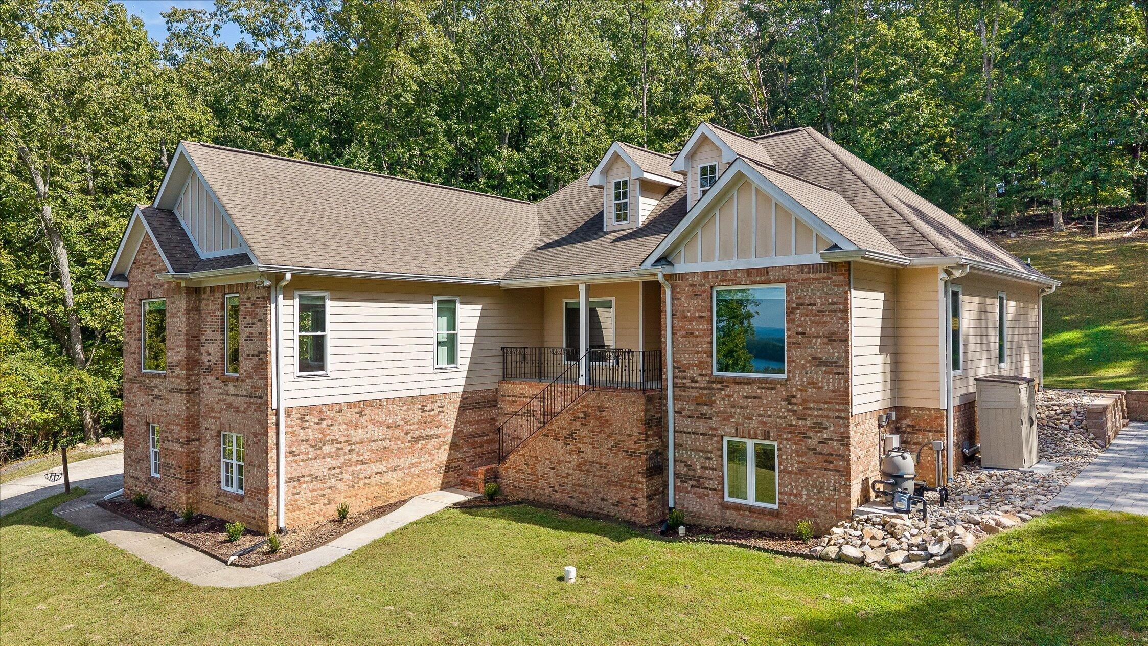
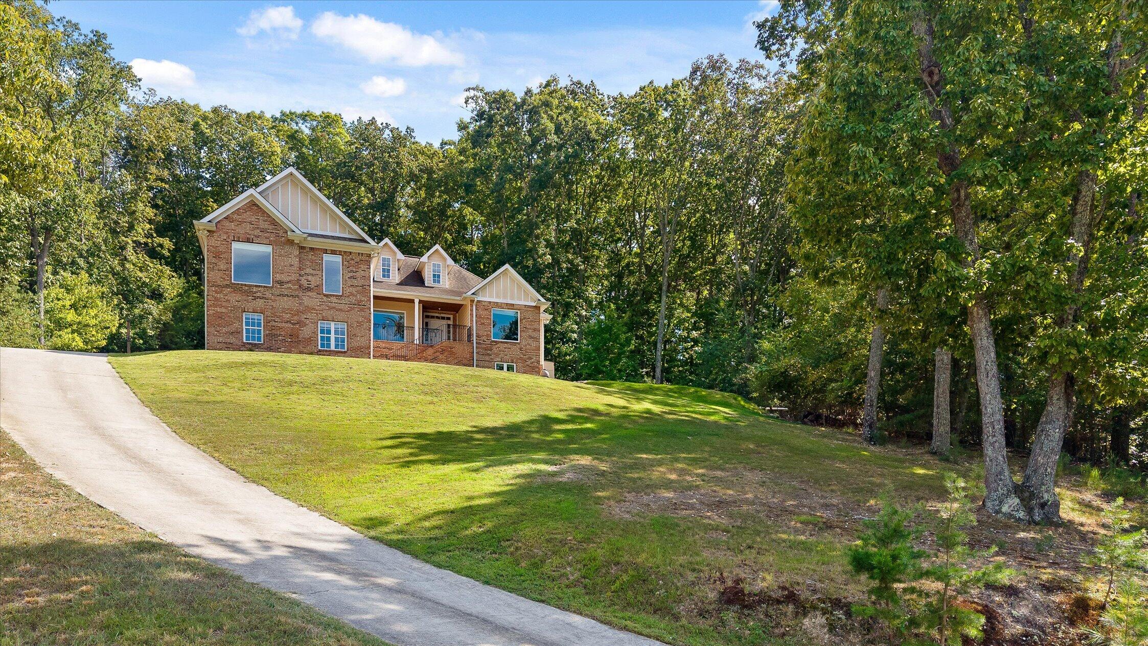
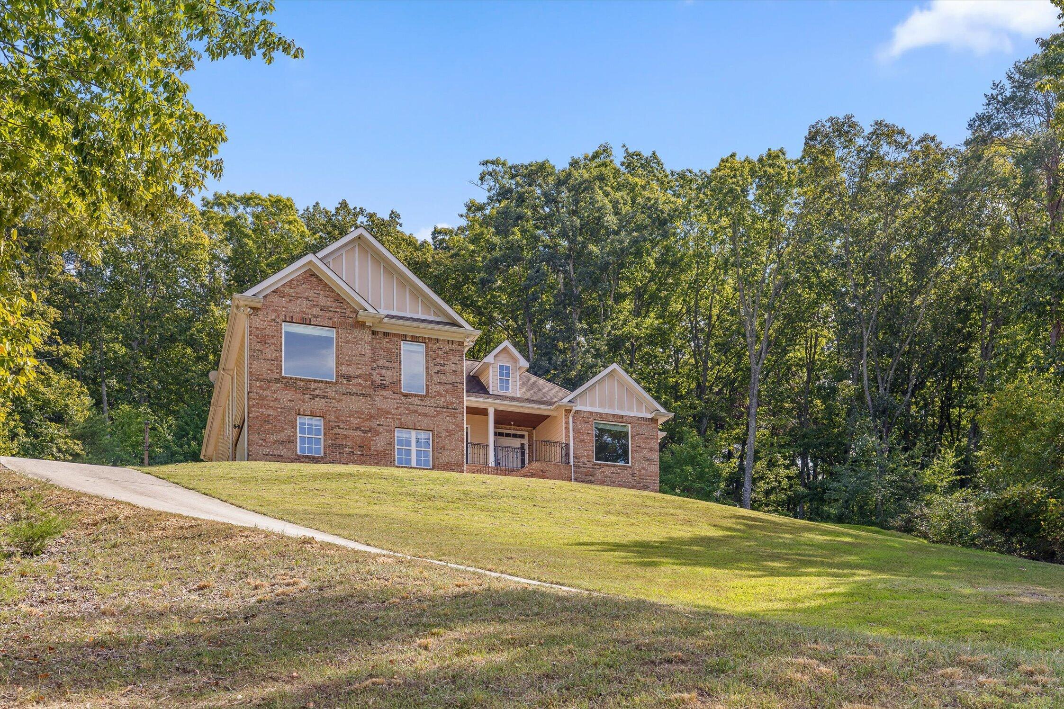
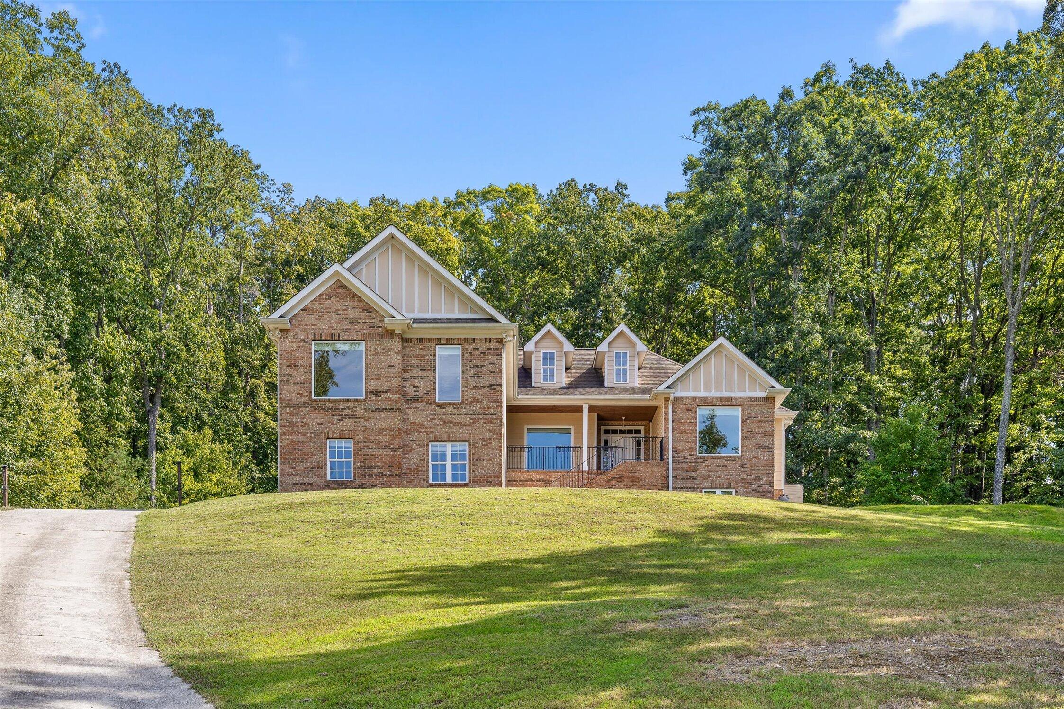
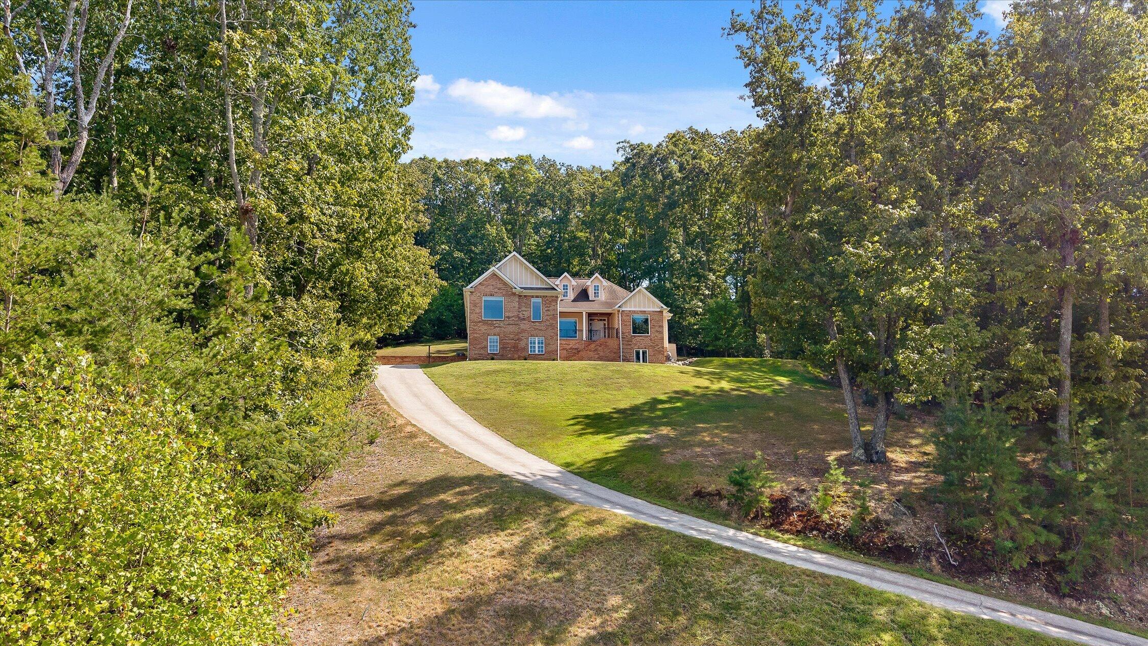
Two-story brick and beige-sided home with multiple gables, raised entrance, and wooded surroundings.
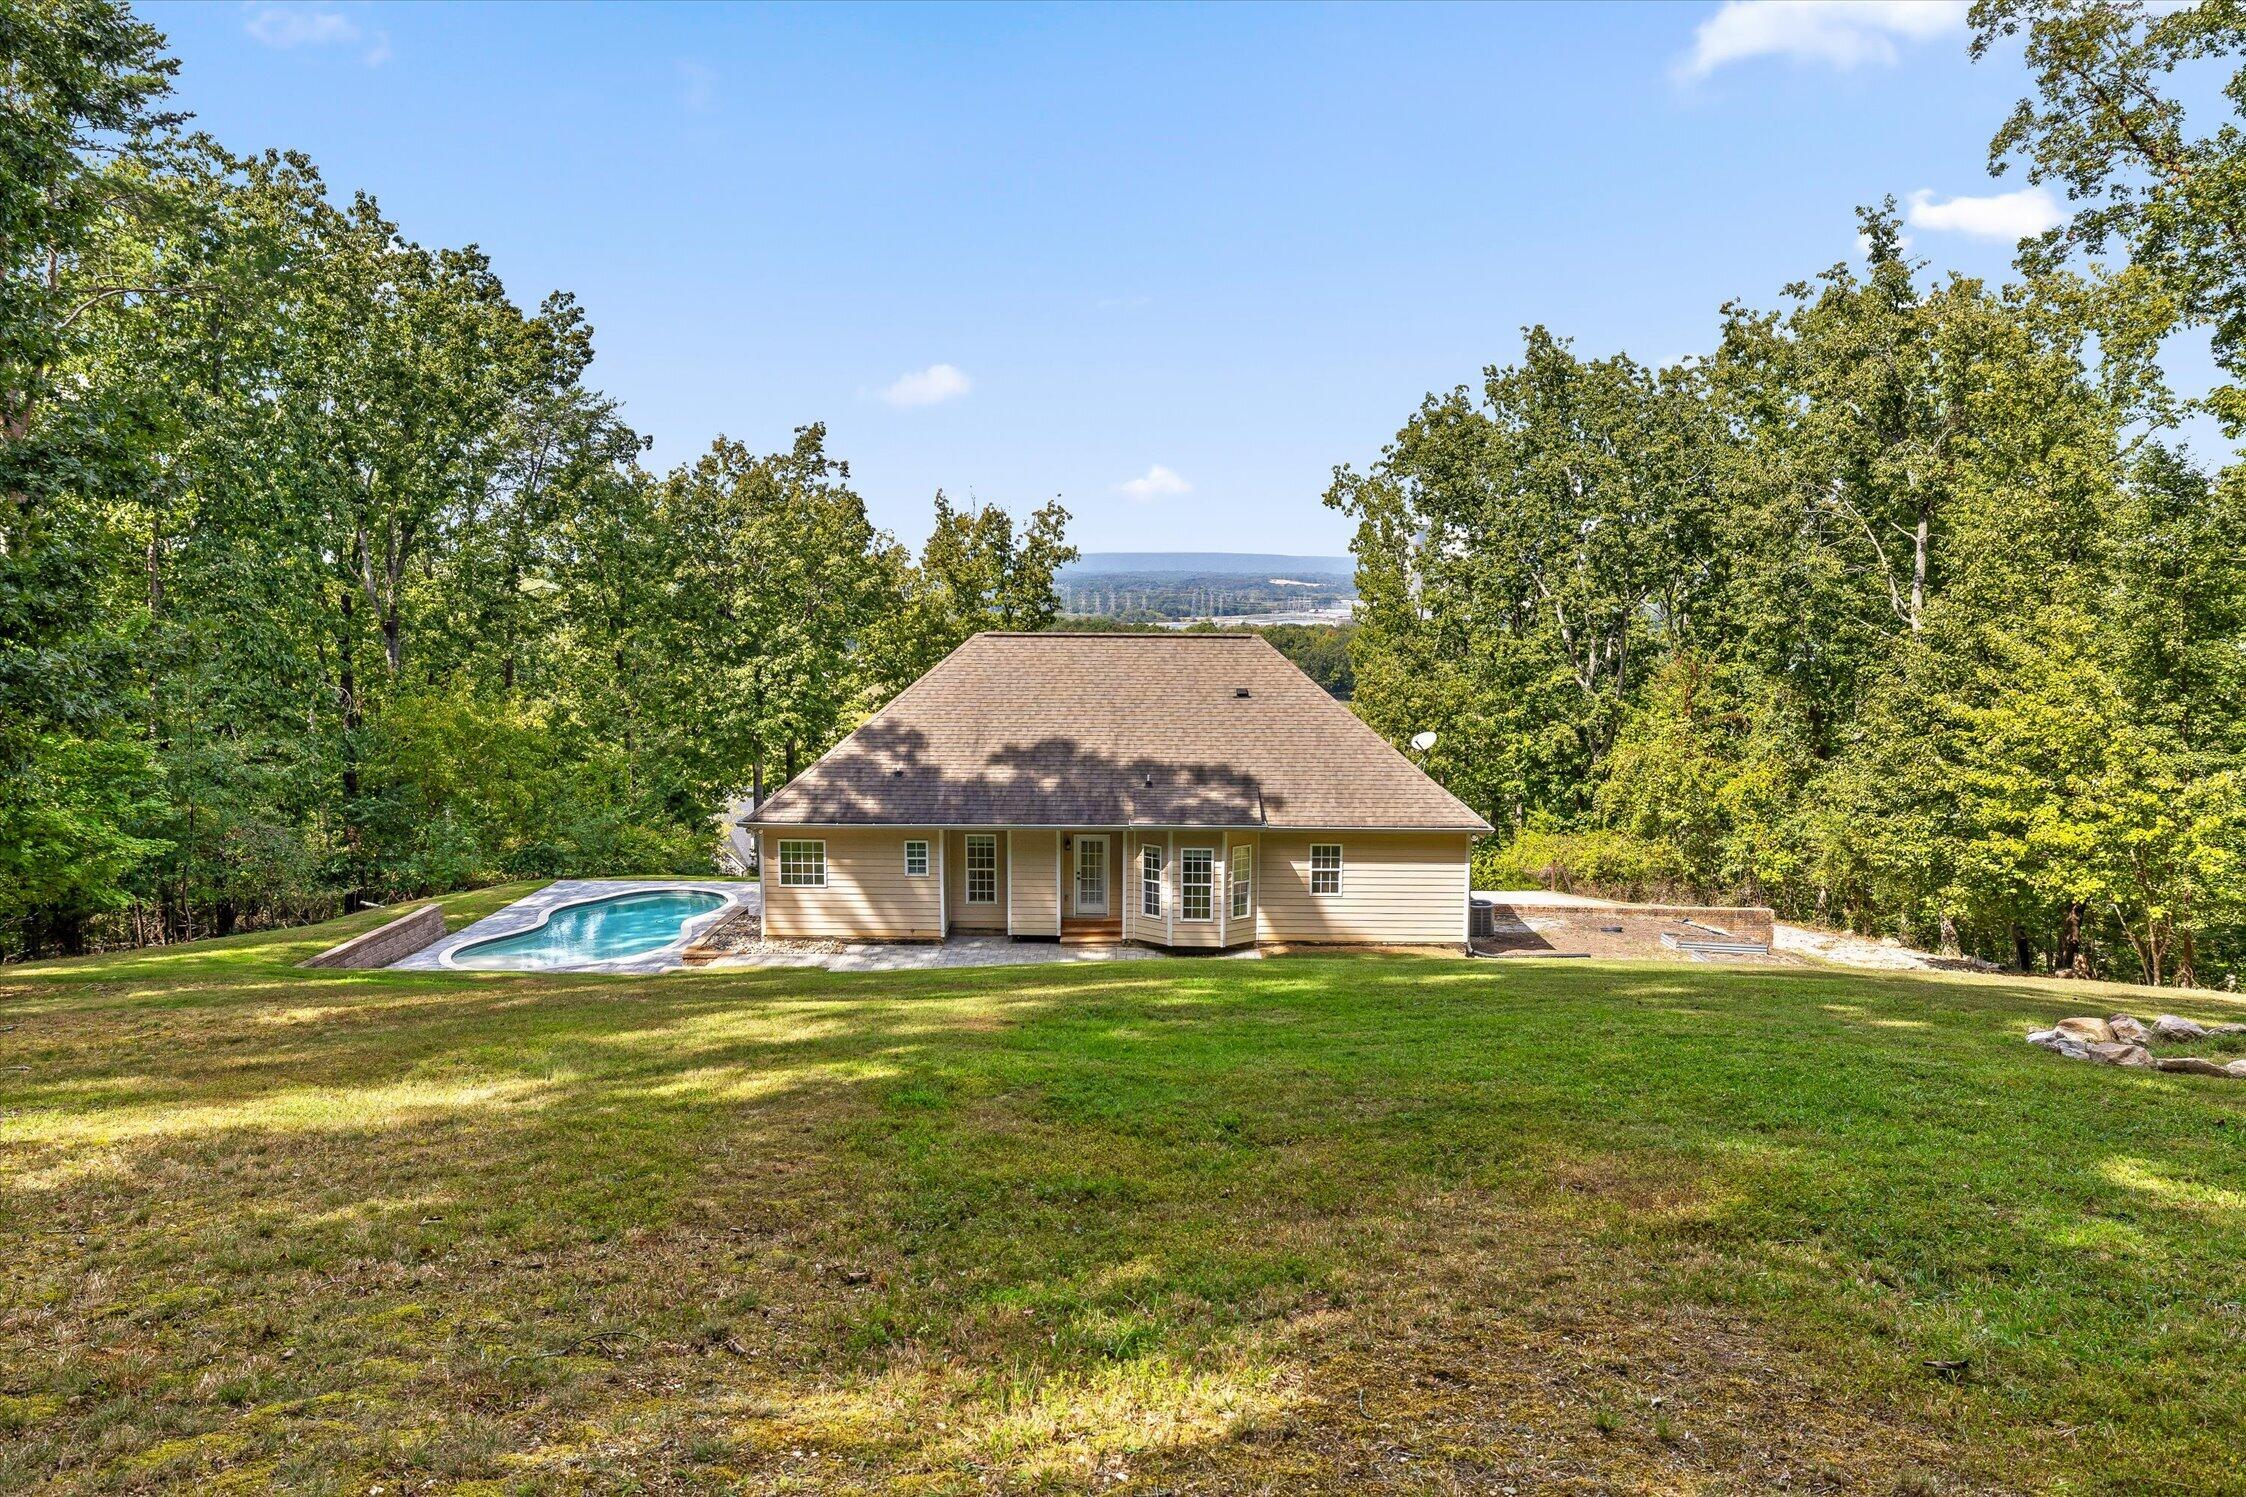
House rear with a curved pool and broad lawn, framed by trees and a distant view.
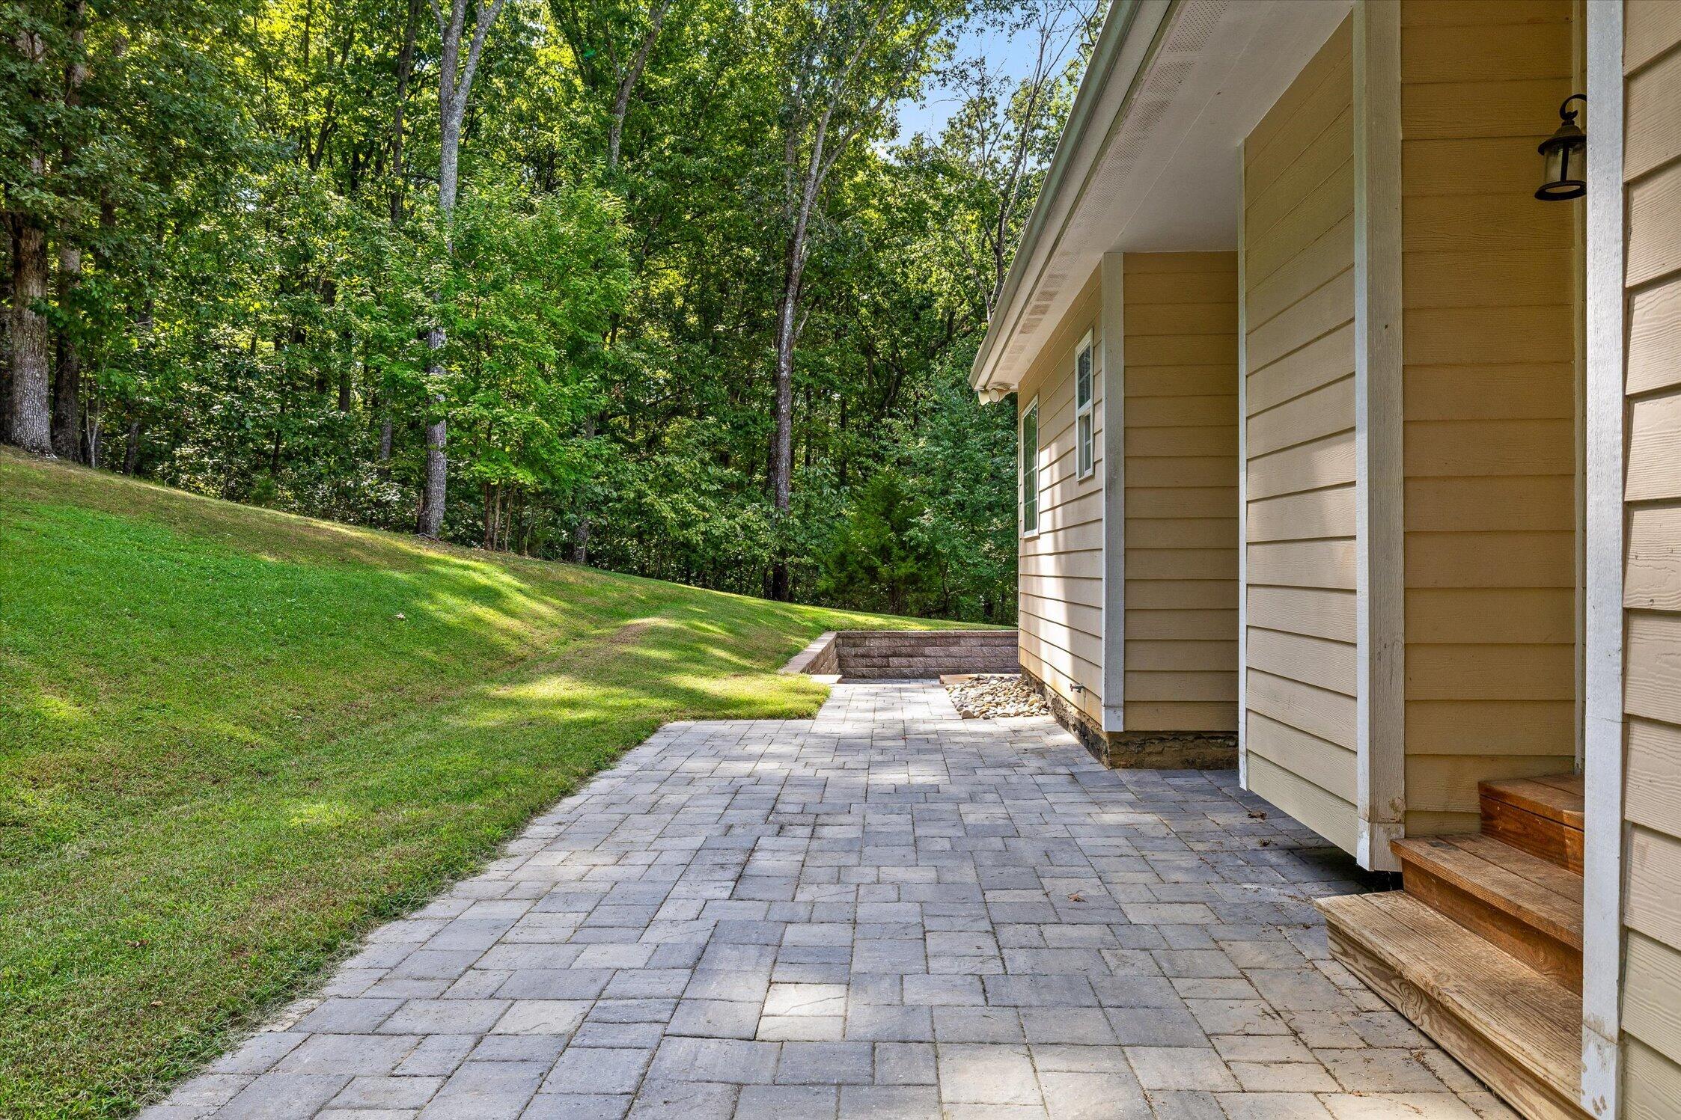
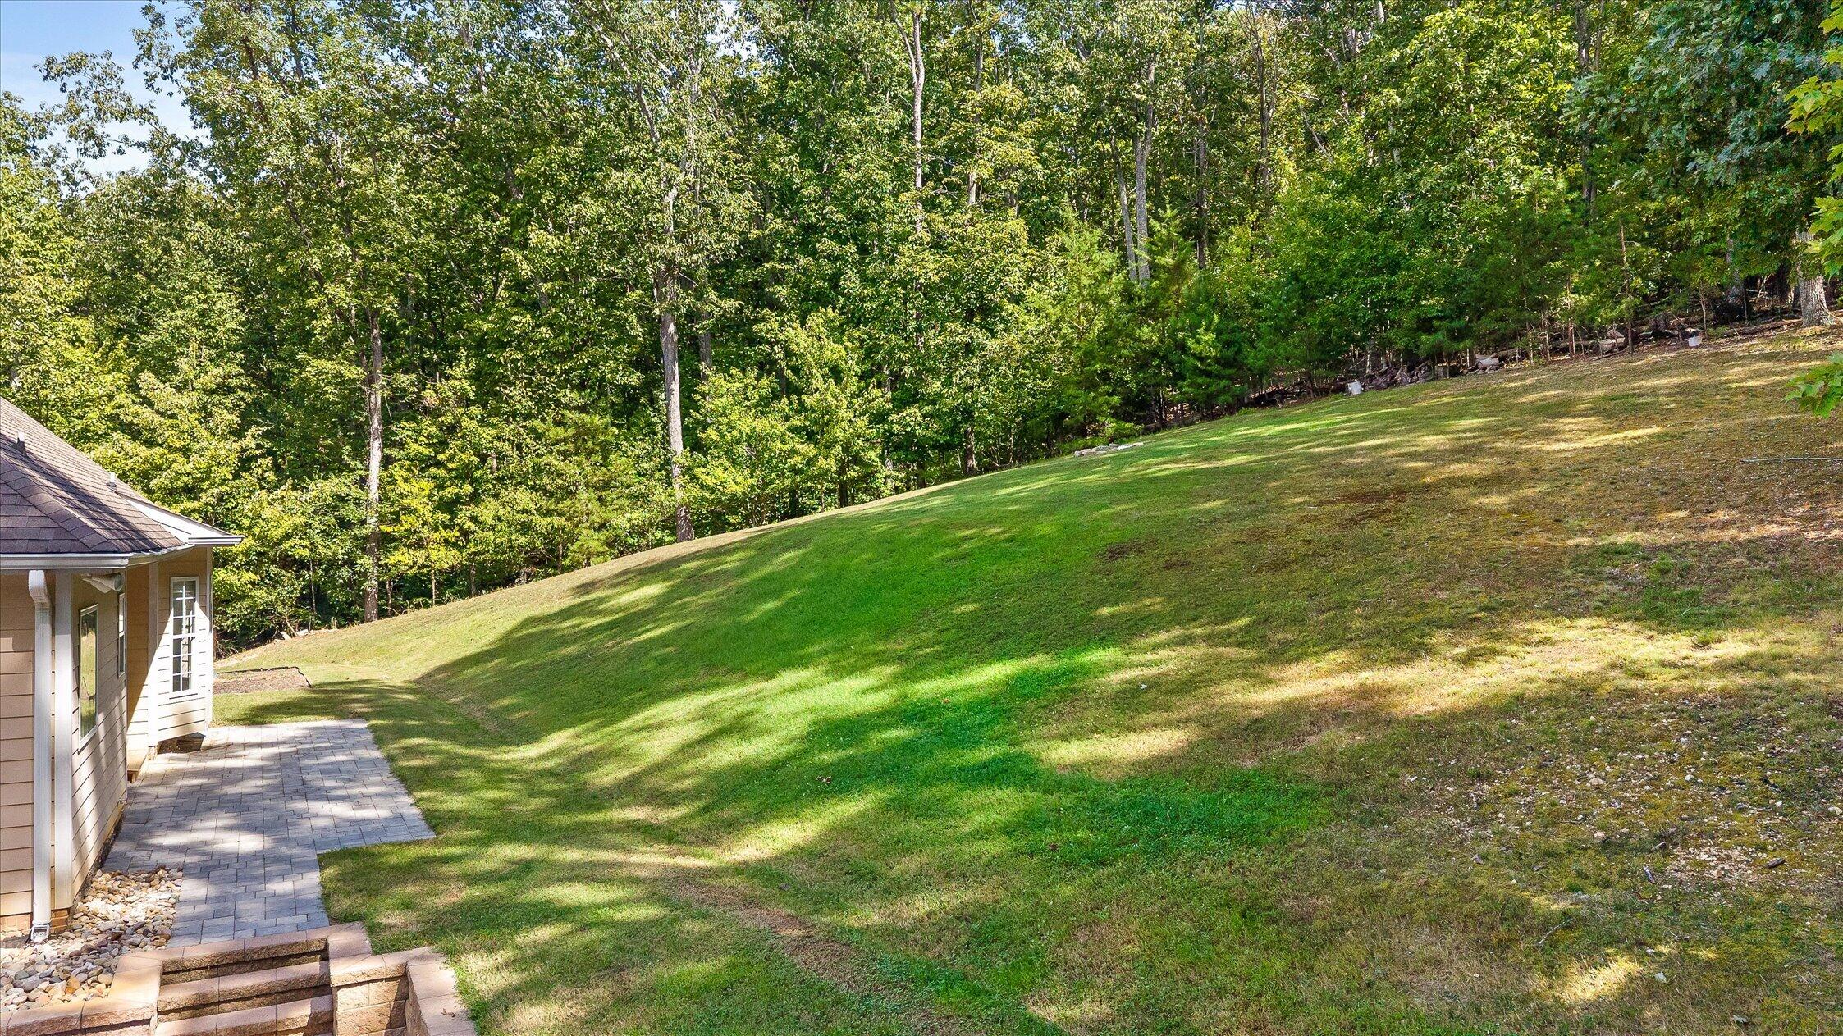
Paver patio beside a tan-sided home, overlooking a sloping lawn and wooded yard.
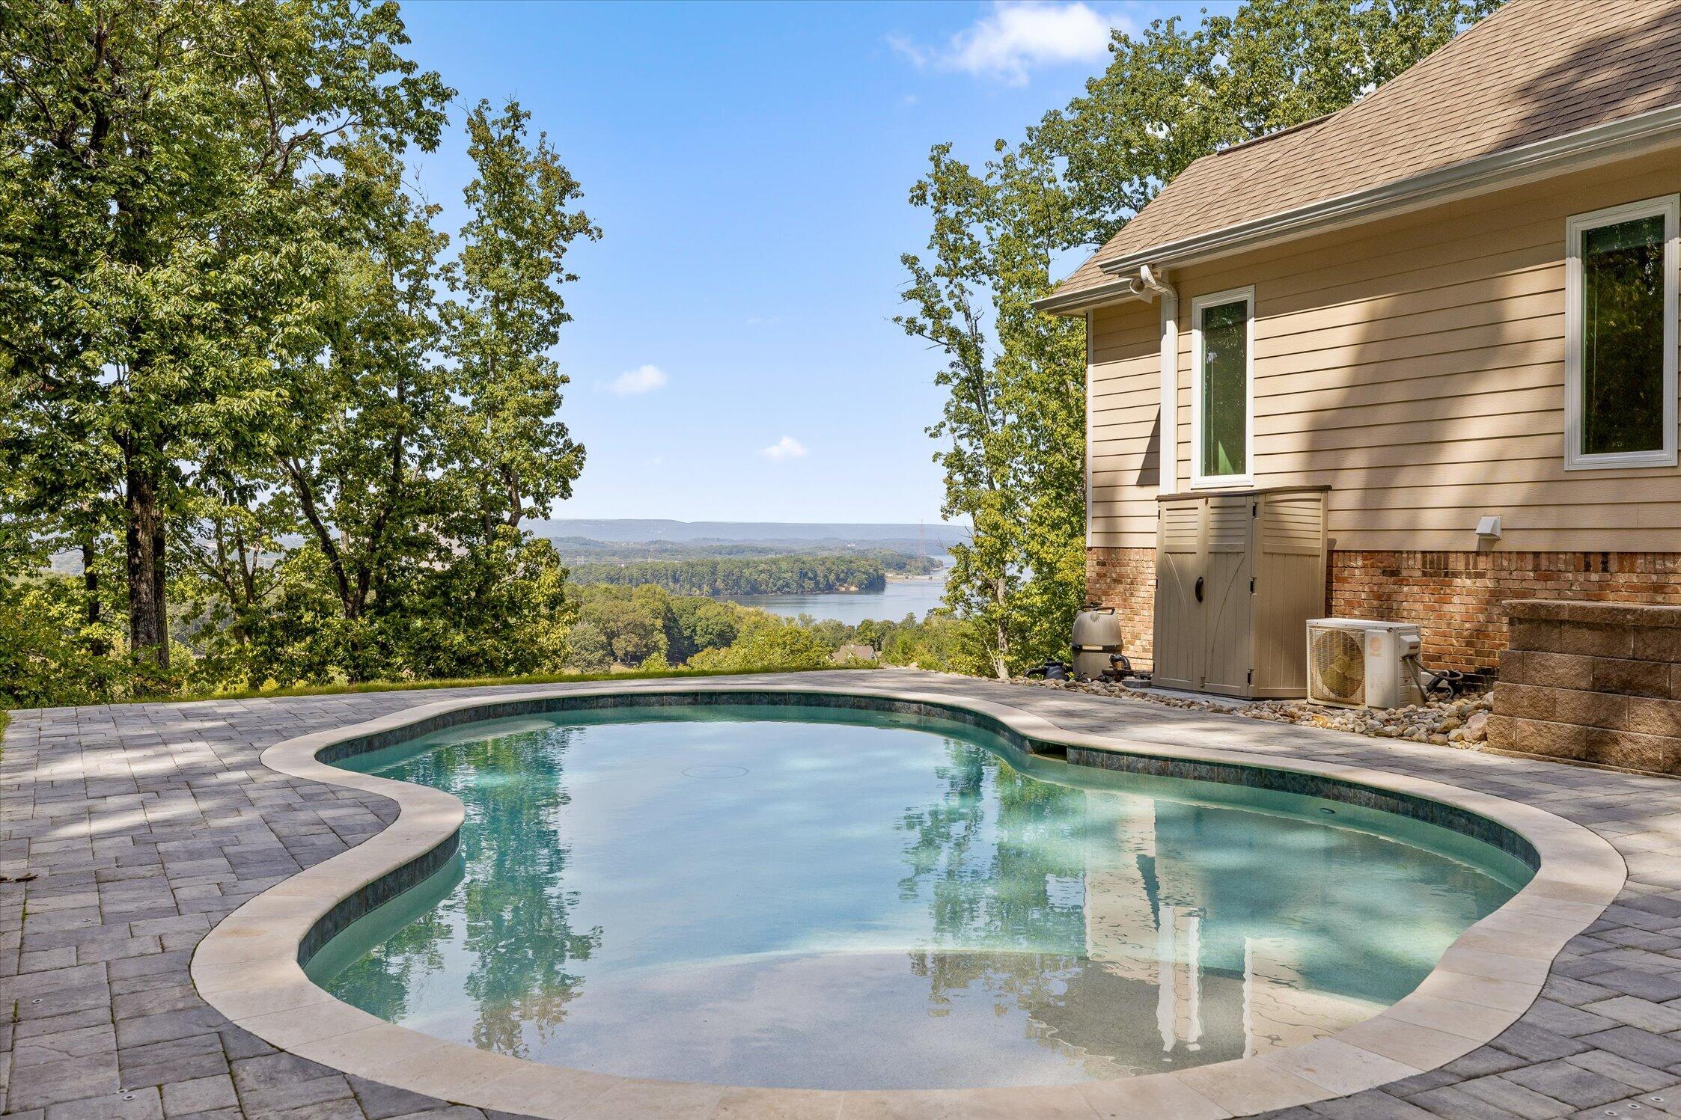
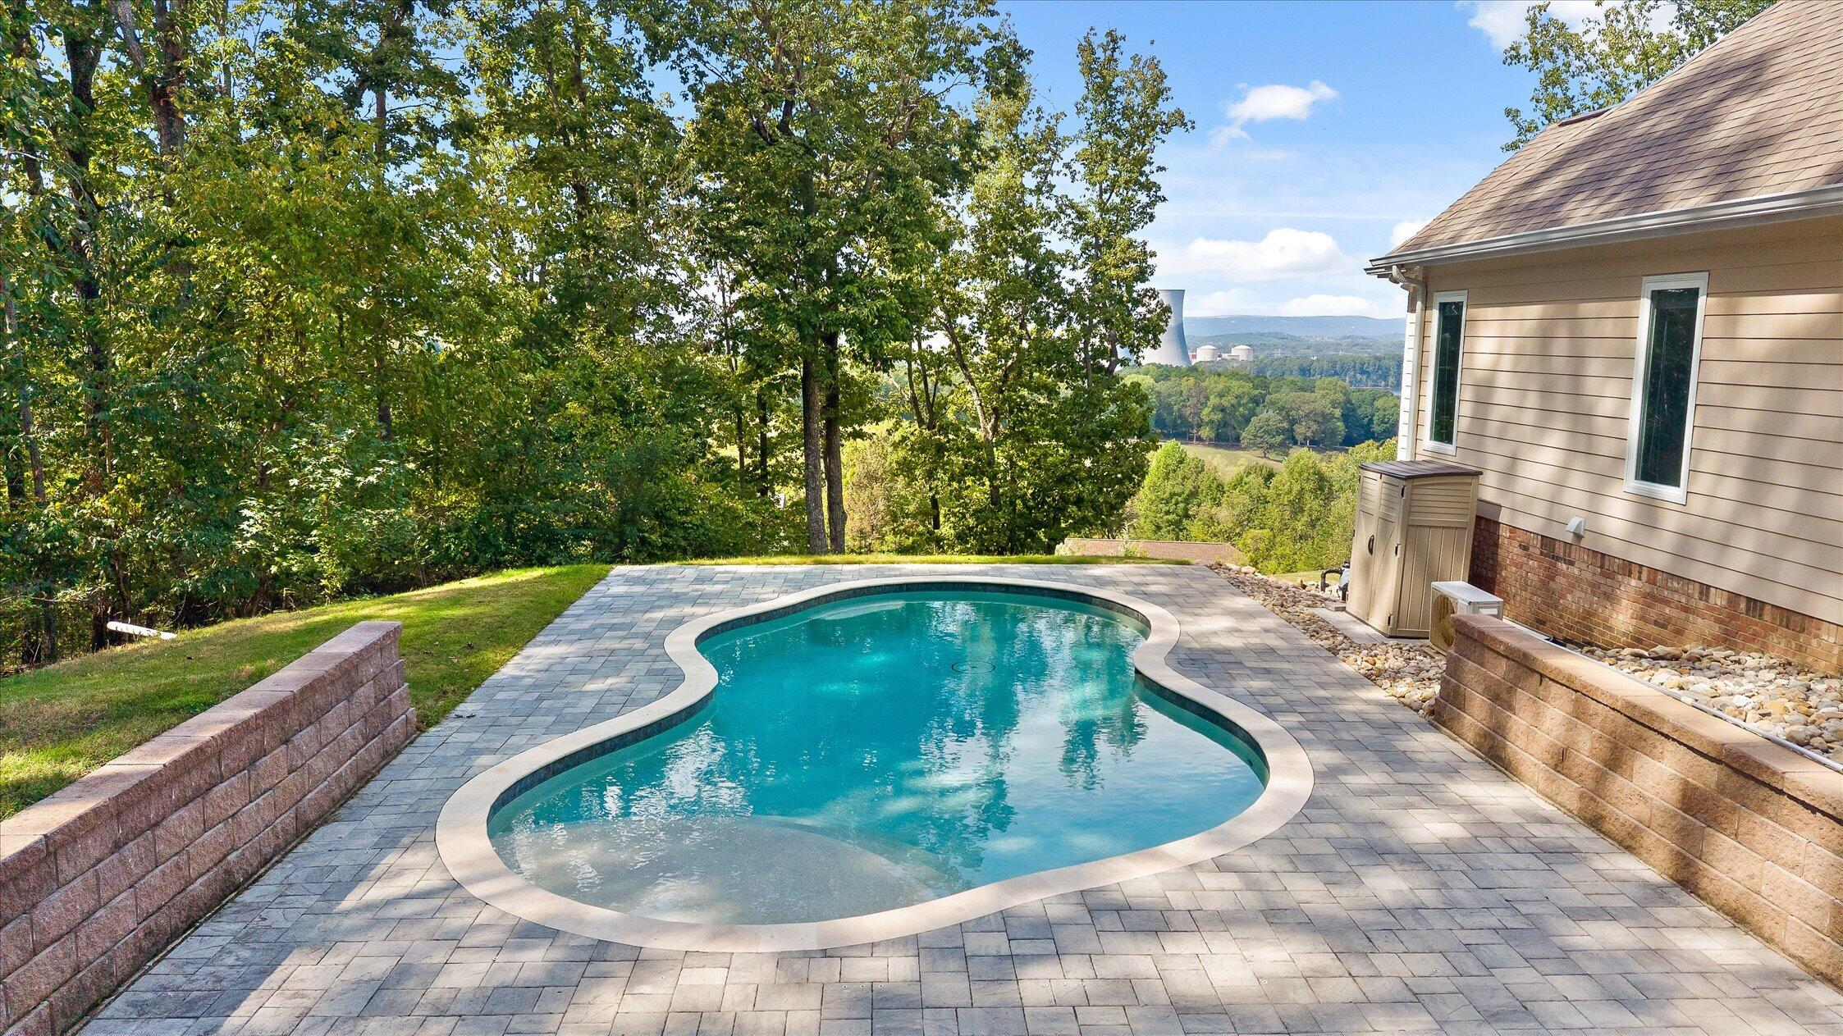
Curved swimming pool beside a paver patio, with a wooded water view beyond the house.
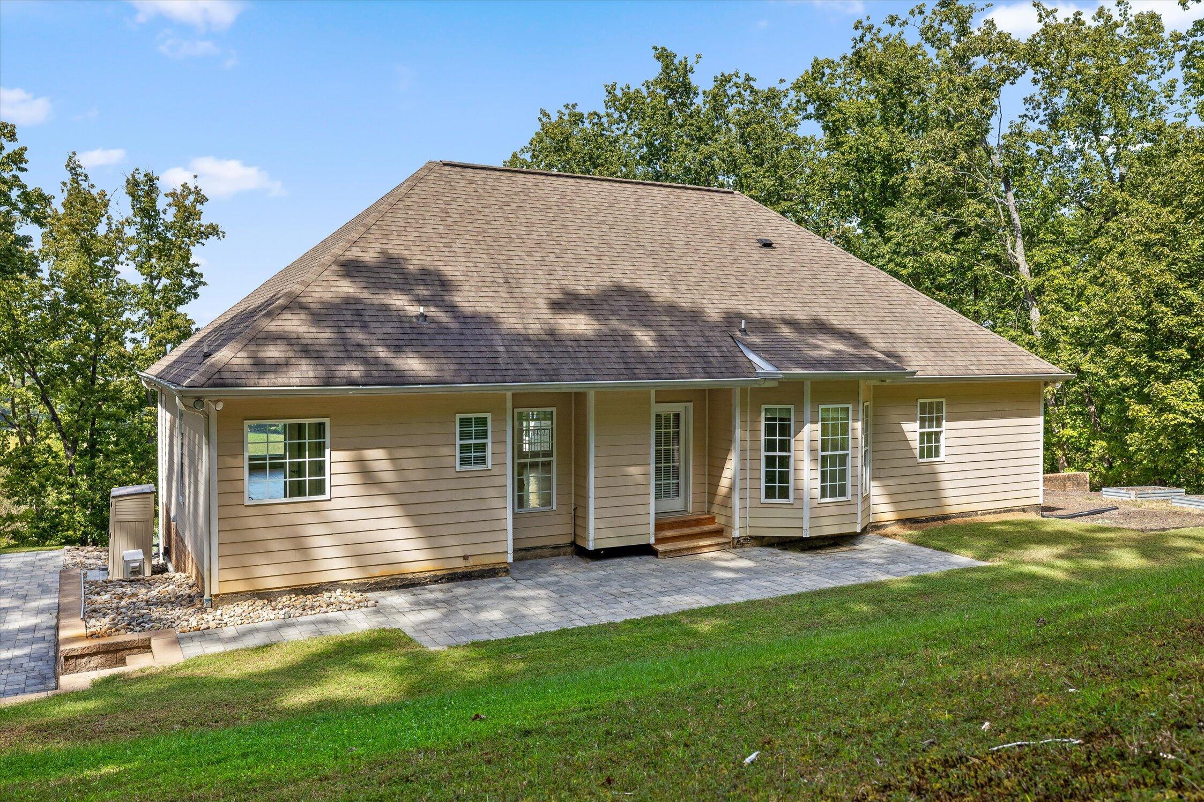
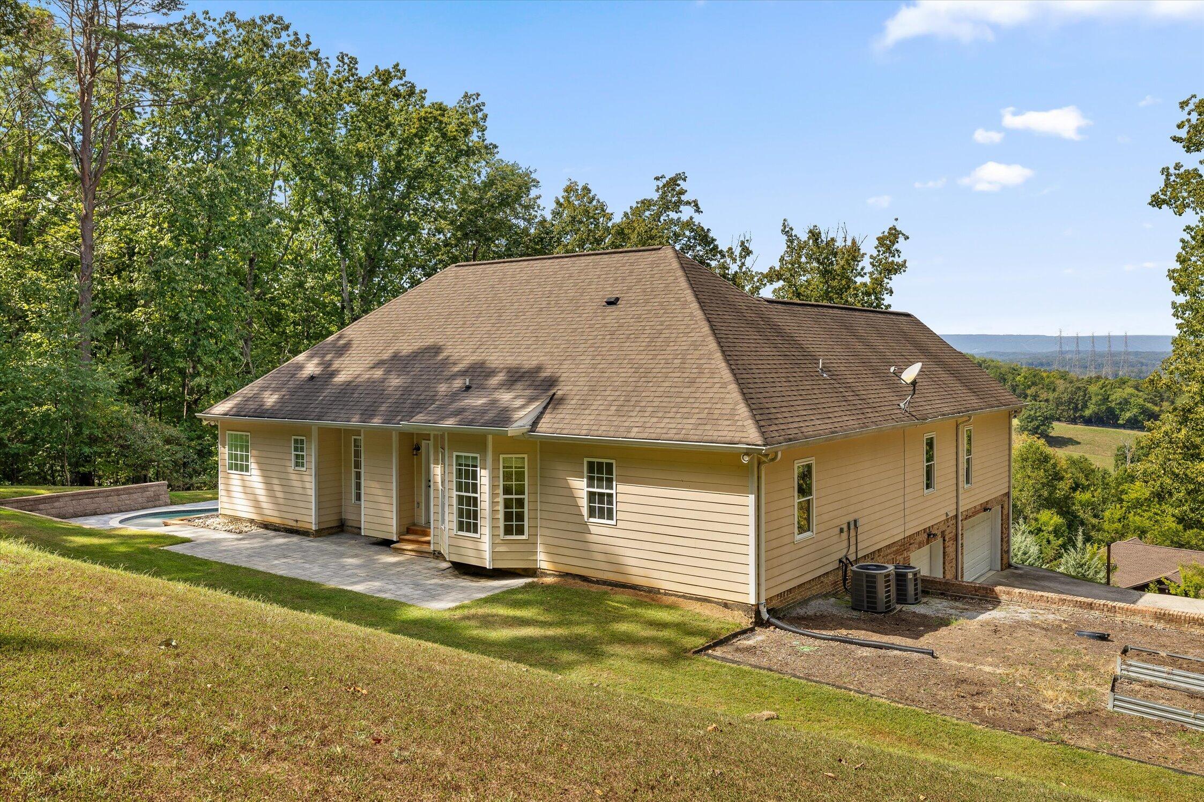
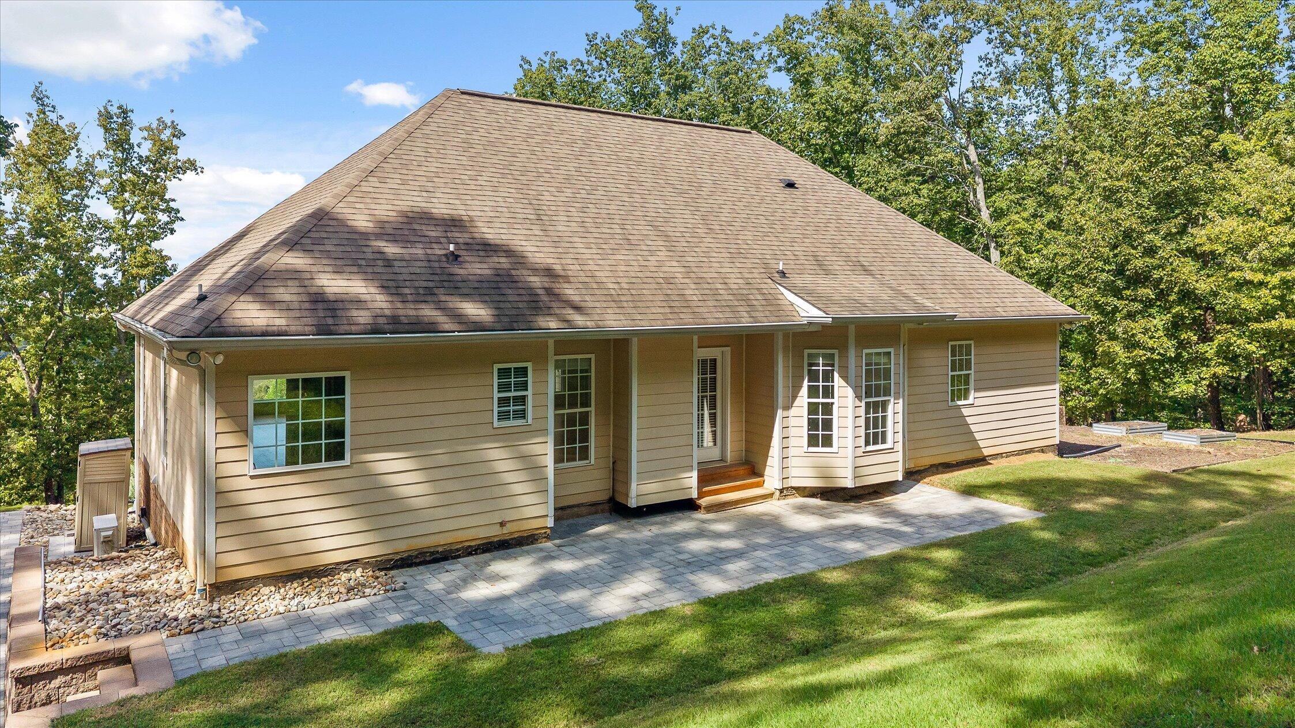
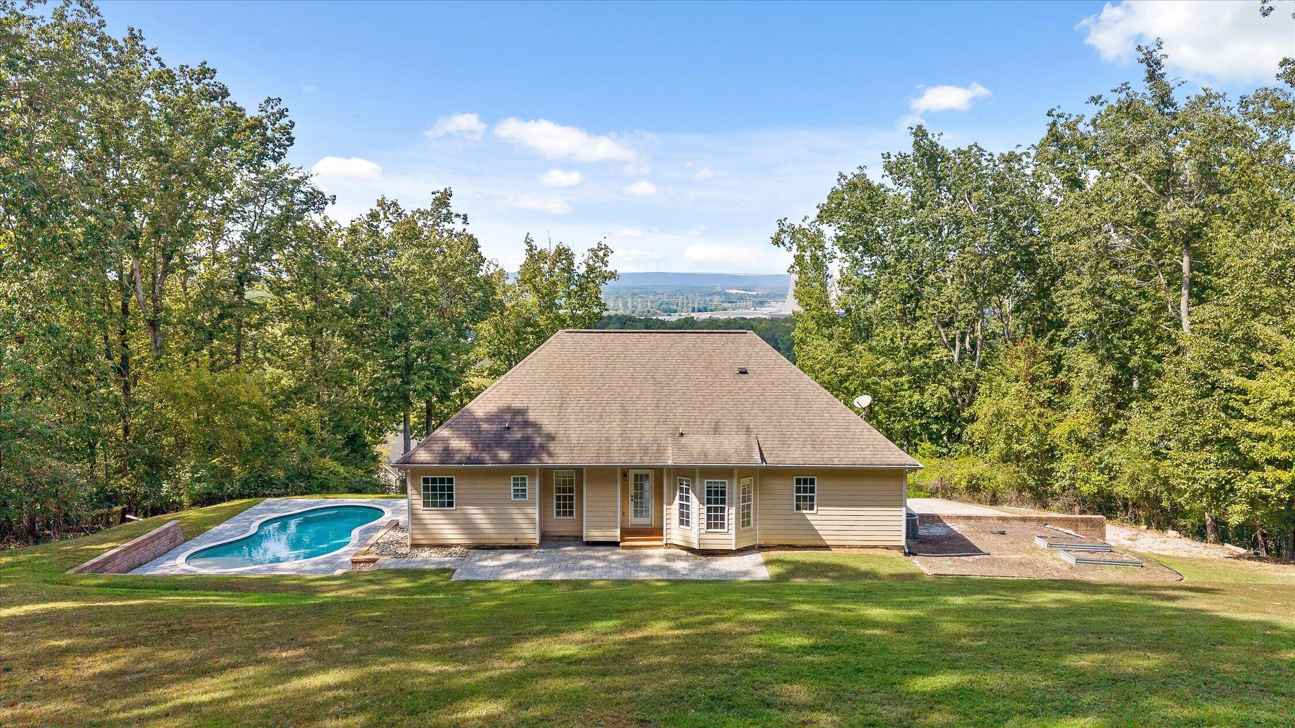
Rear exterior of a tan-sided home with a broad shingled roof, paver patio, and wooded yard.
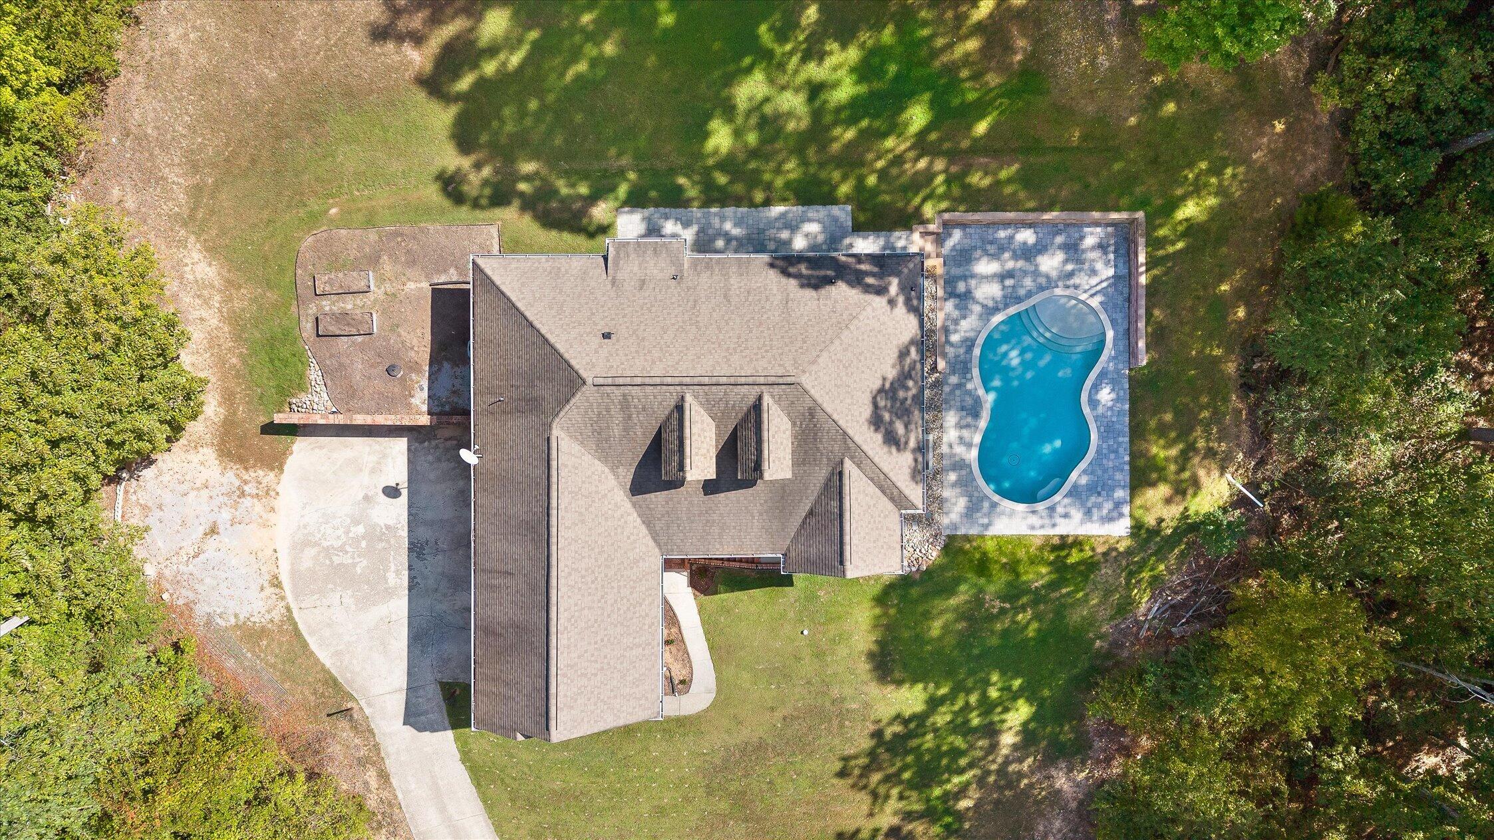
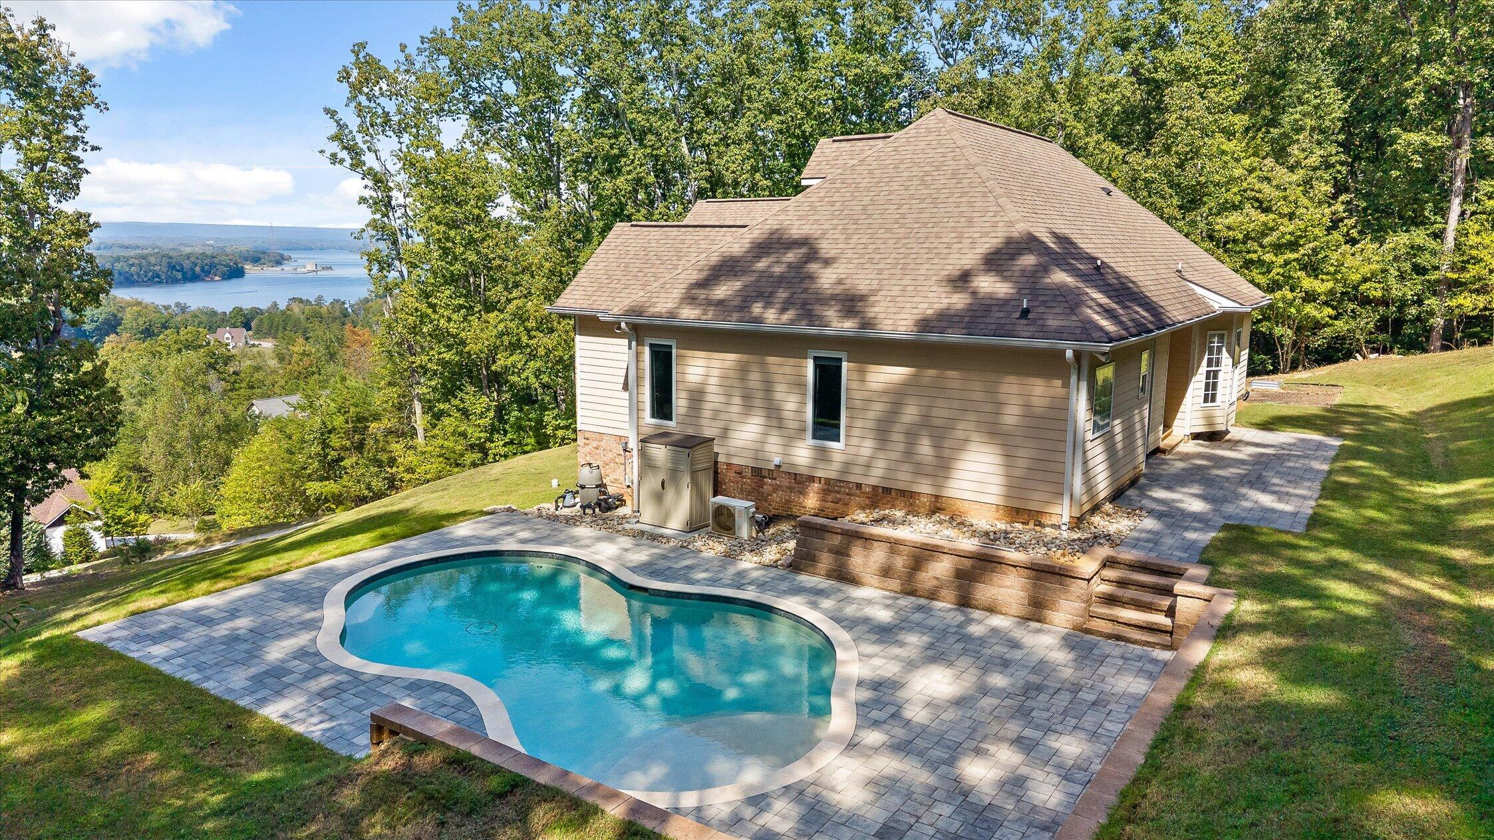
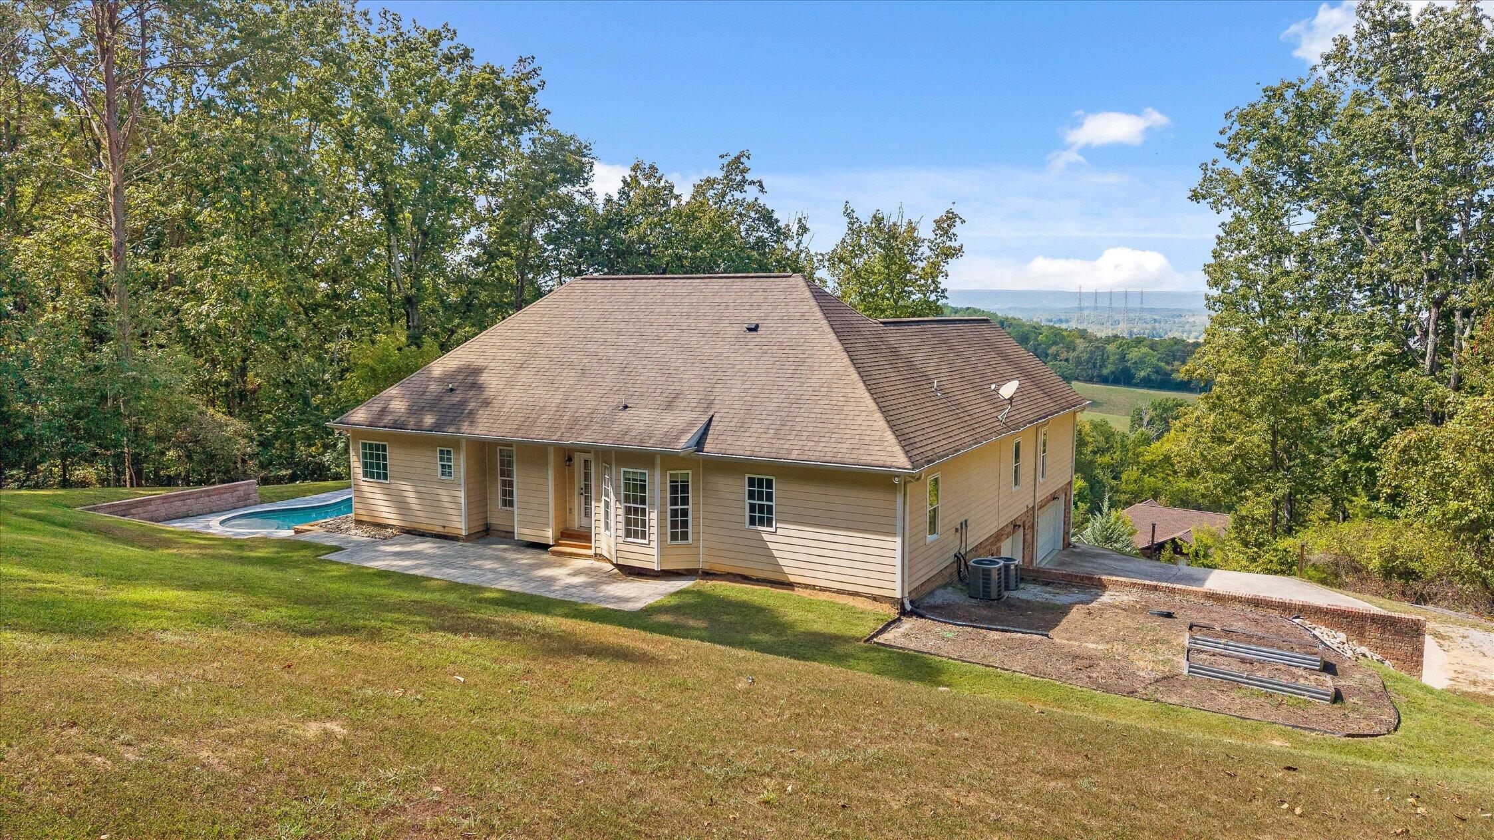
Aerial view of a house with a curving in-ground pool and paved deck beside the wooded yard.
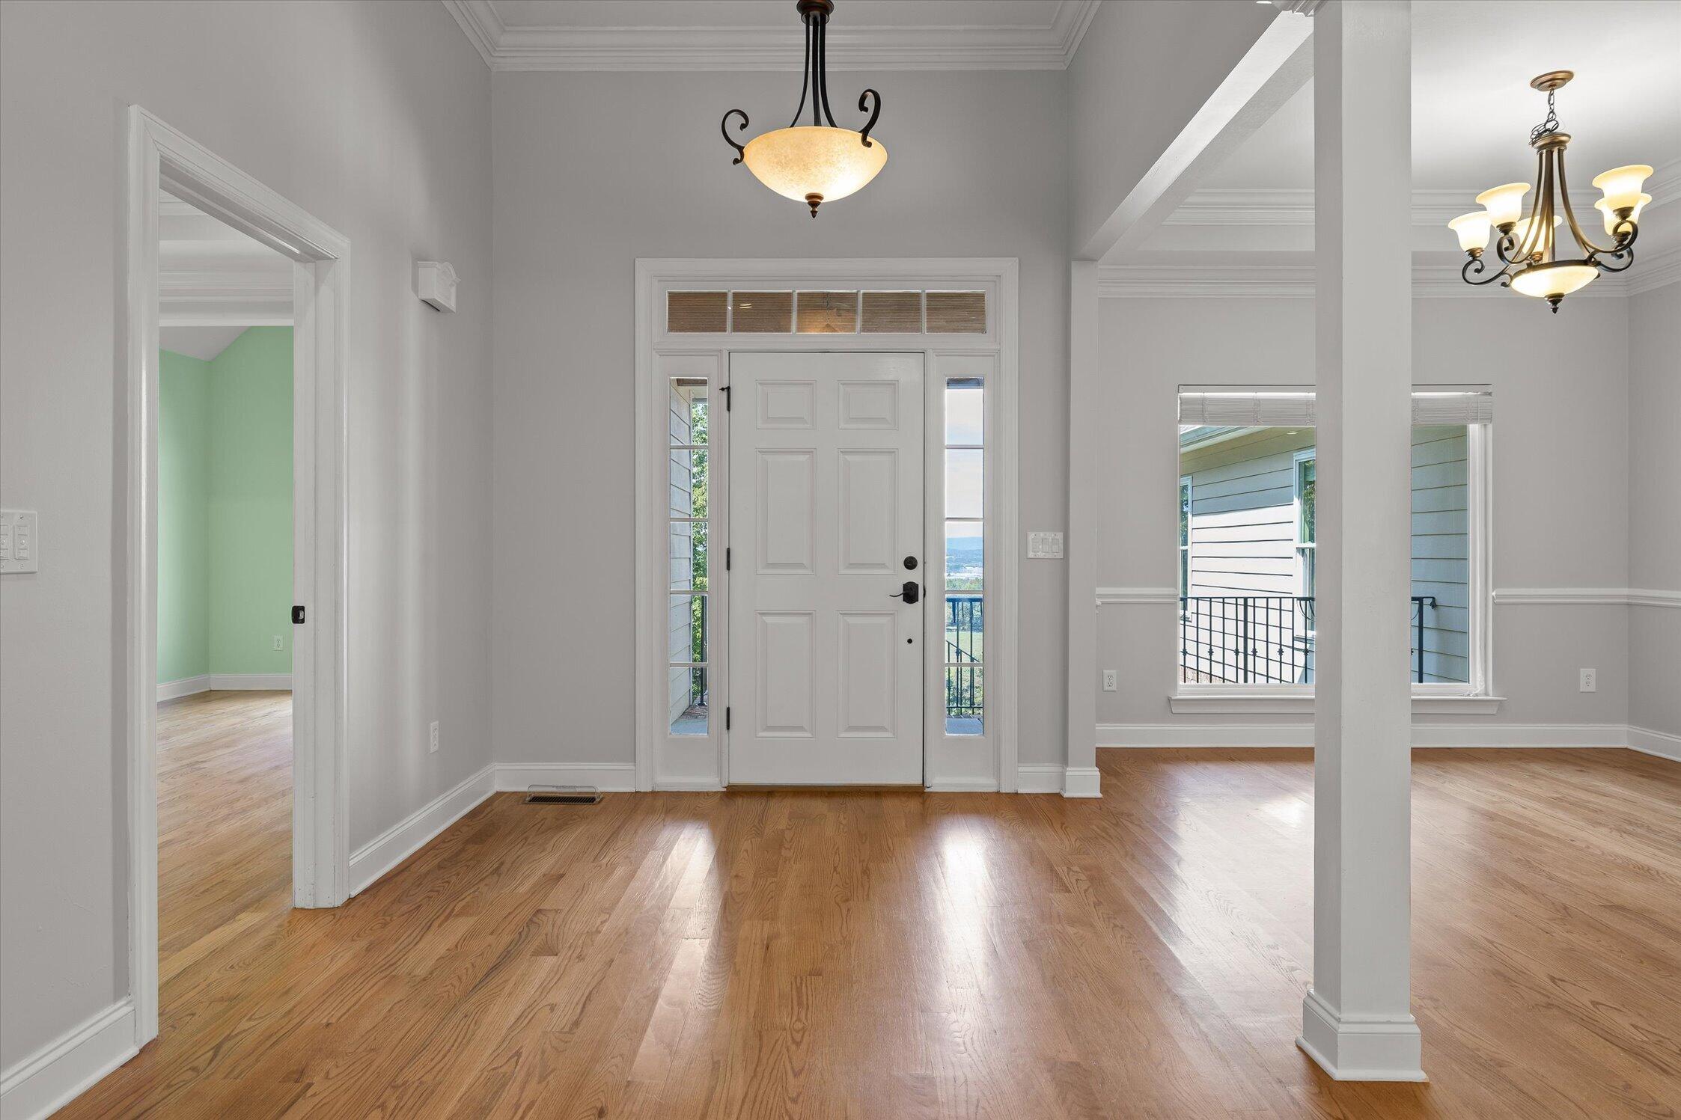
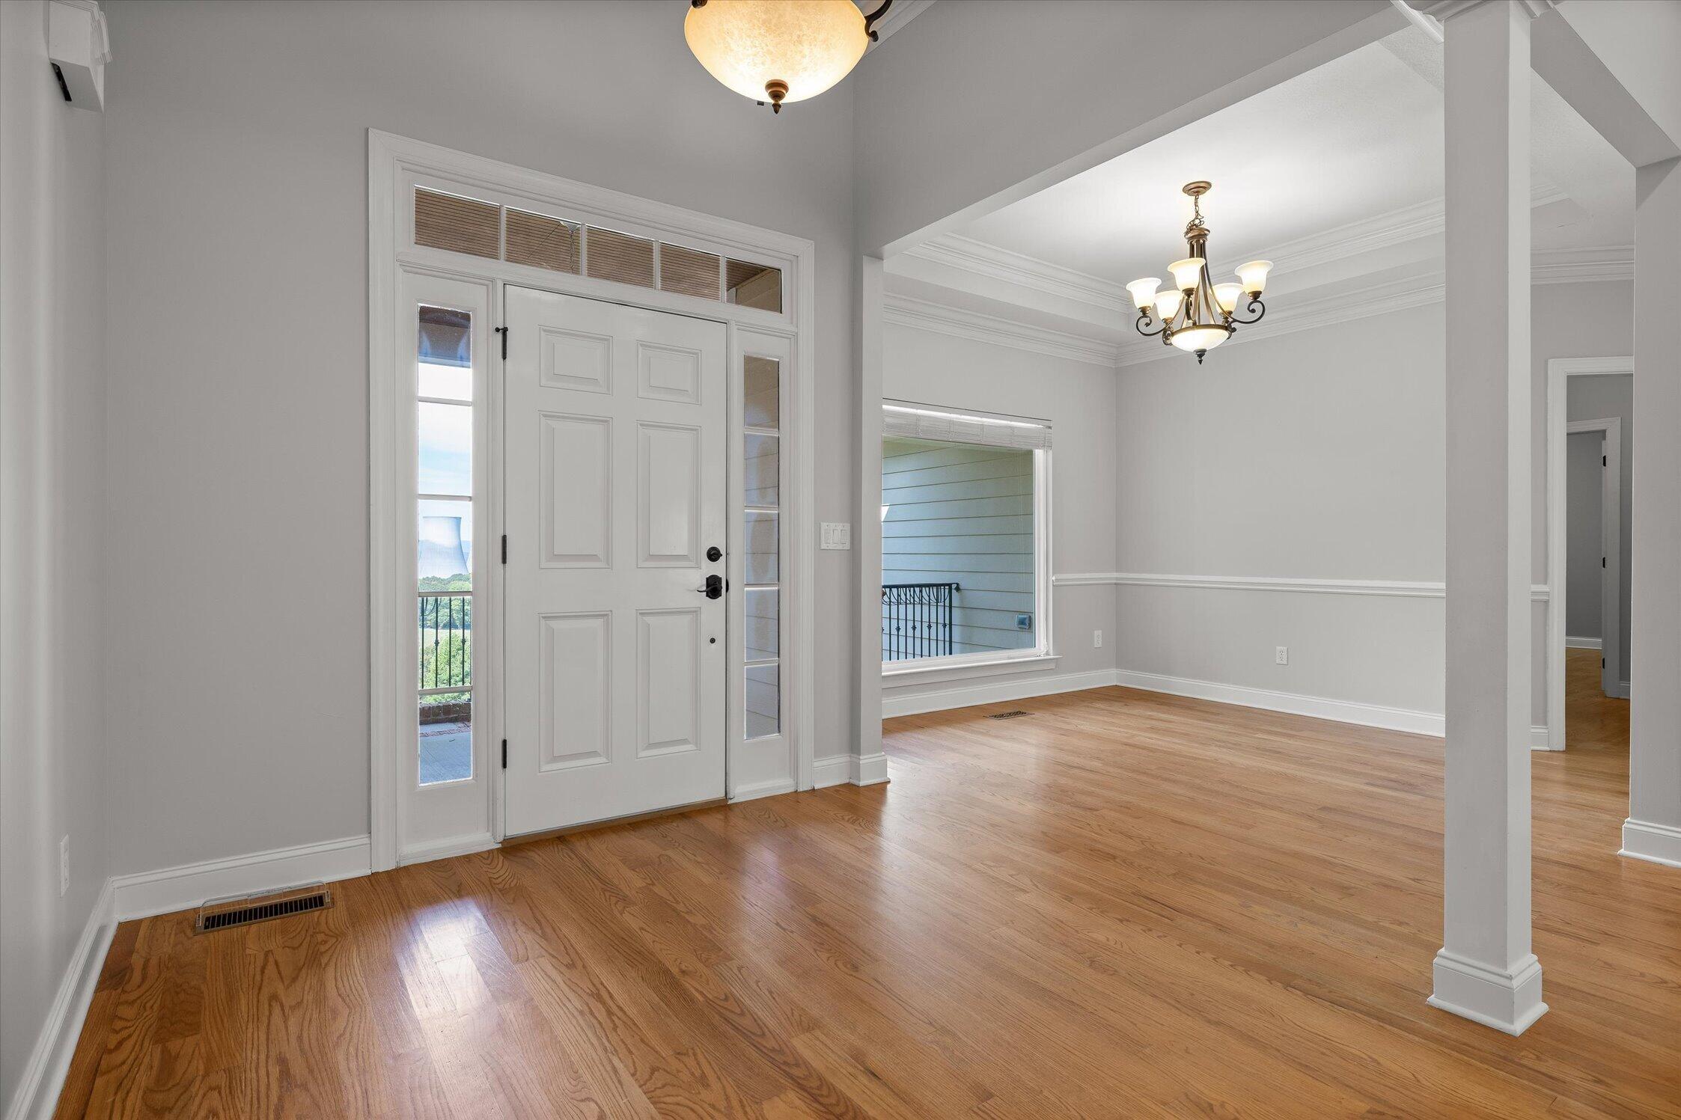
Vacant entry foyer with a white front door, hardwood floors, and two chandeliers.
Entryway with a white paneled front door, sidelights, and hardwood floors opening into a bright adjoining room.
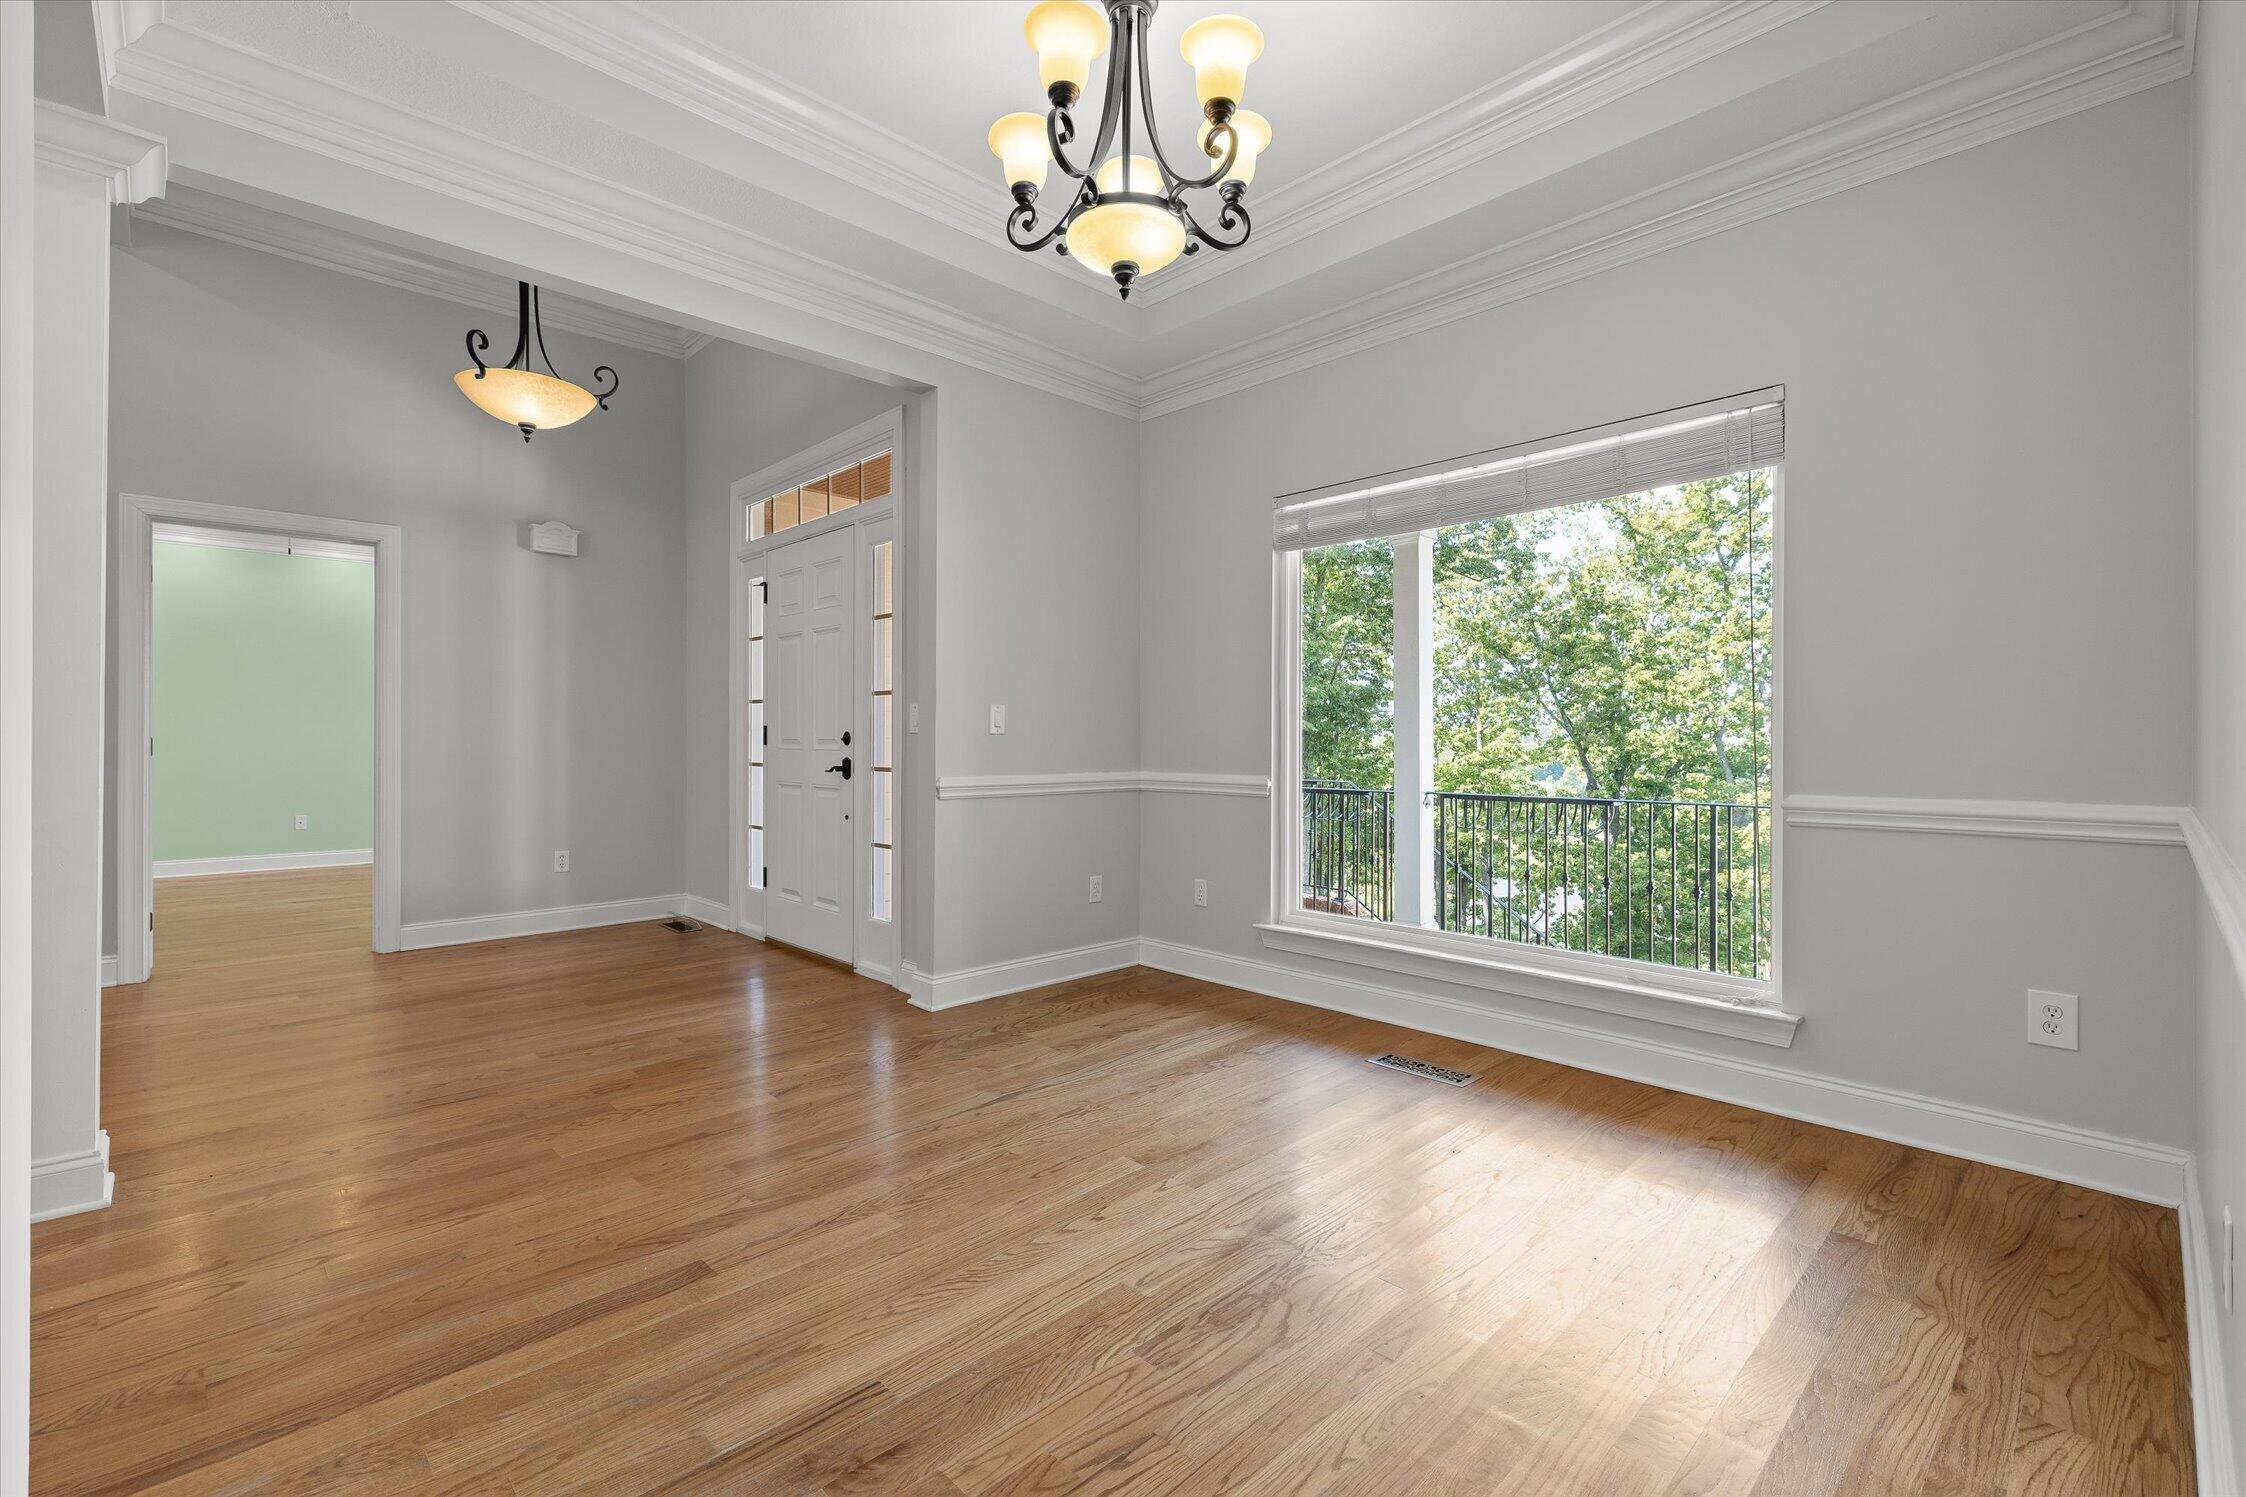
Empty entry room with hardwood floors, a paneled front door, and a large window overlooking trees.
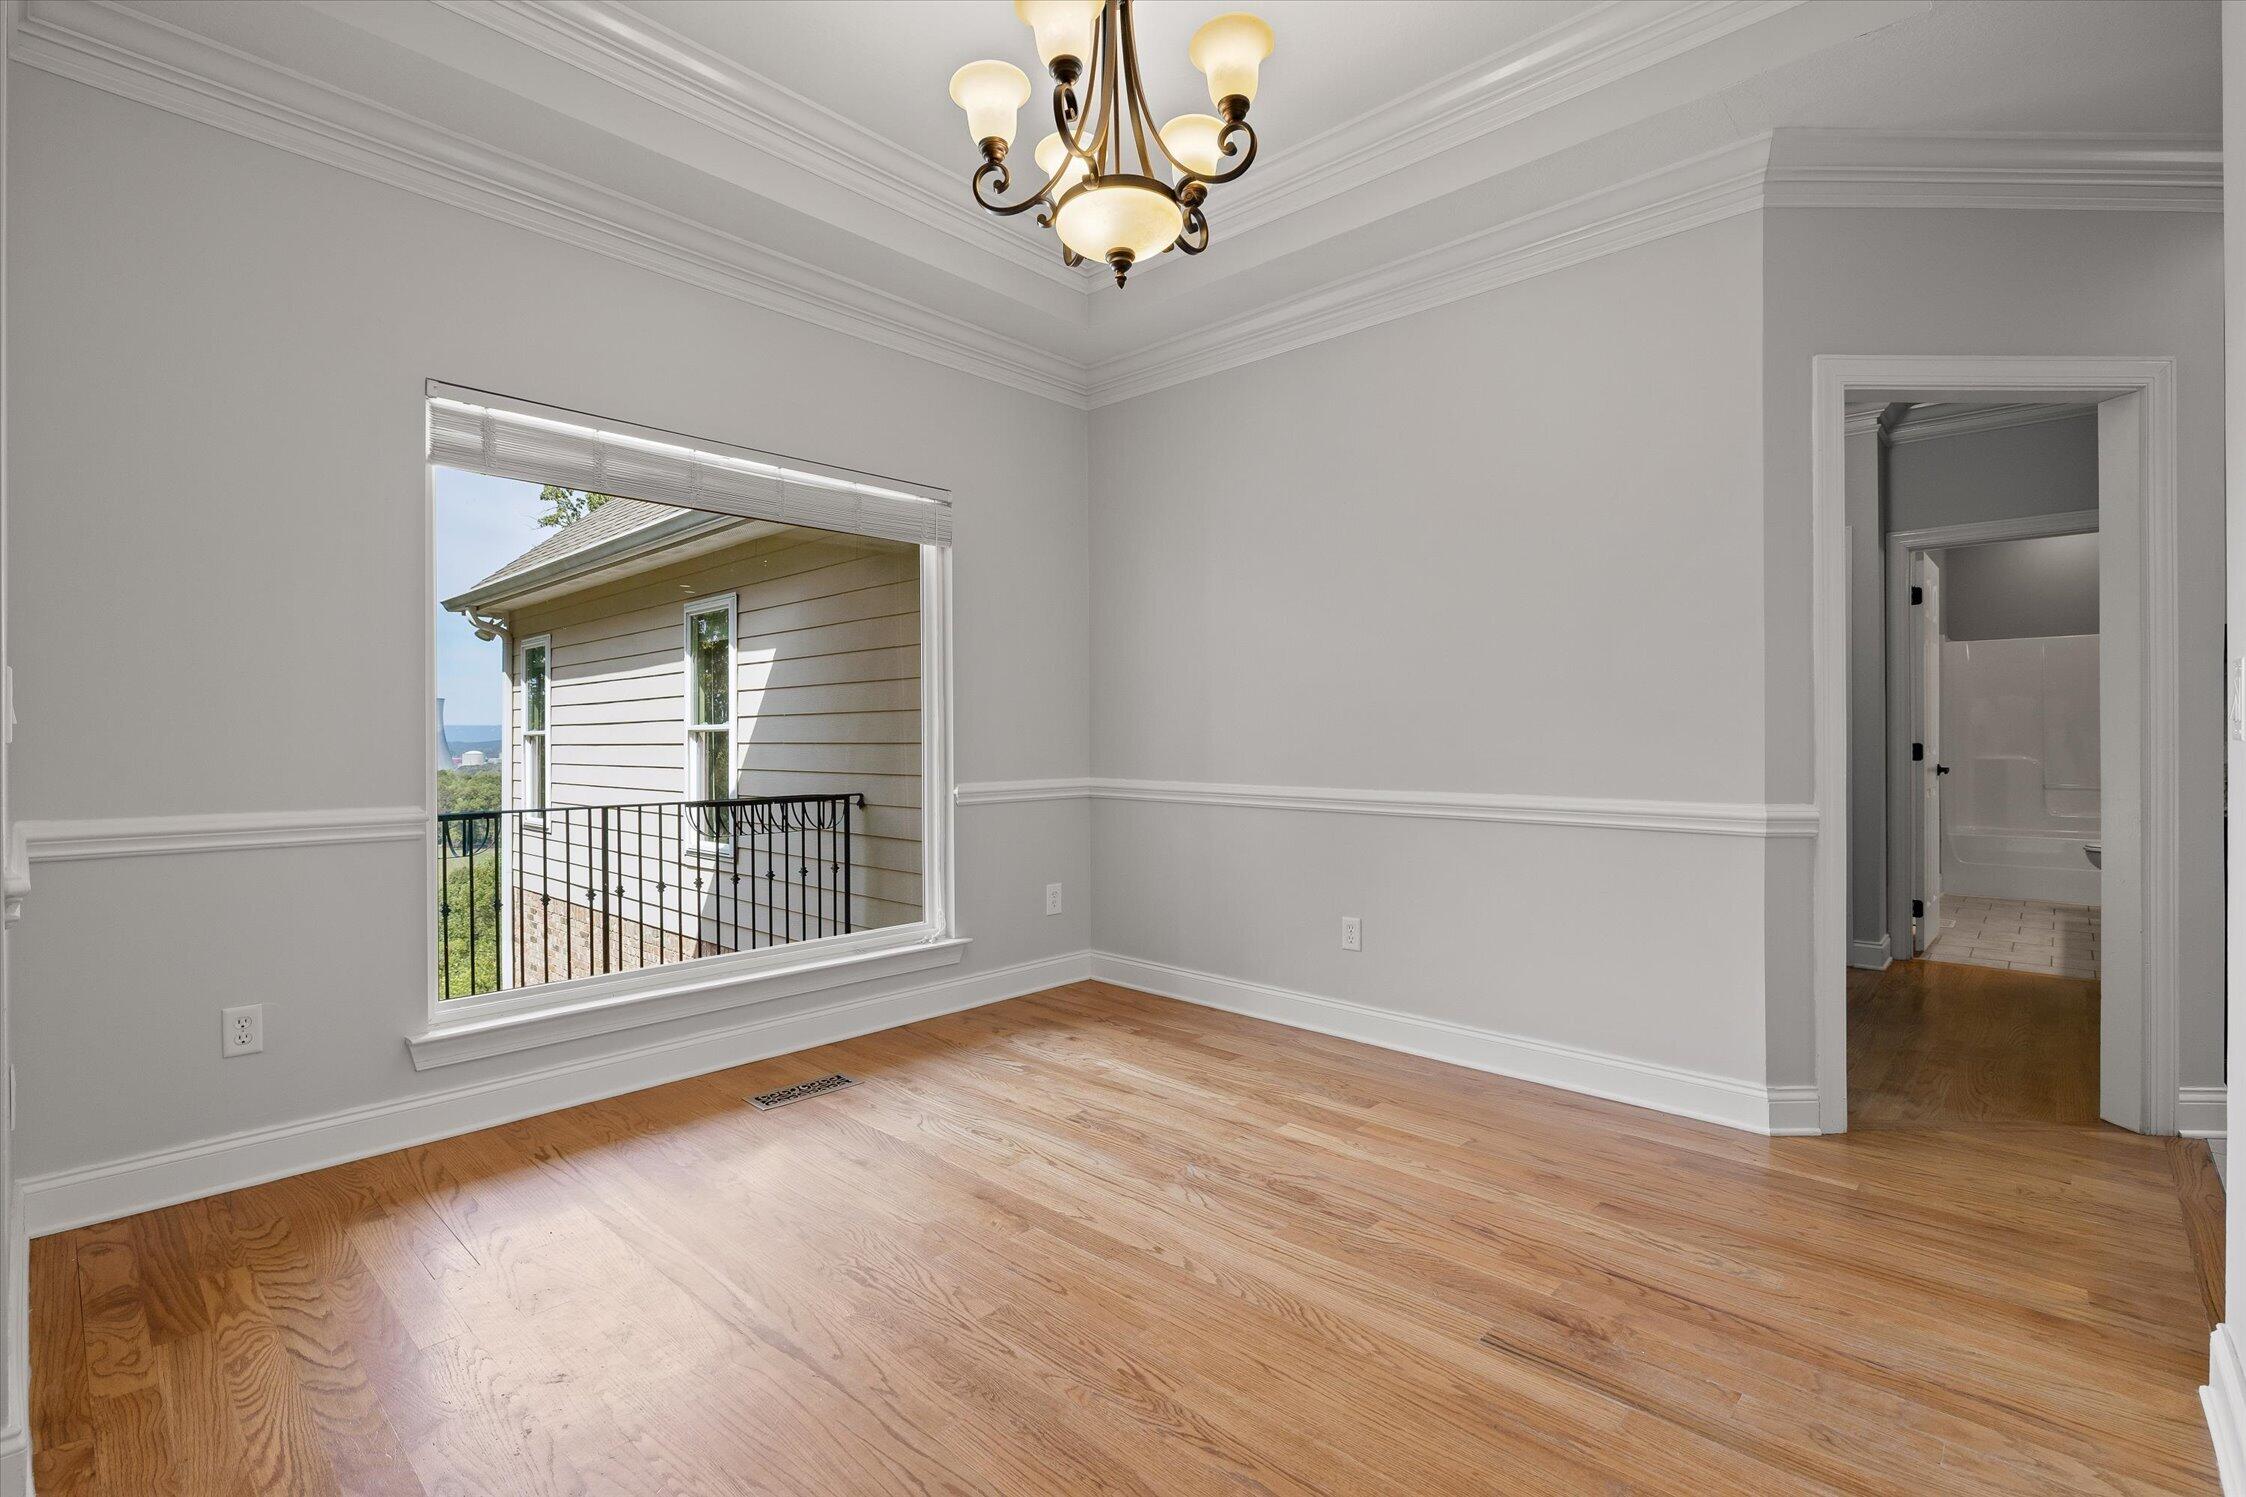
Empty room with hardwood floors, a chandelier, and a large window beside a bathroom doorway.
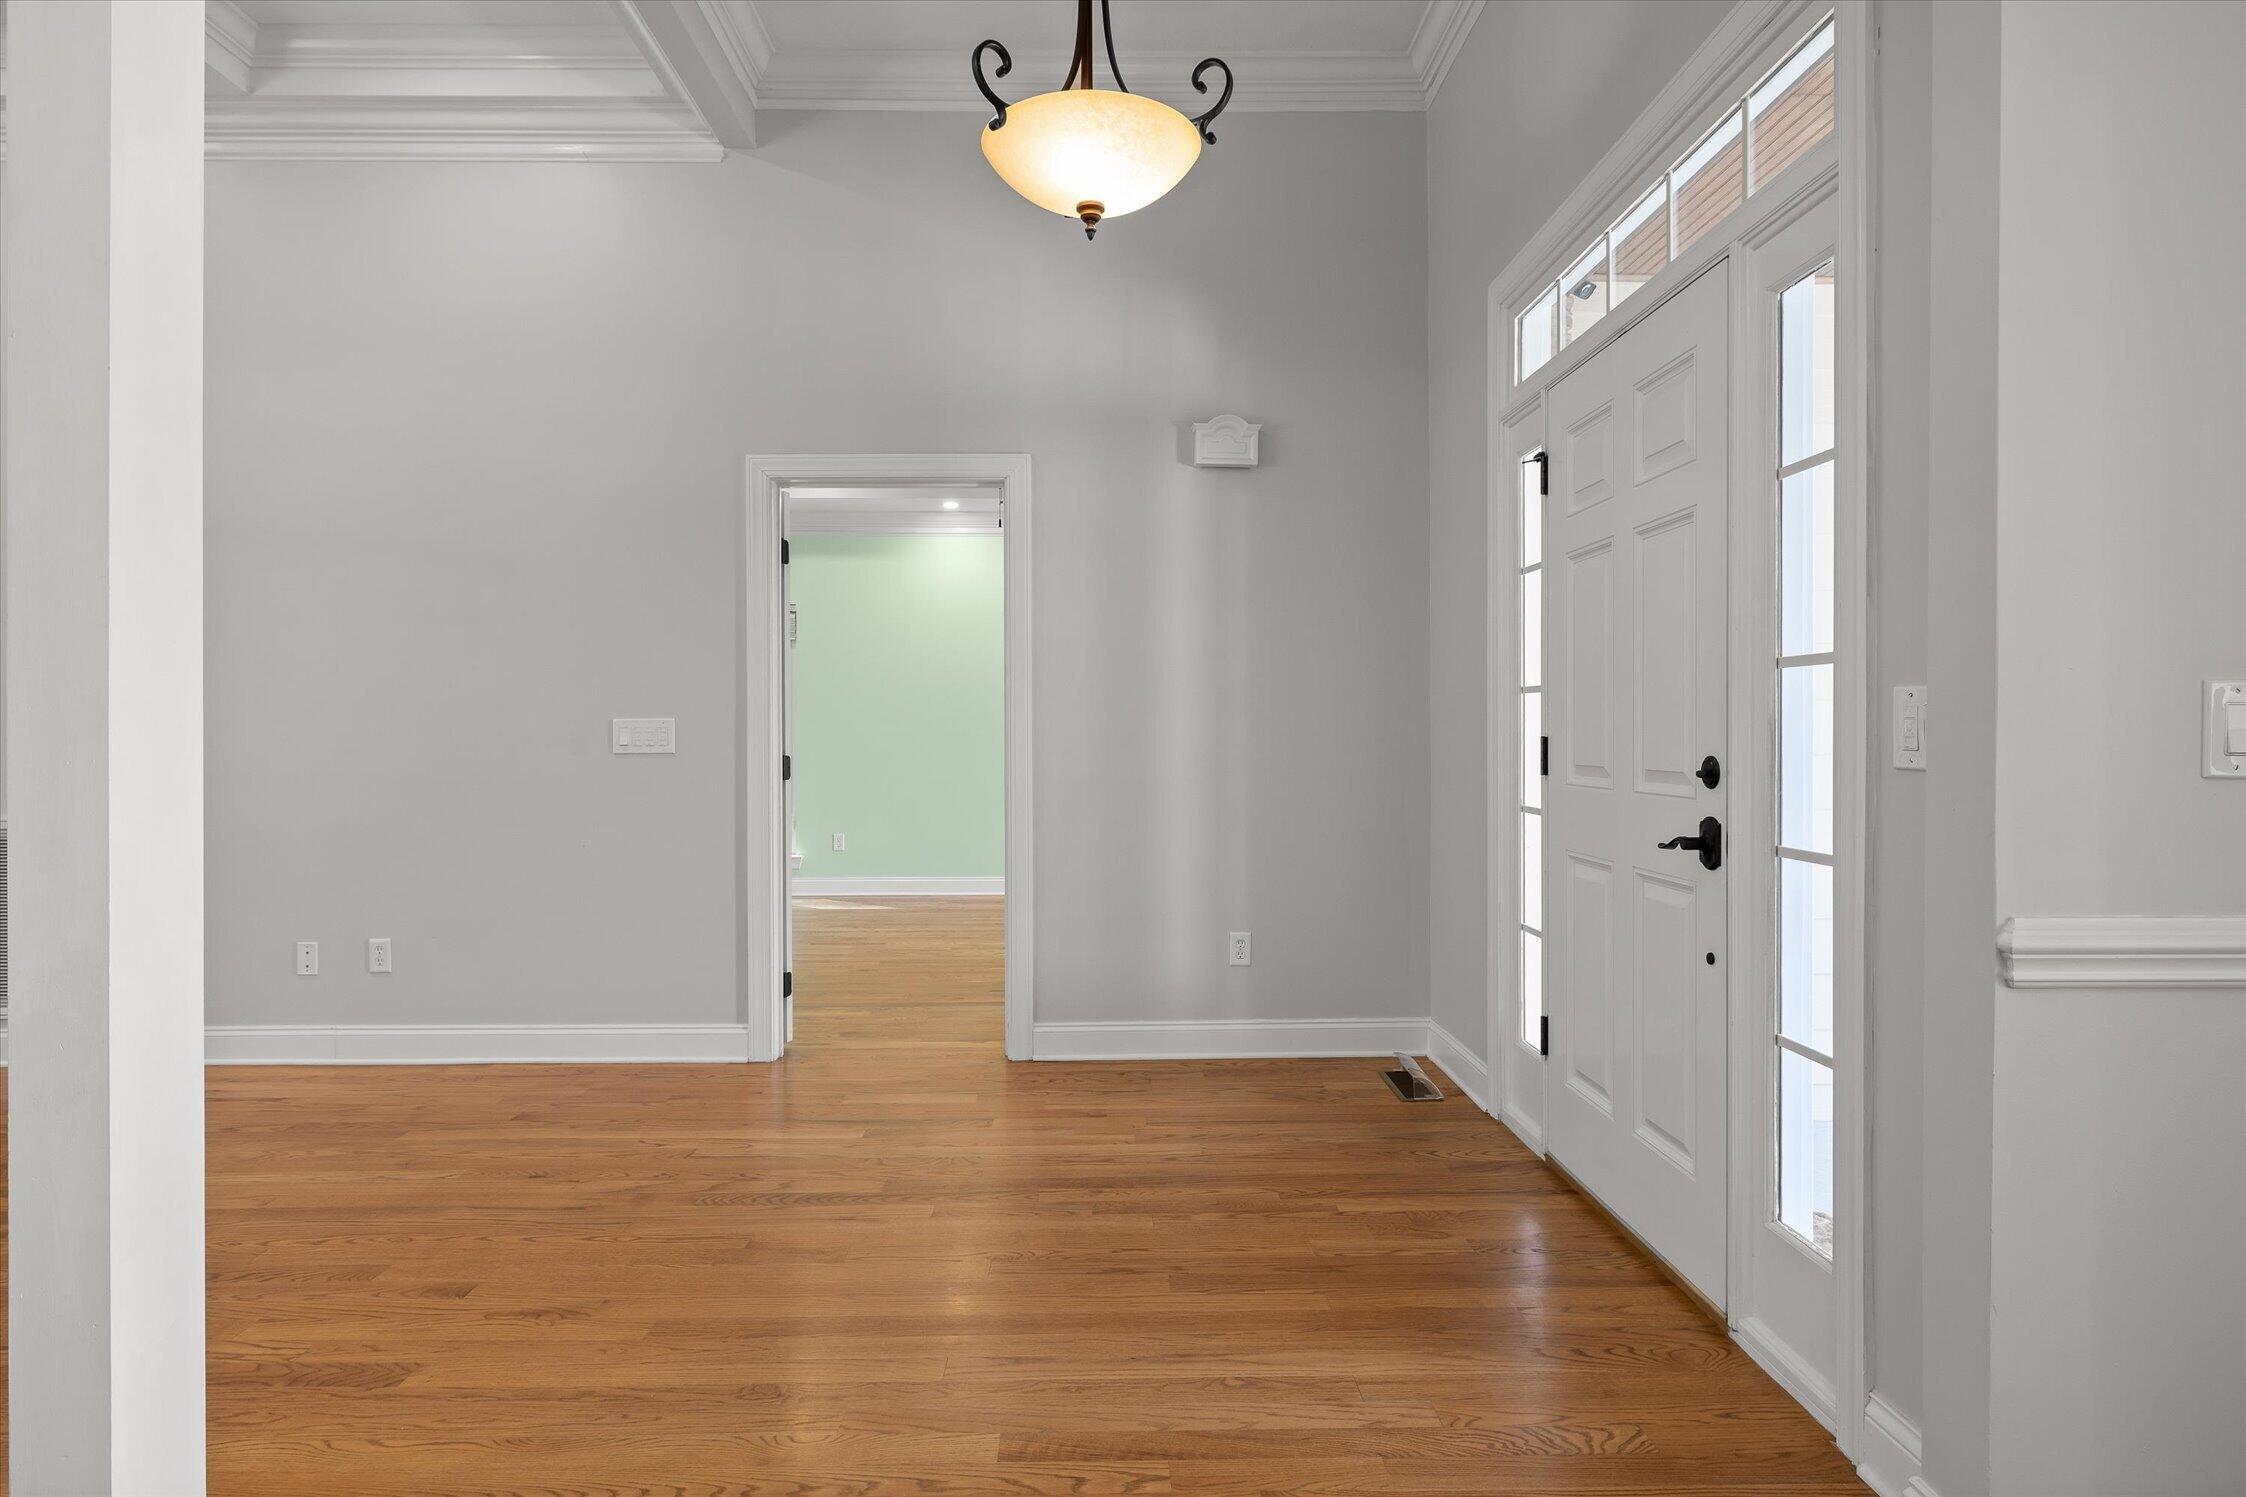
Entryway with hardwood floors, a white front door with sidelights, and a doorway to a pale green room.
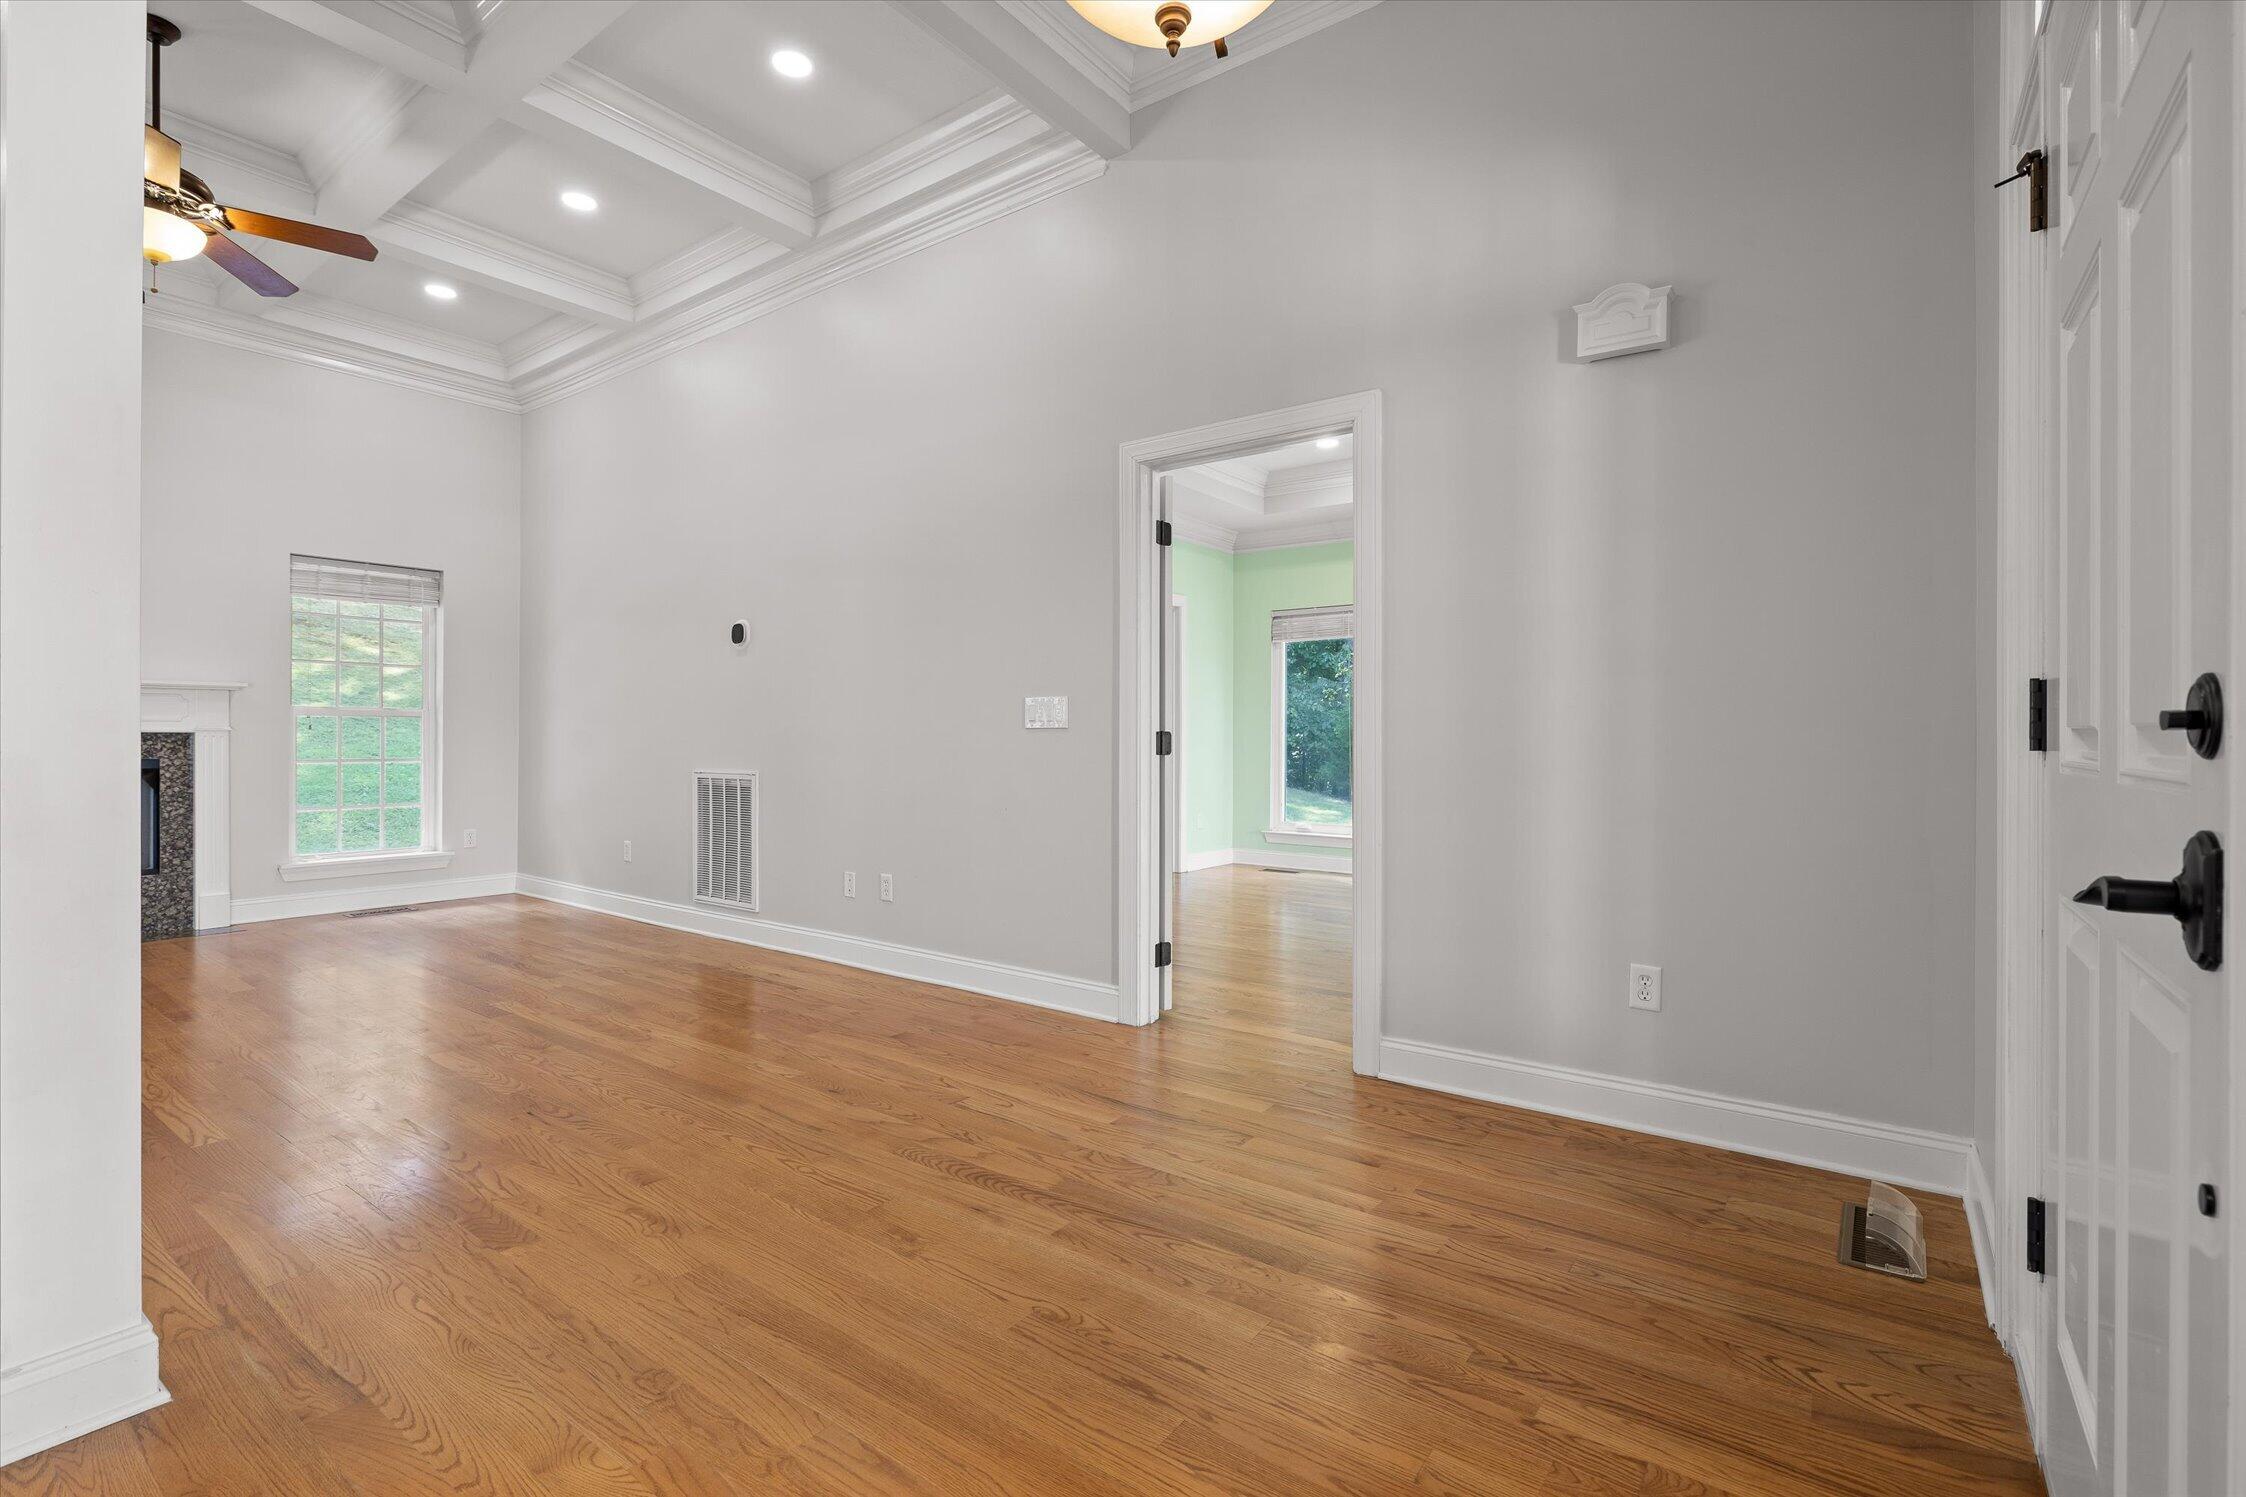
Vacant living room with hardwood floors, a coffered ceiling, and a doorway to a pale green room.
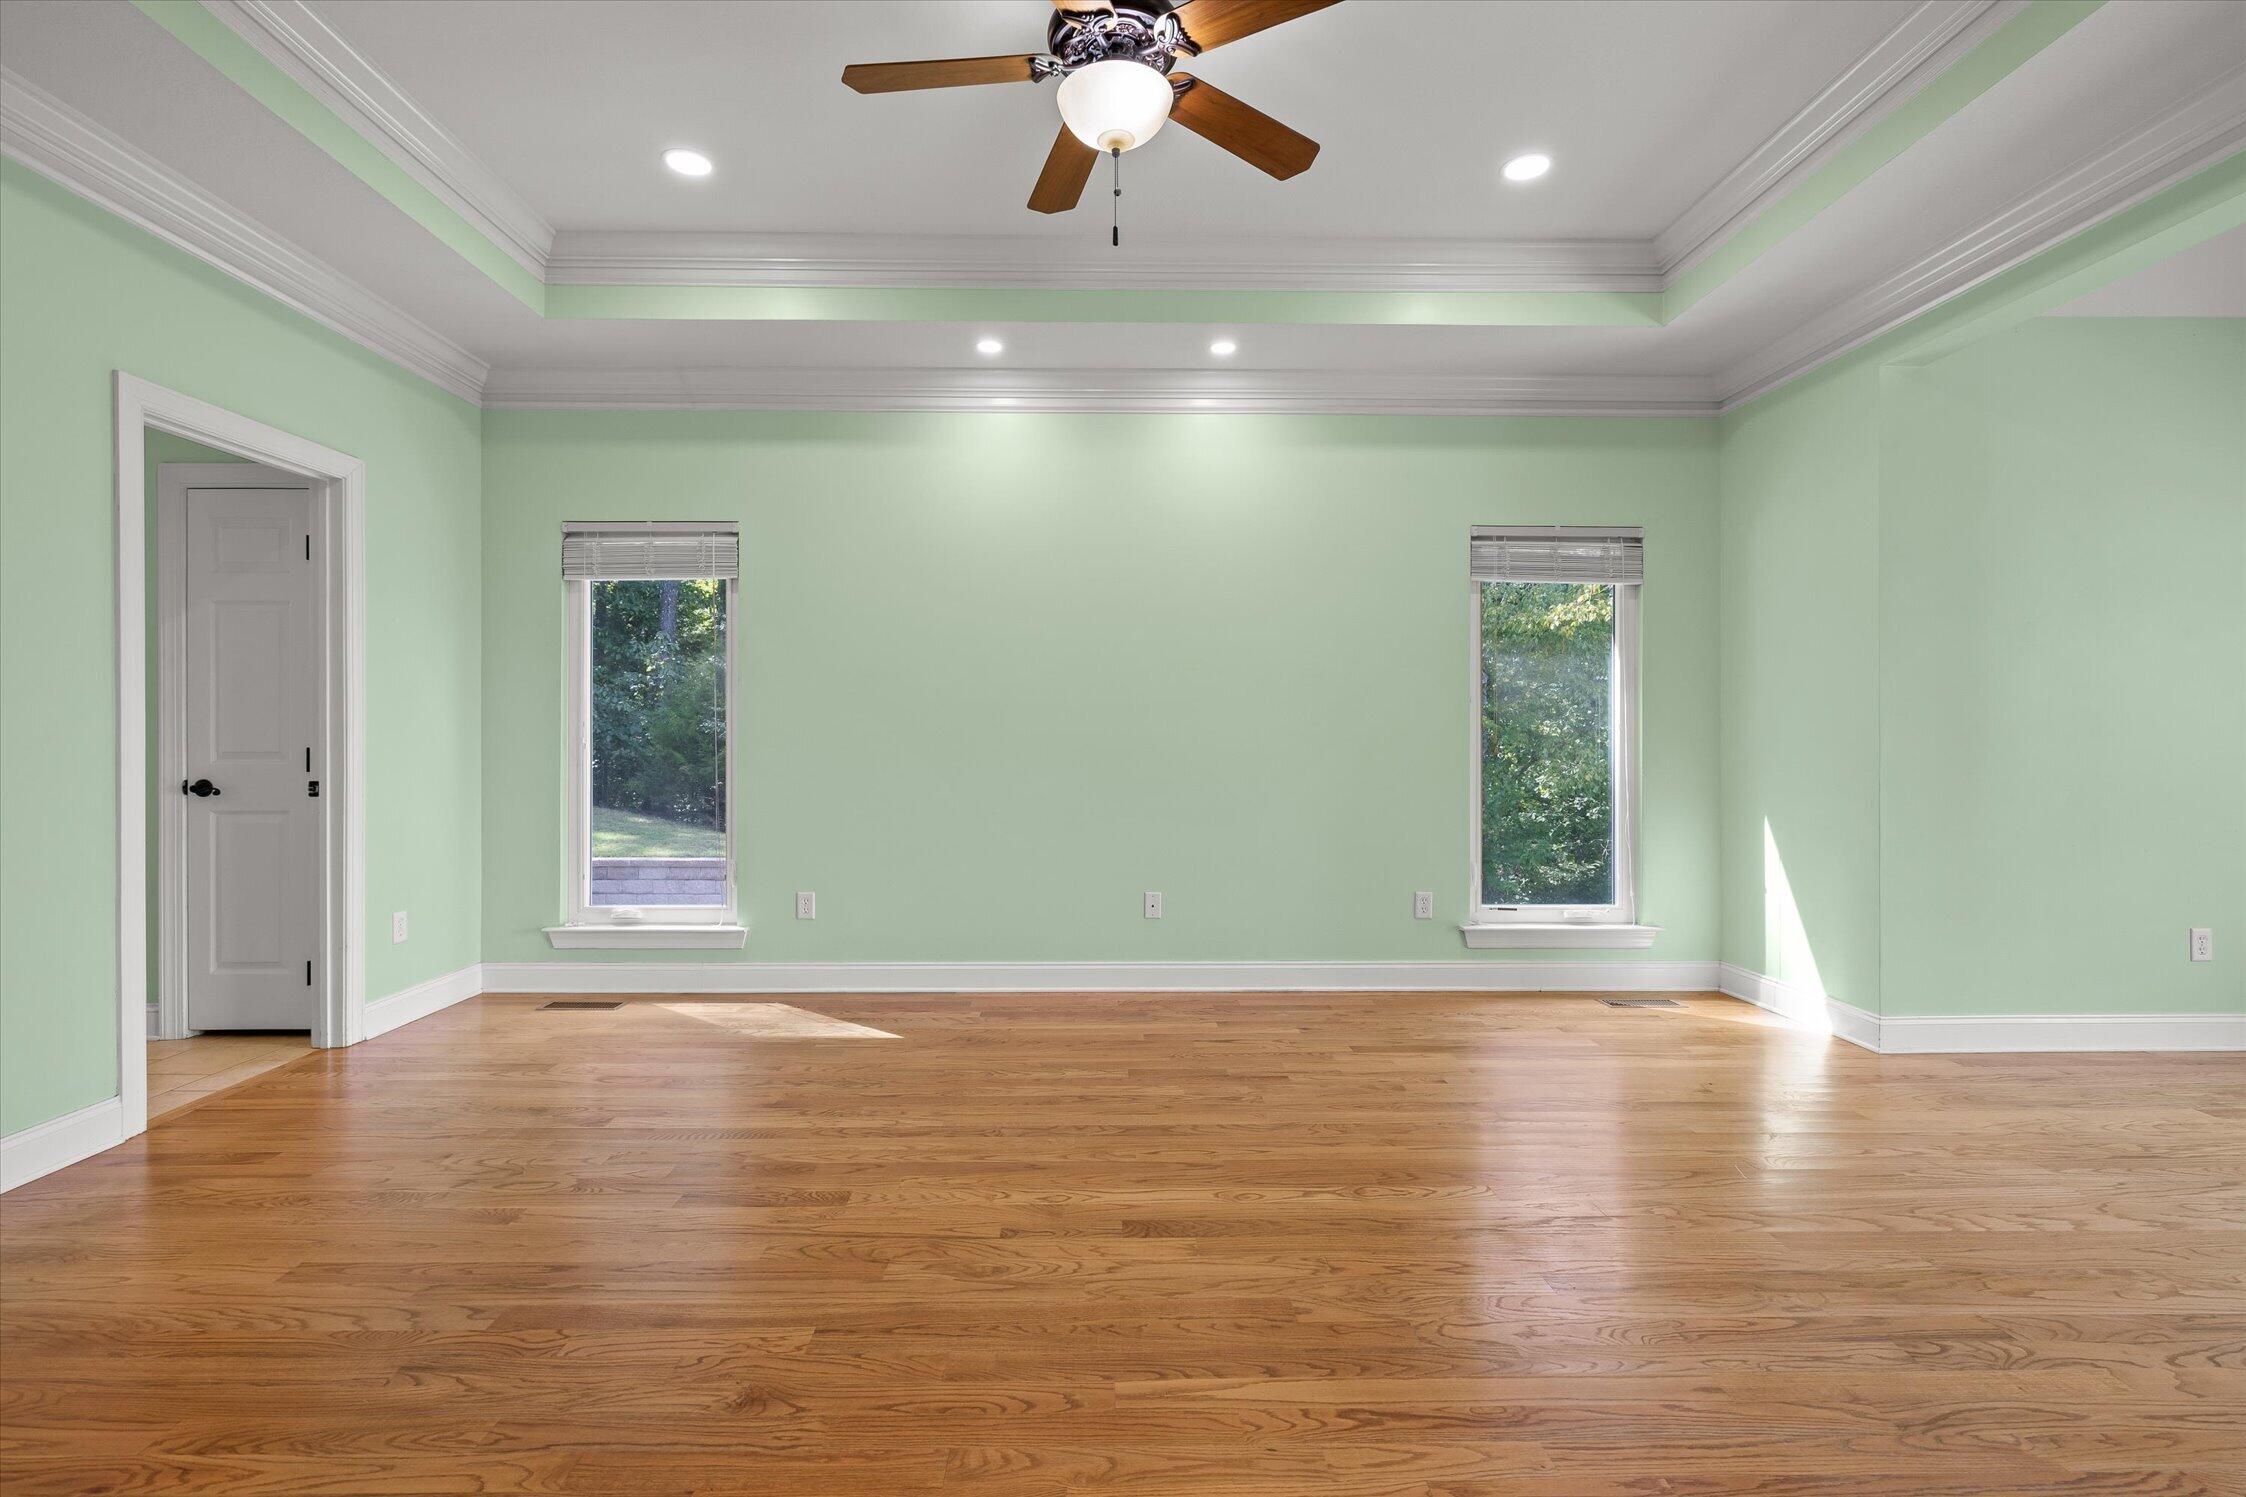
Empty room with pale green walls, two windows, hardwood floors, and a ceiling fan.
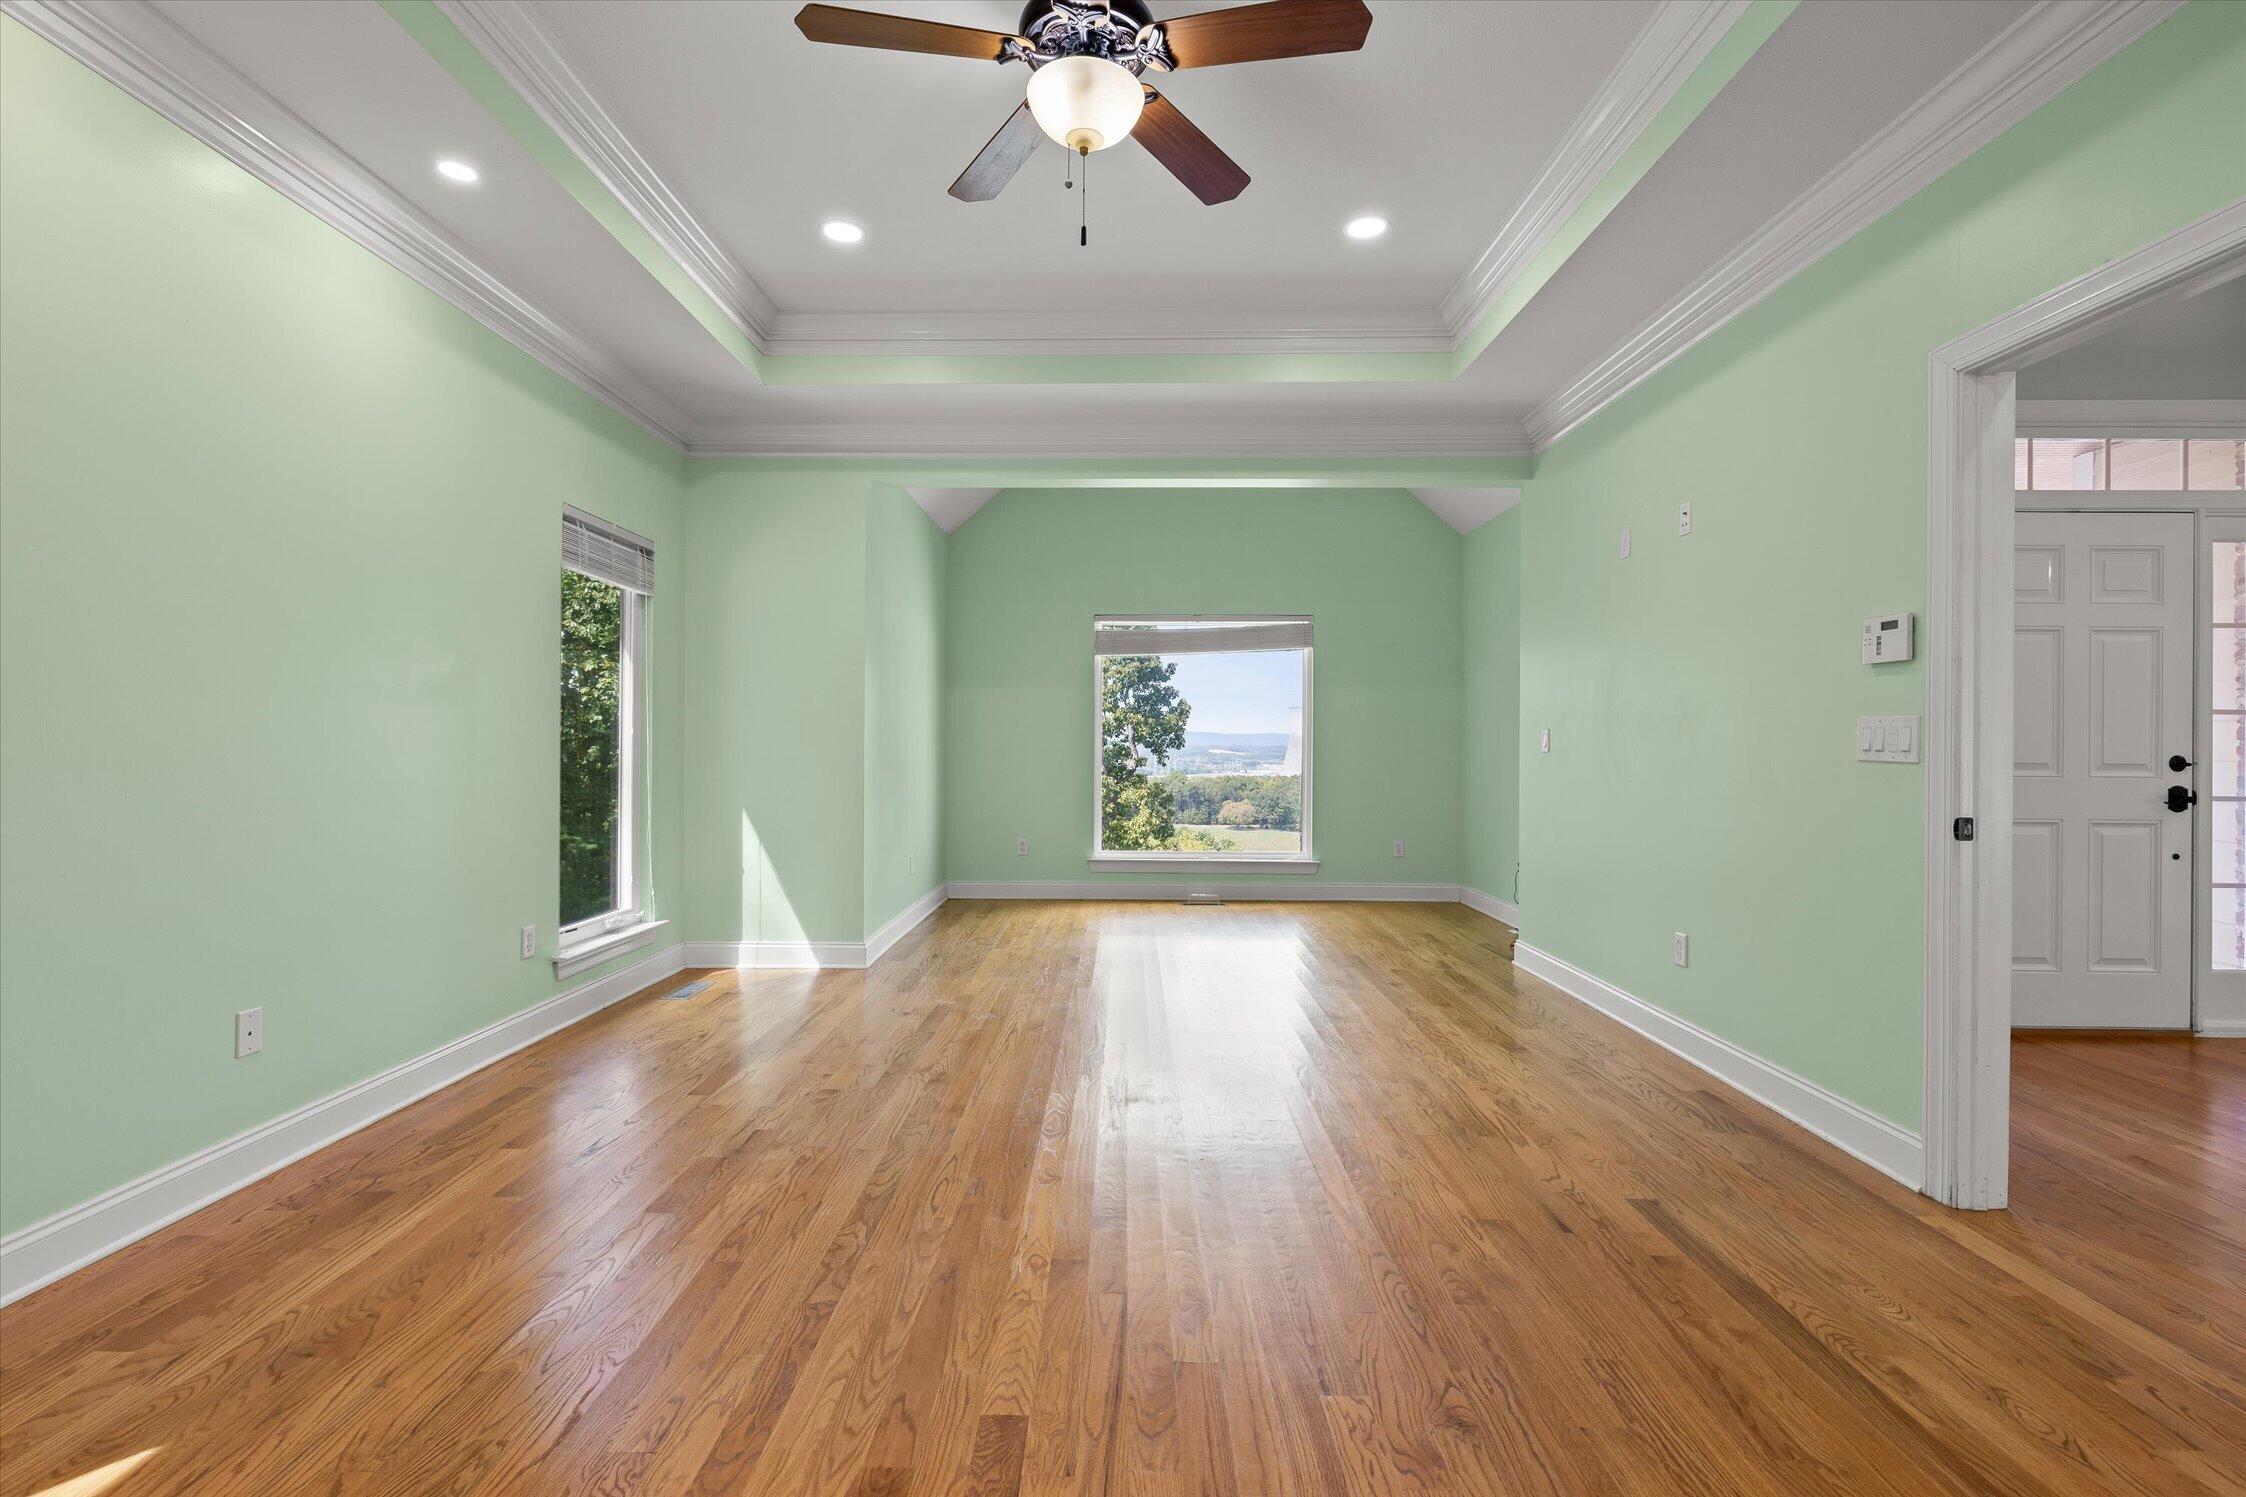
Empty living room with hardwood floors, pale green walls, and a tray ceiling.
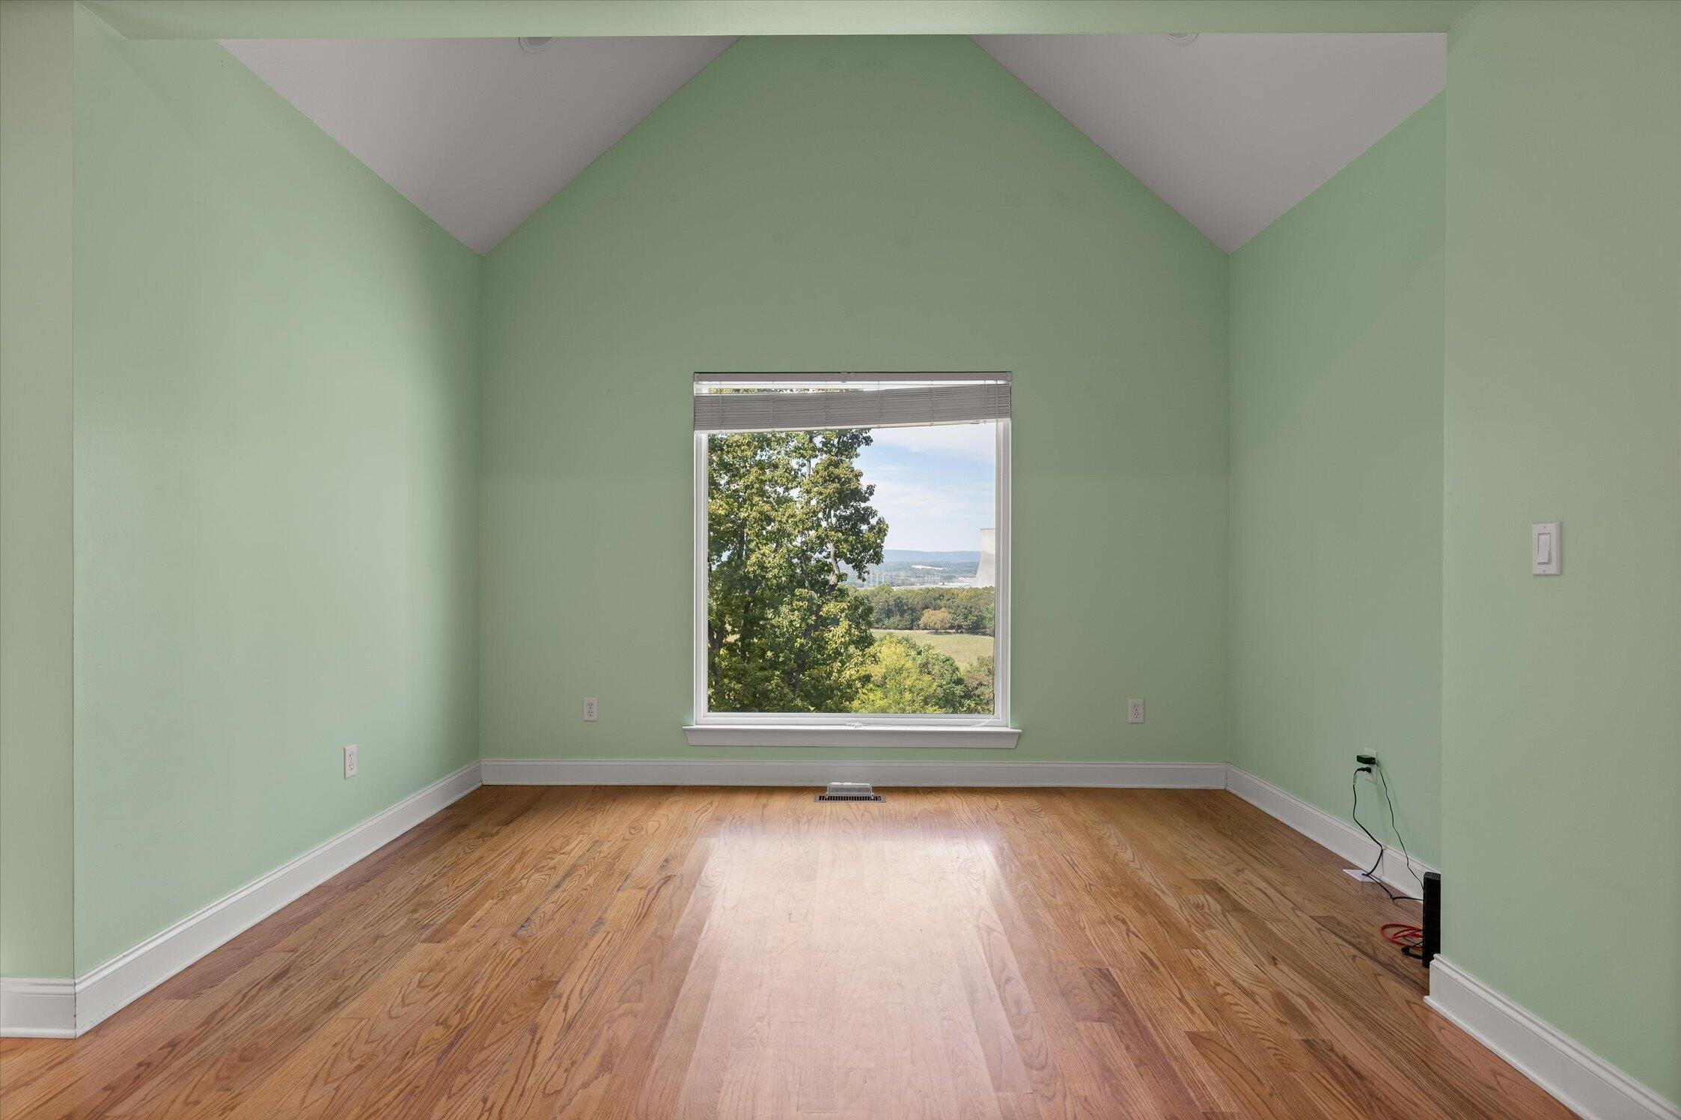
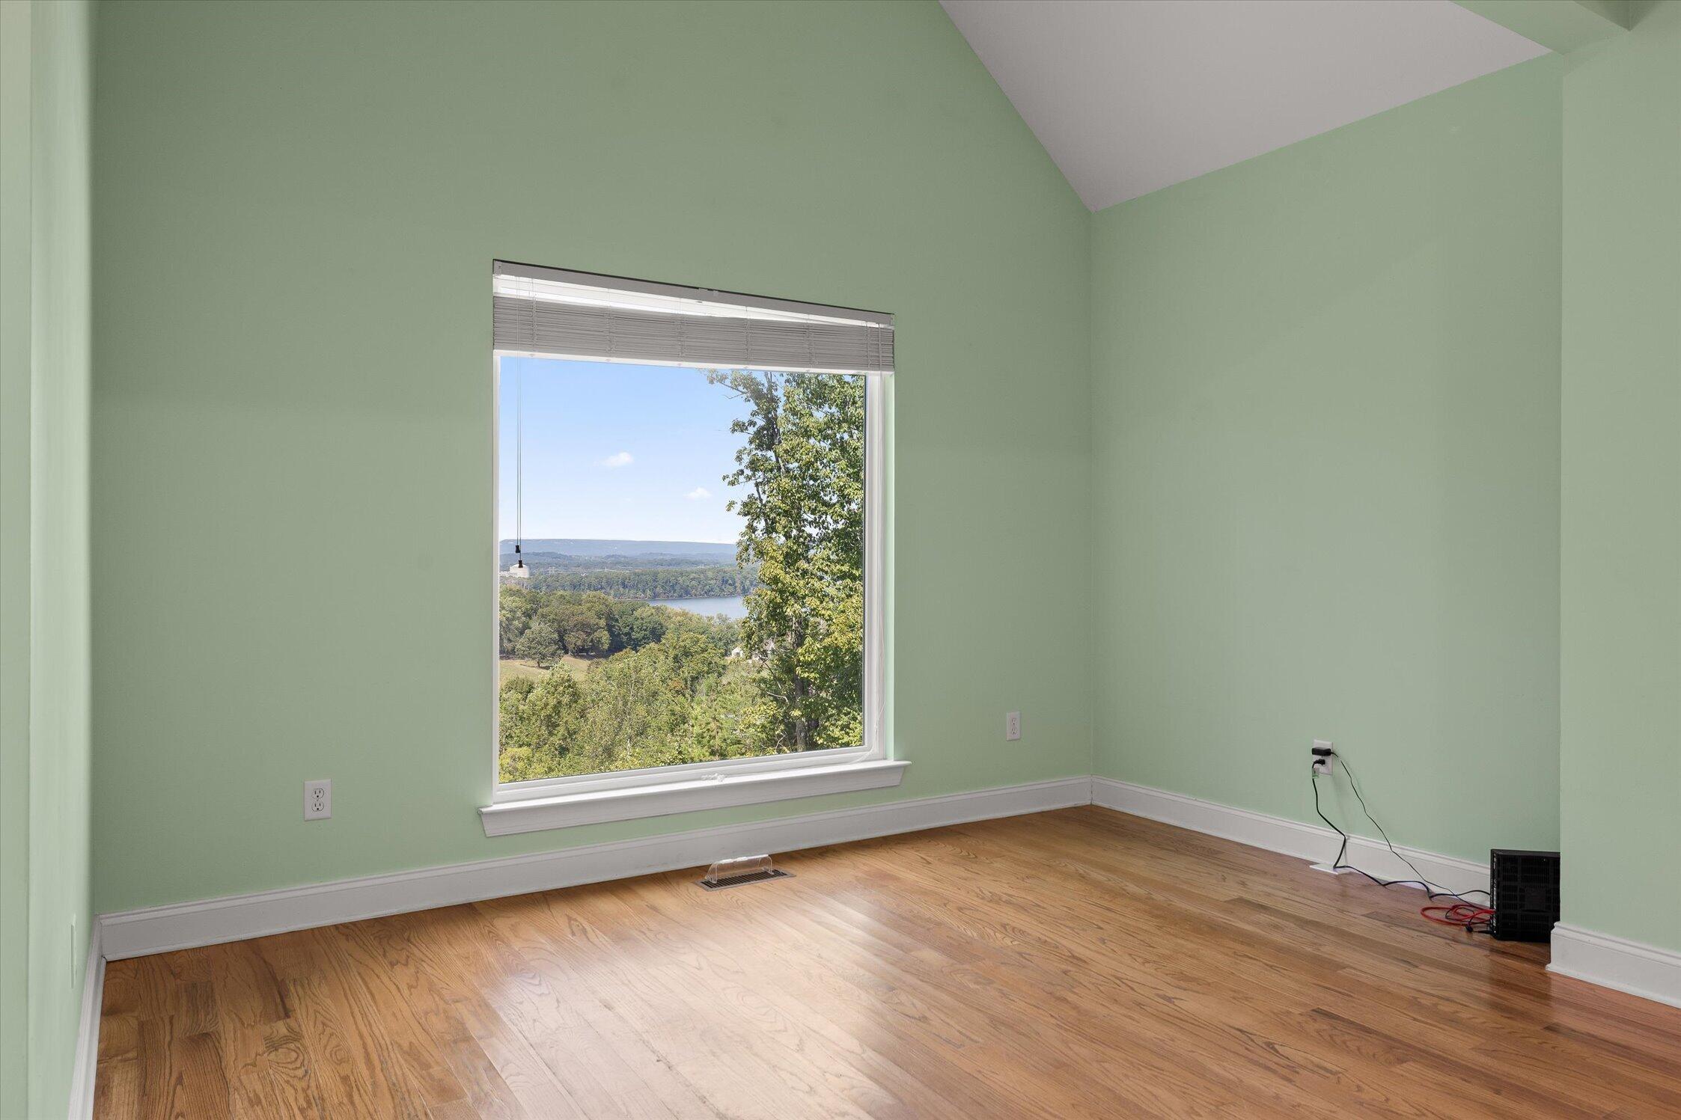
Empty room with a vaulted ceiling and hardwood floors, looking out through a window to trees and distant hills.
Empty room with hardwood floors and a large window overlooking wooded hills and water.
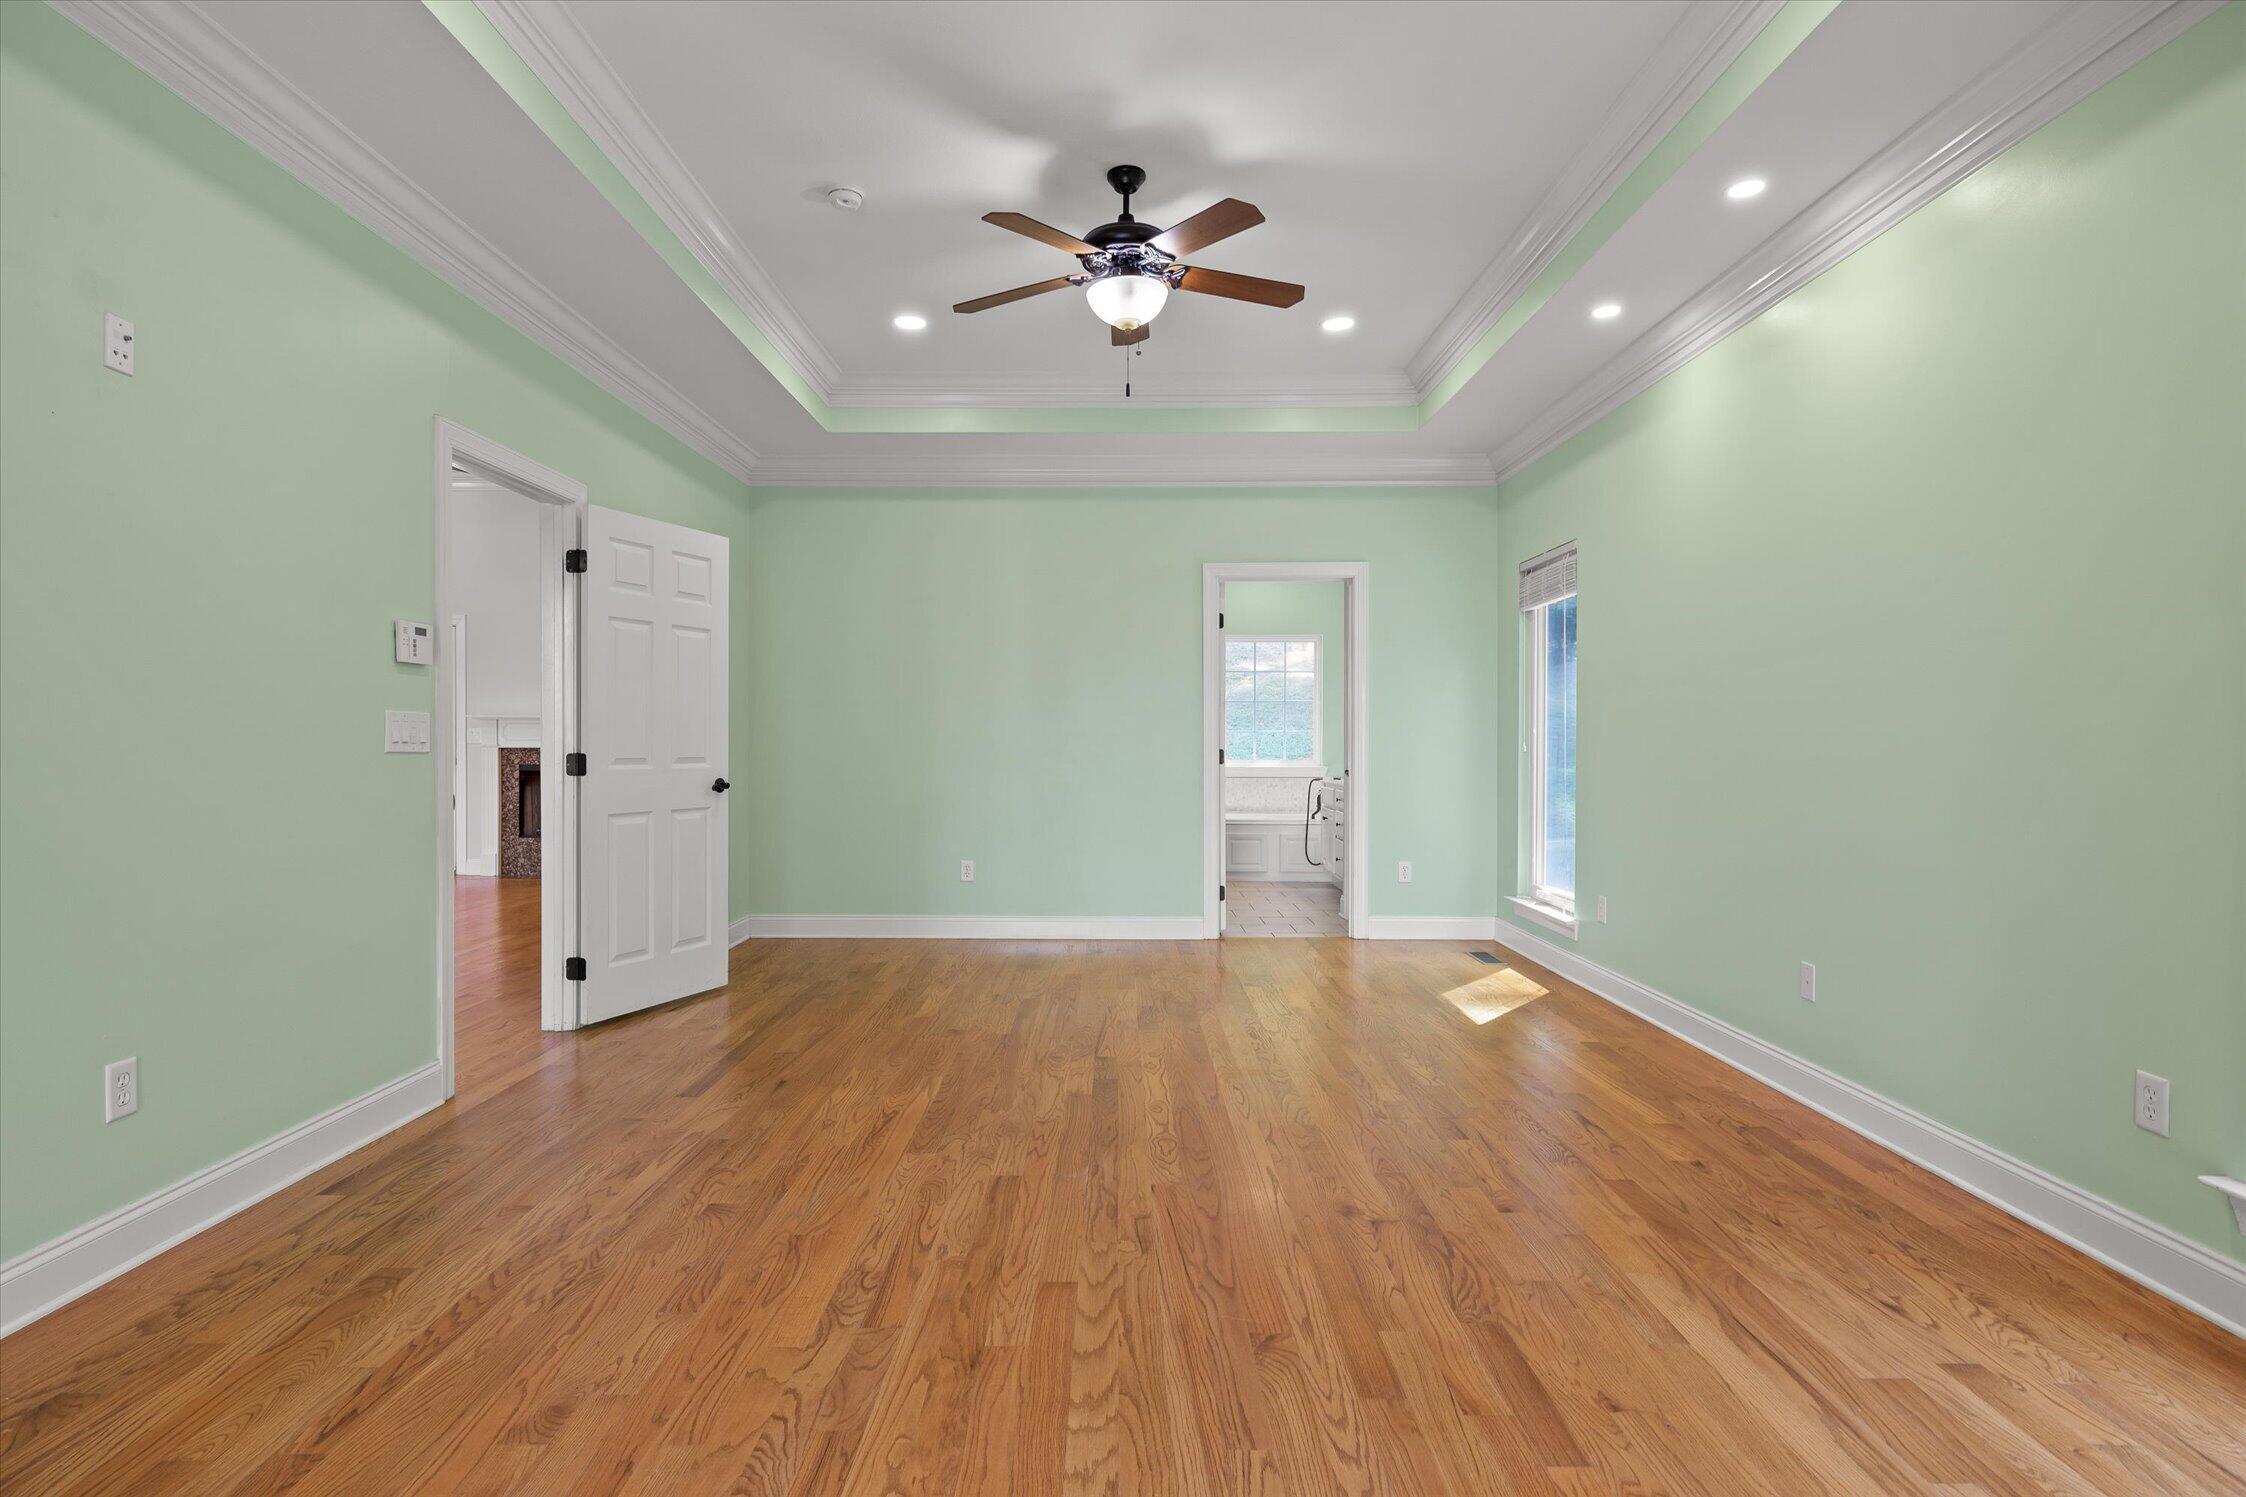
Empty bedroom with hardwood floors, pale green walls, and a tray ceiling with a ceiling fan.
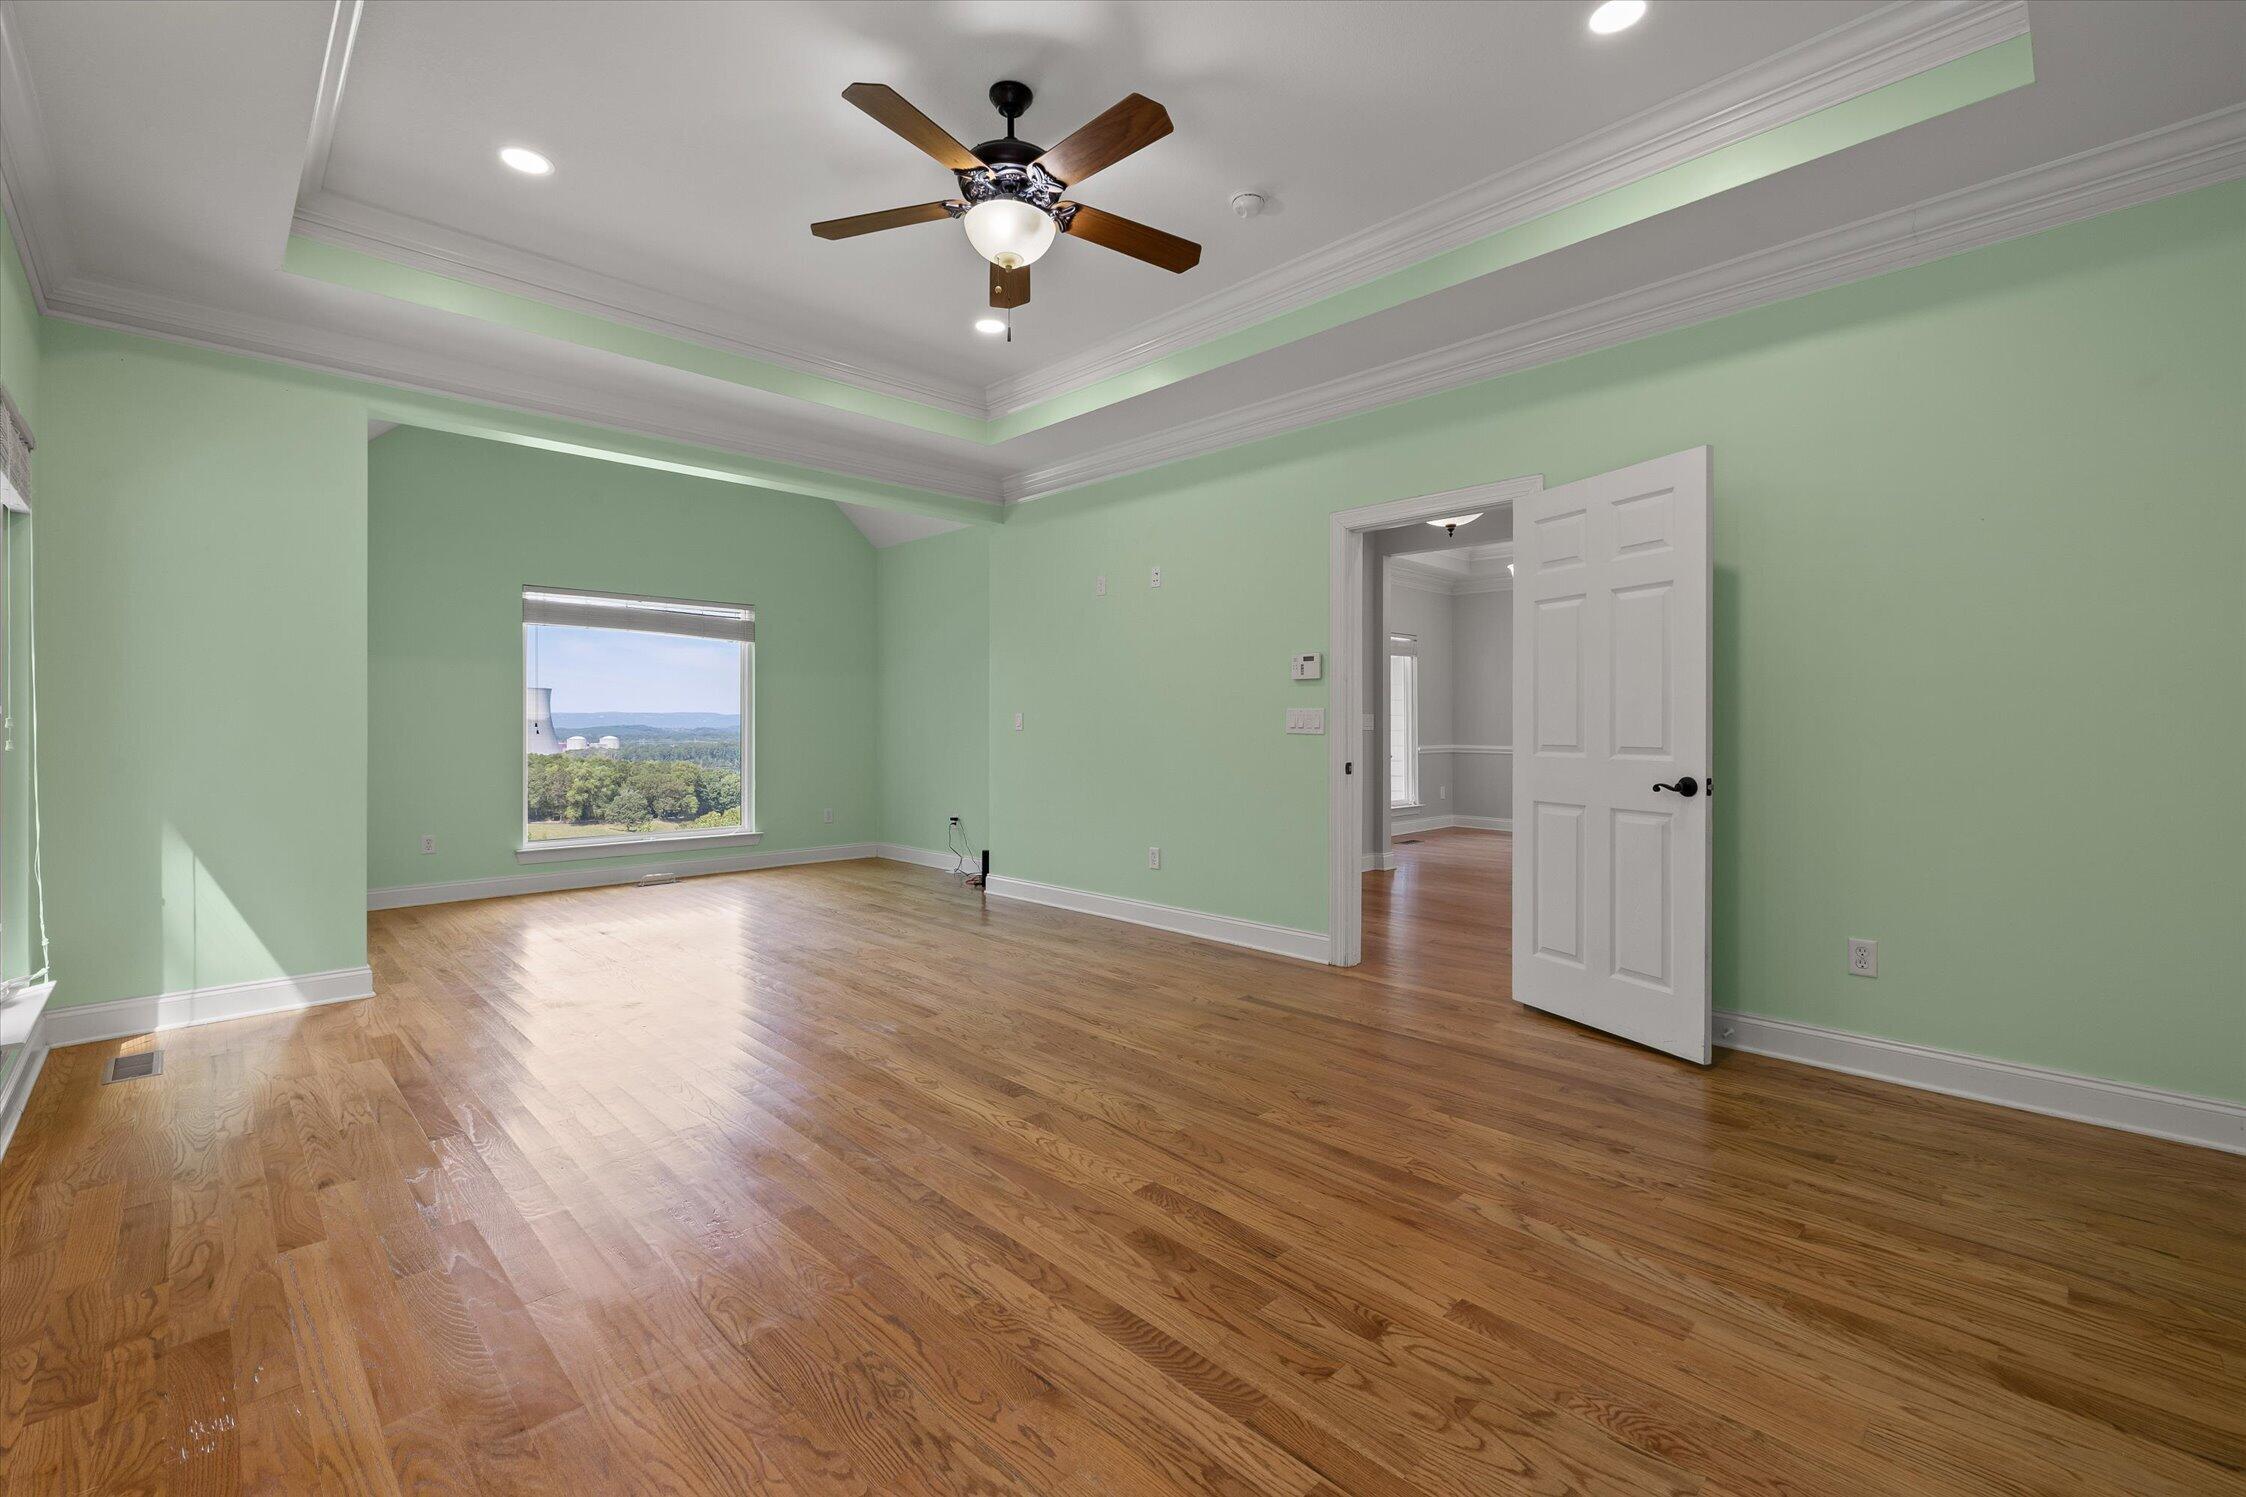
Empty room with hardwood floors, pale green walls, a ceiling fan, and a window overlooking wooded hills.
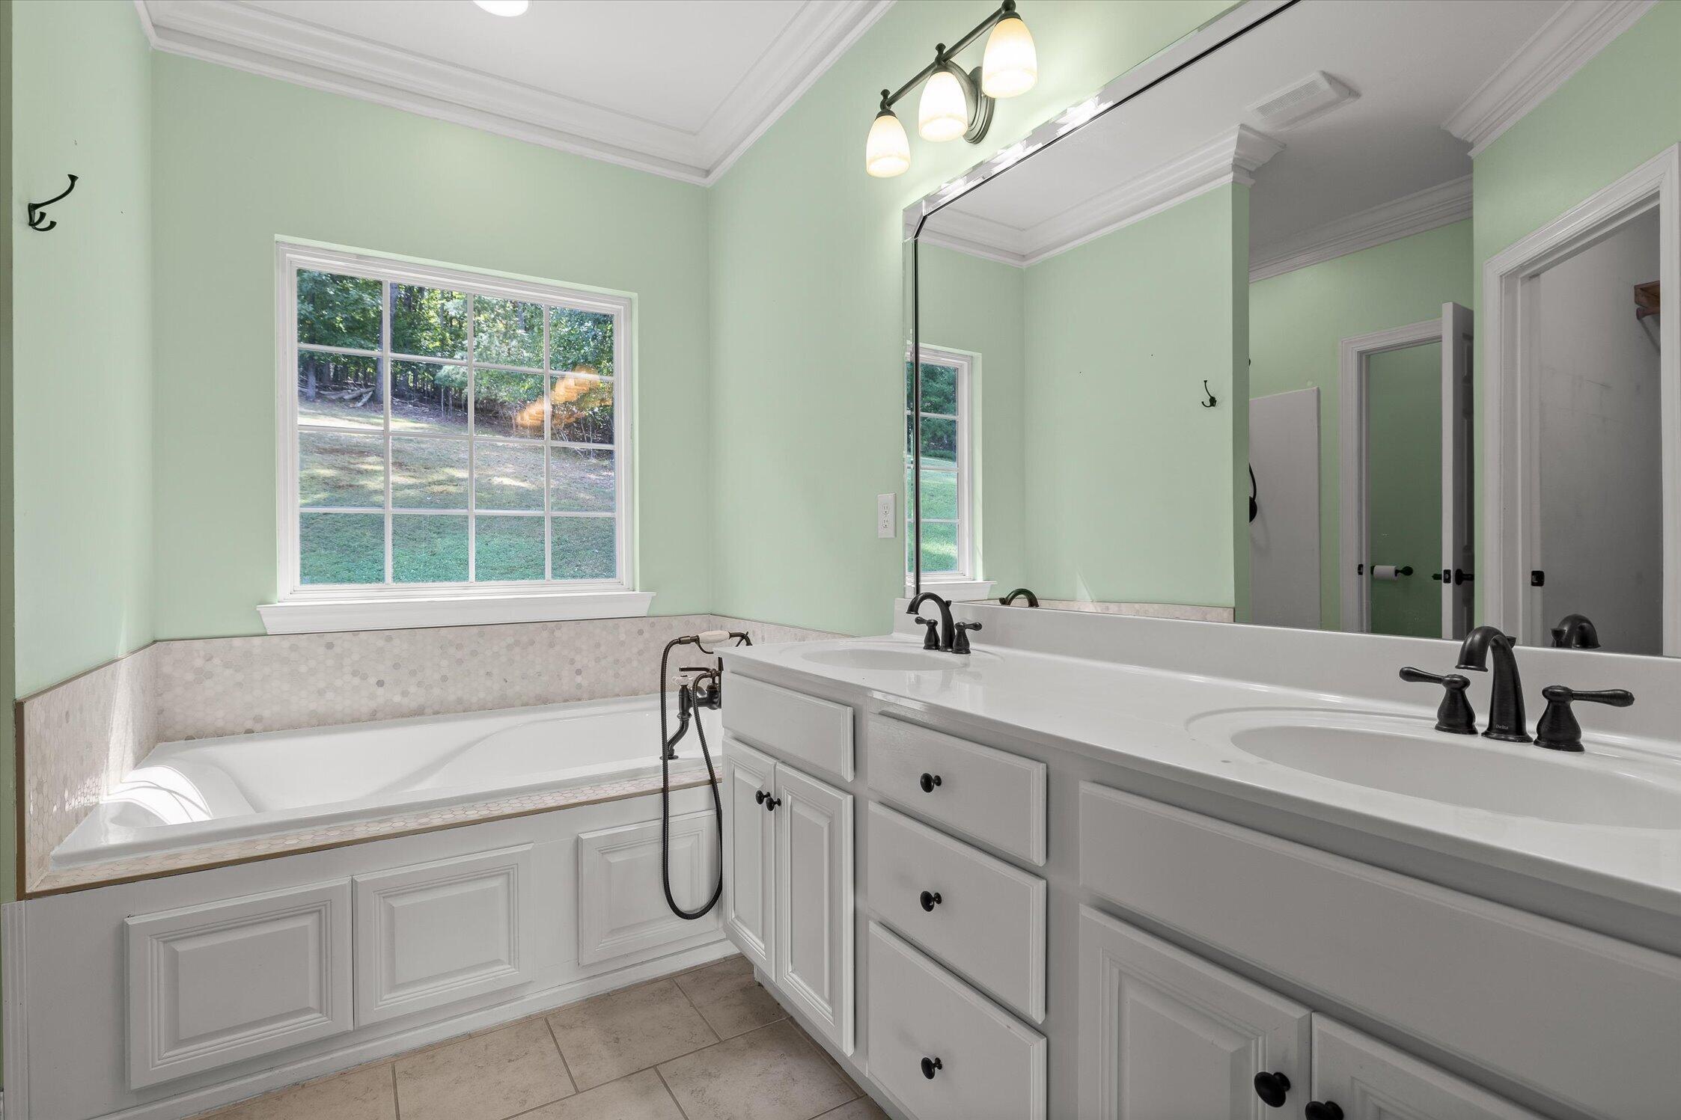
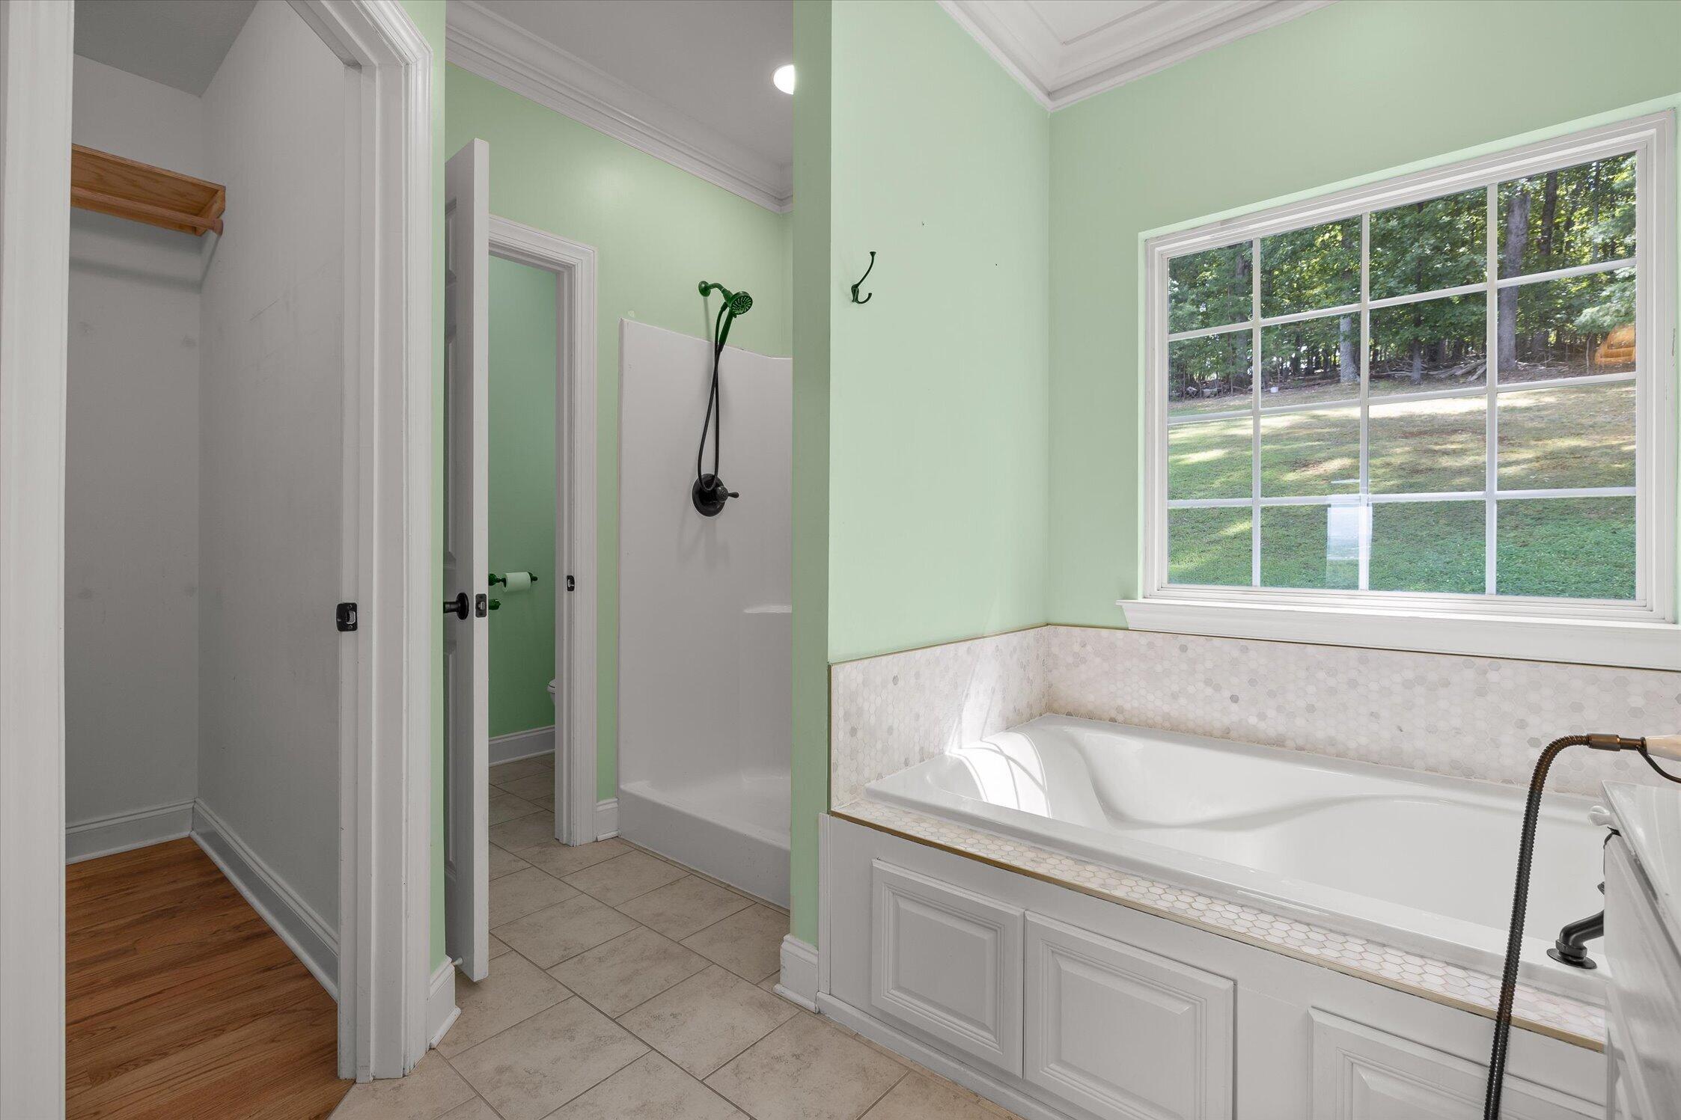
Bathroom with a window-side soaking tub and white double vanity with dark fixtures.
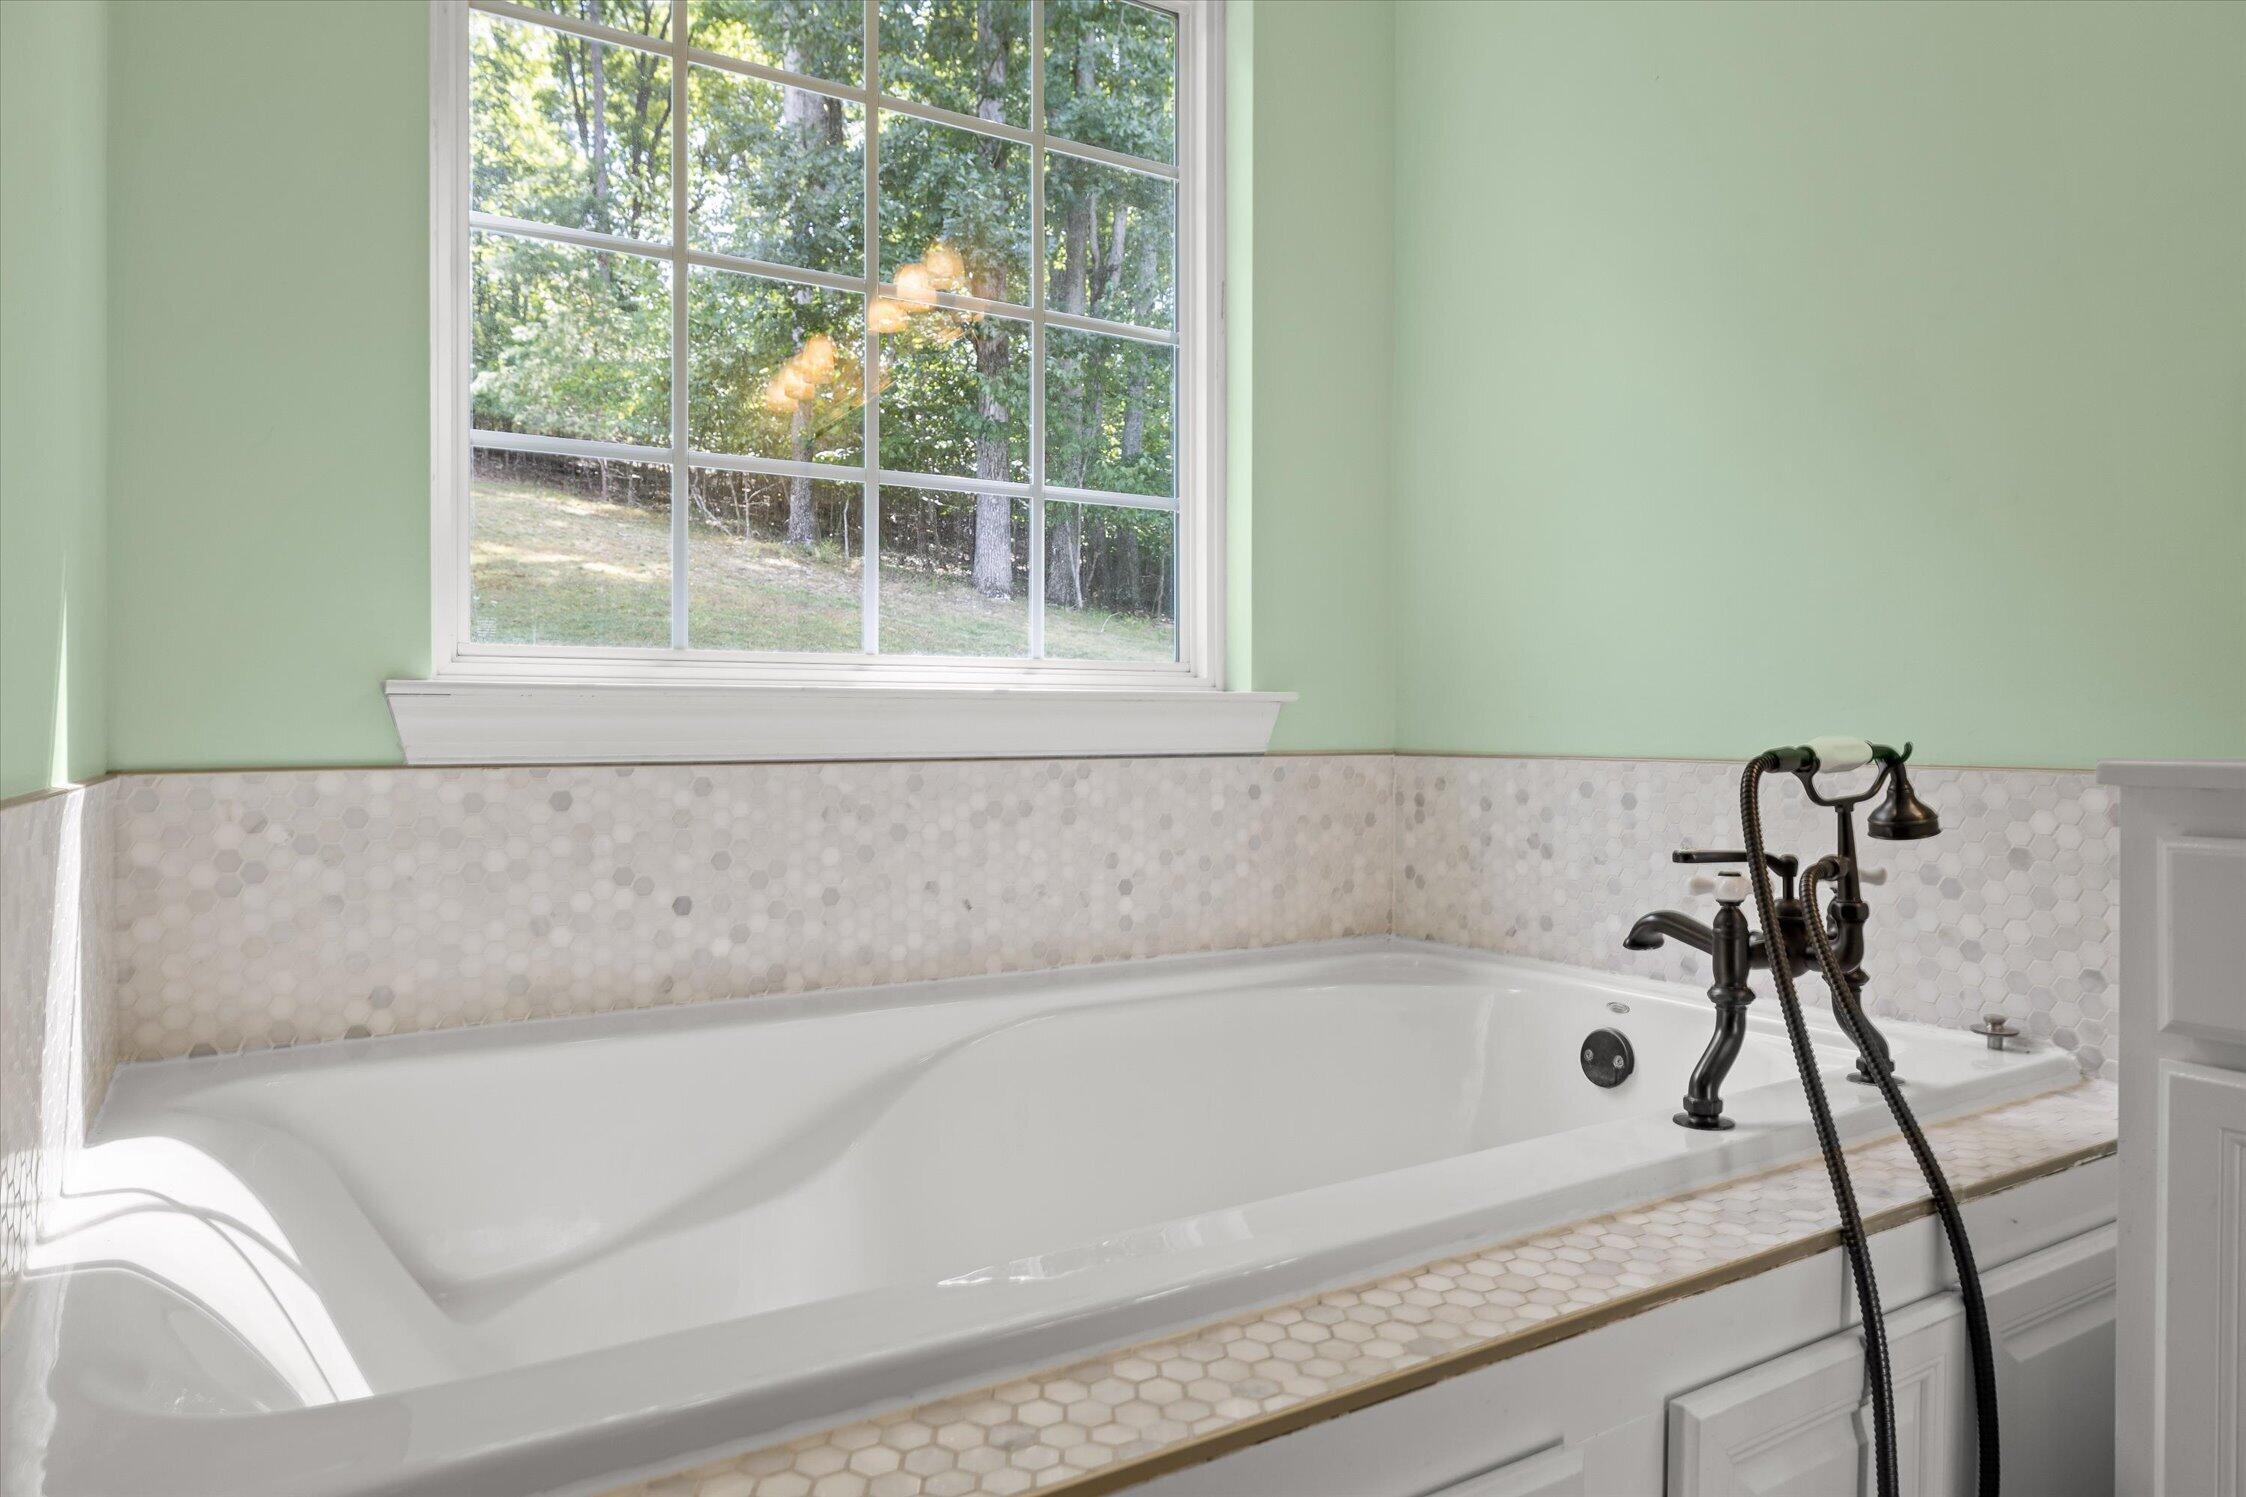
Bathroom with a built-in soaking tub under a large window overlooking a wooded yard.
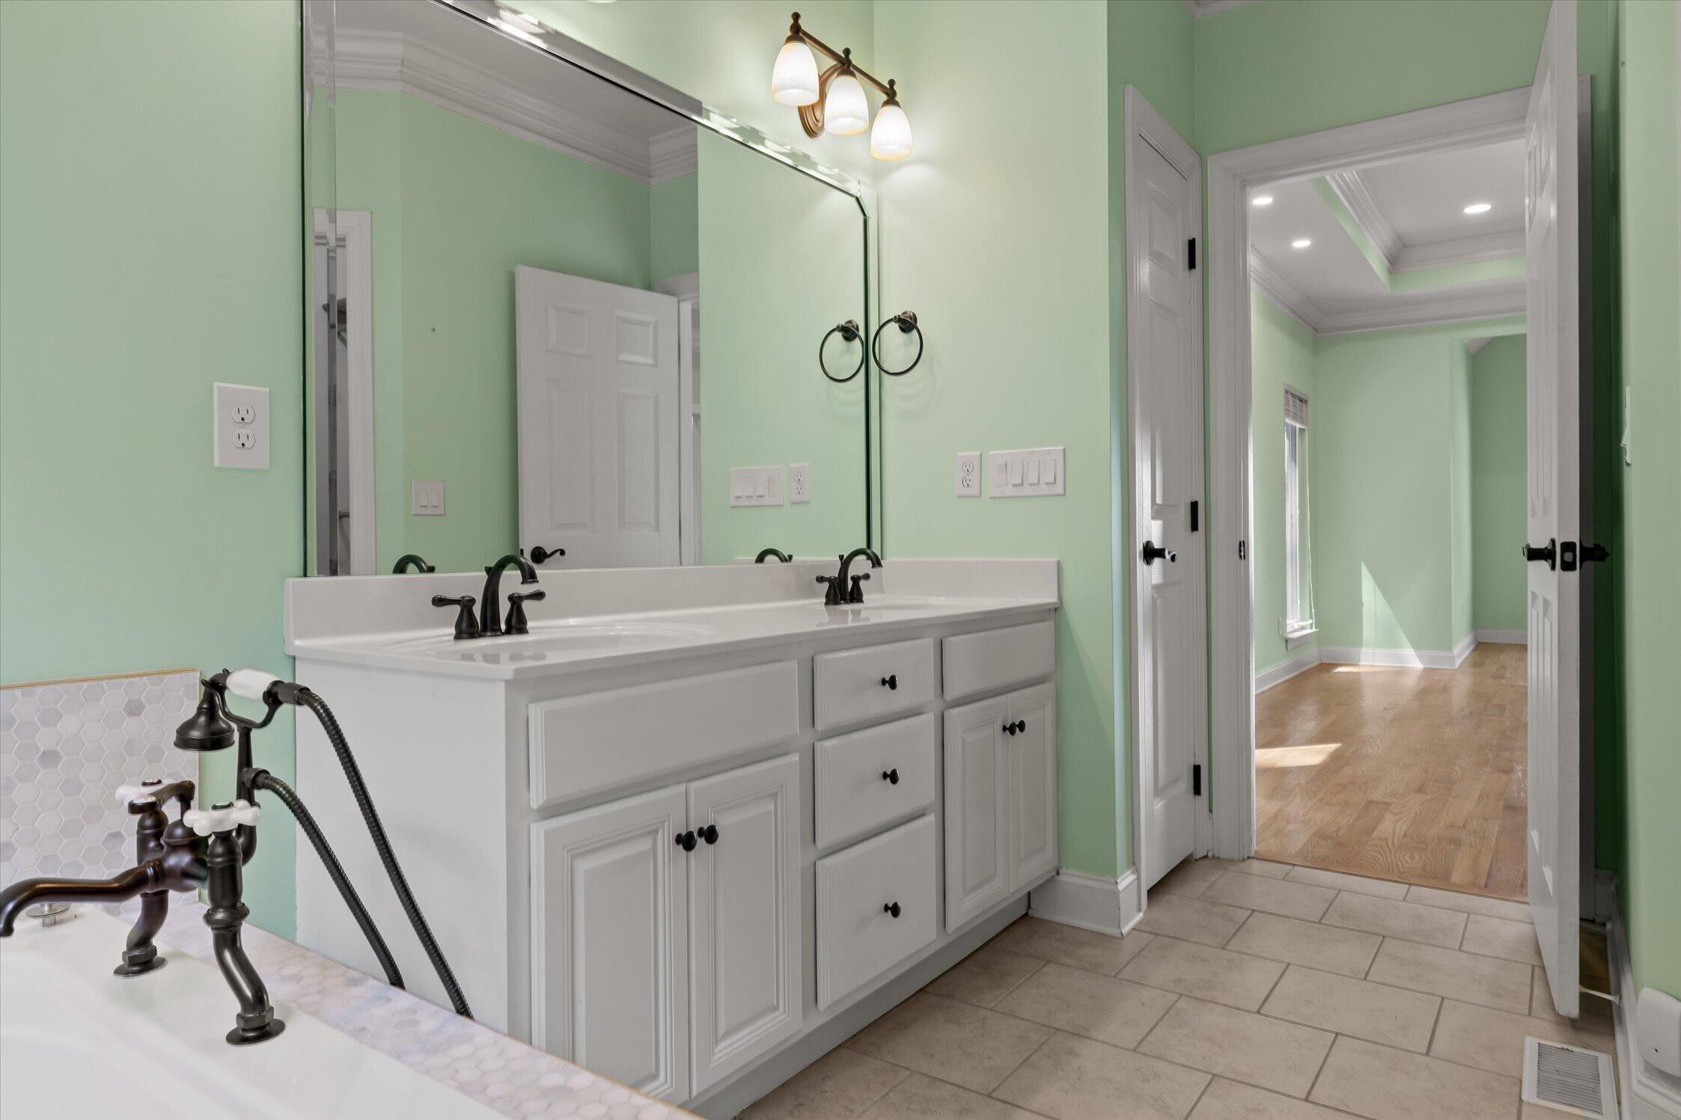
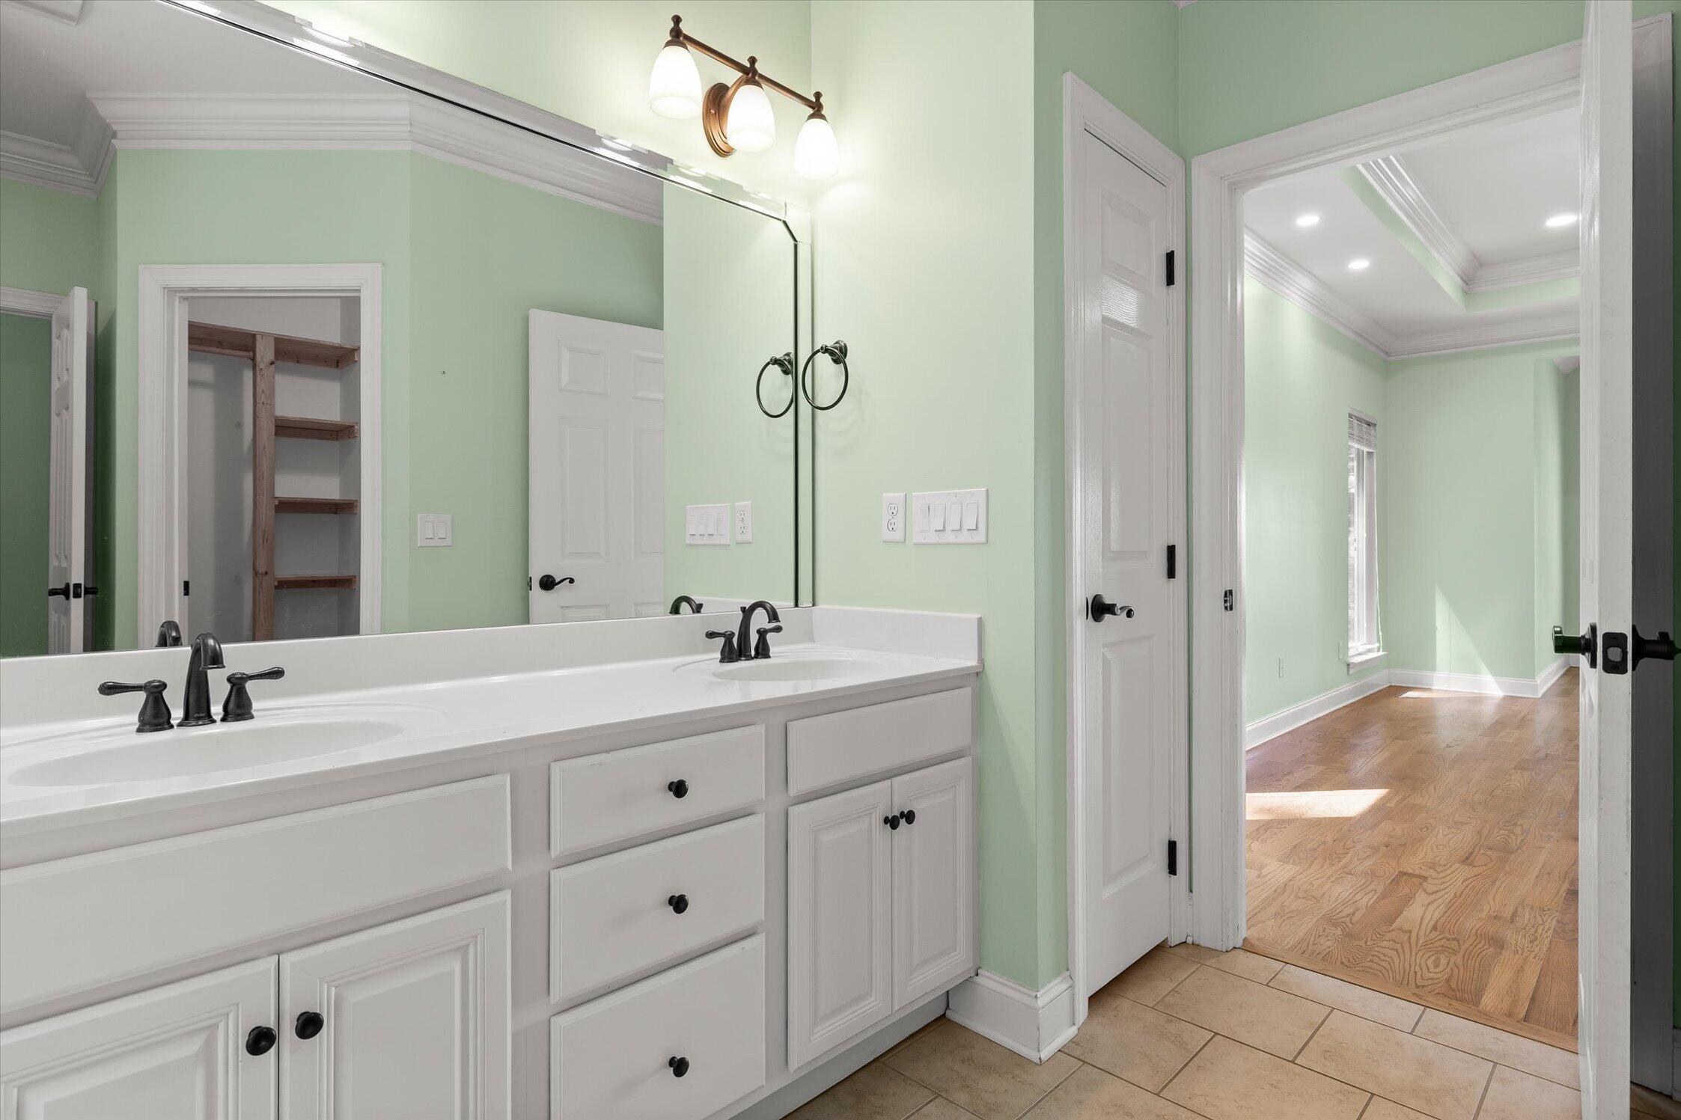
Bathroom with a white double vanity, mint-green walls, and a bathtub with dark fixtures.
Bathroom with a white double-sink vanity and doorway to a sunlit hardwood-floored room.
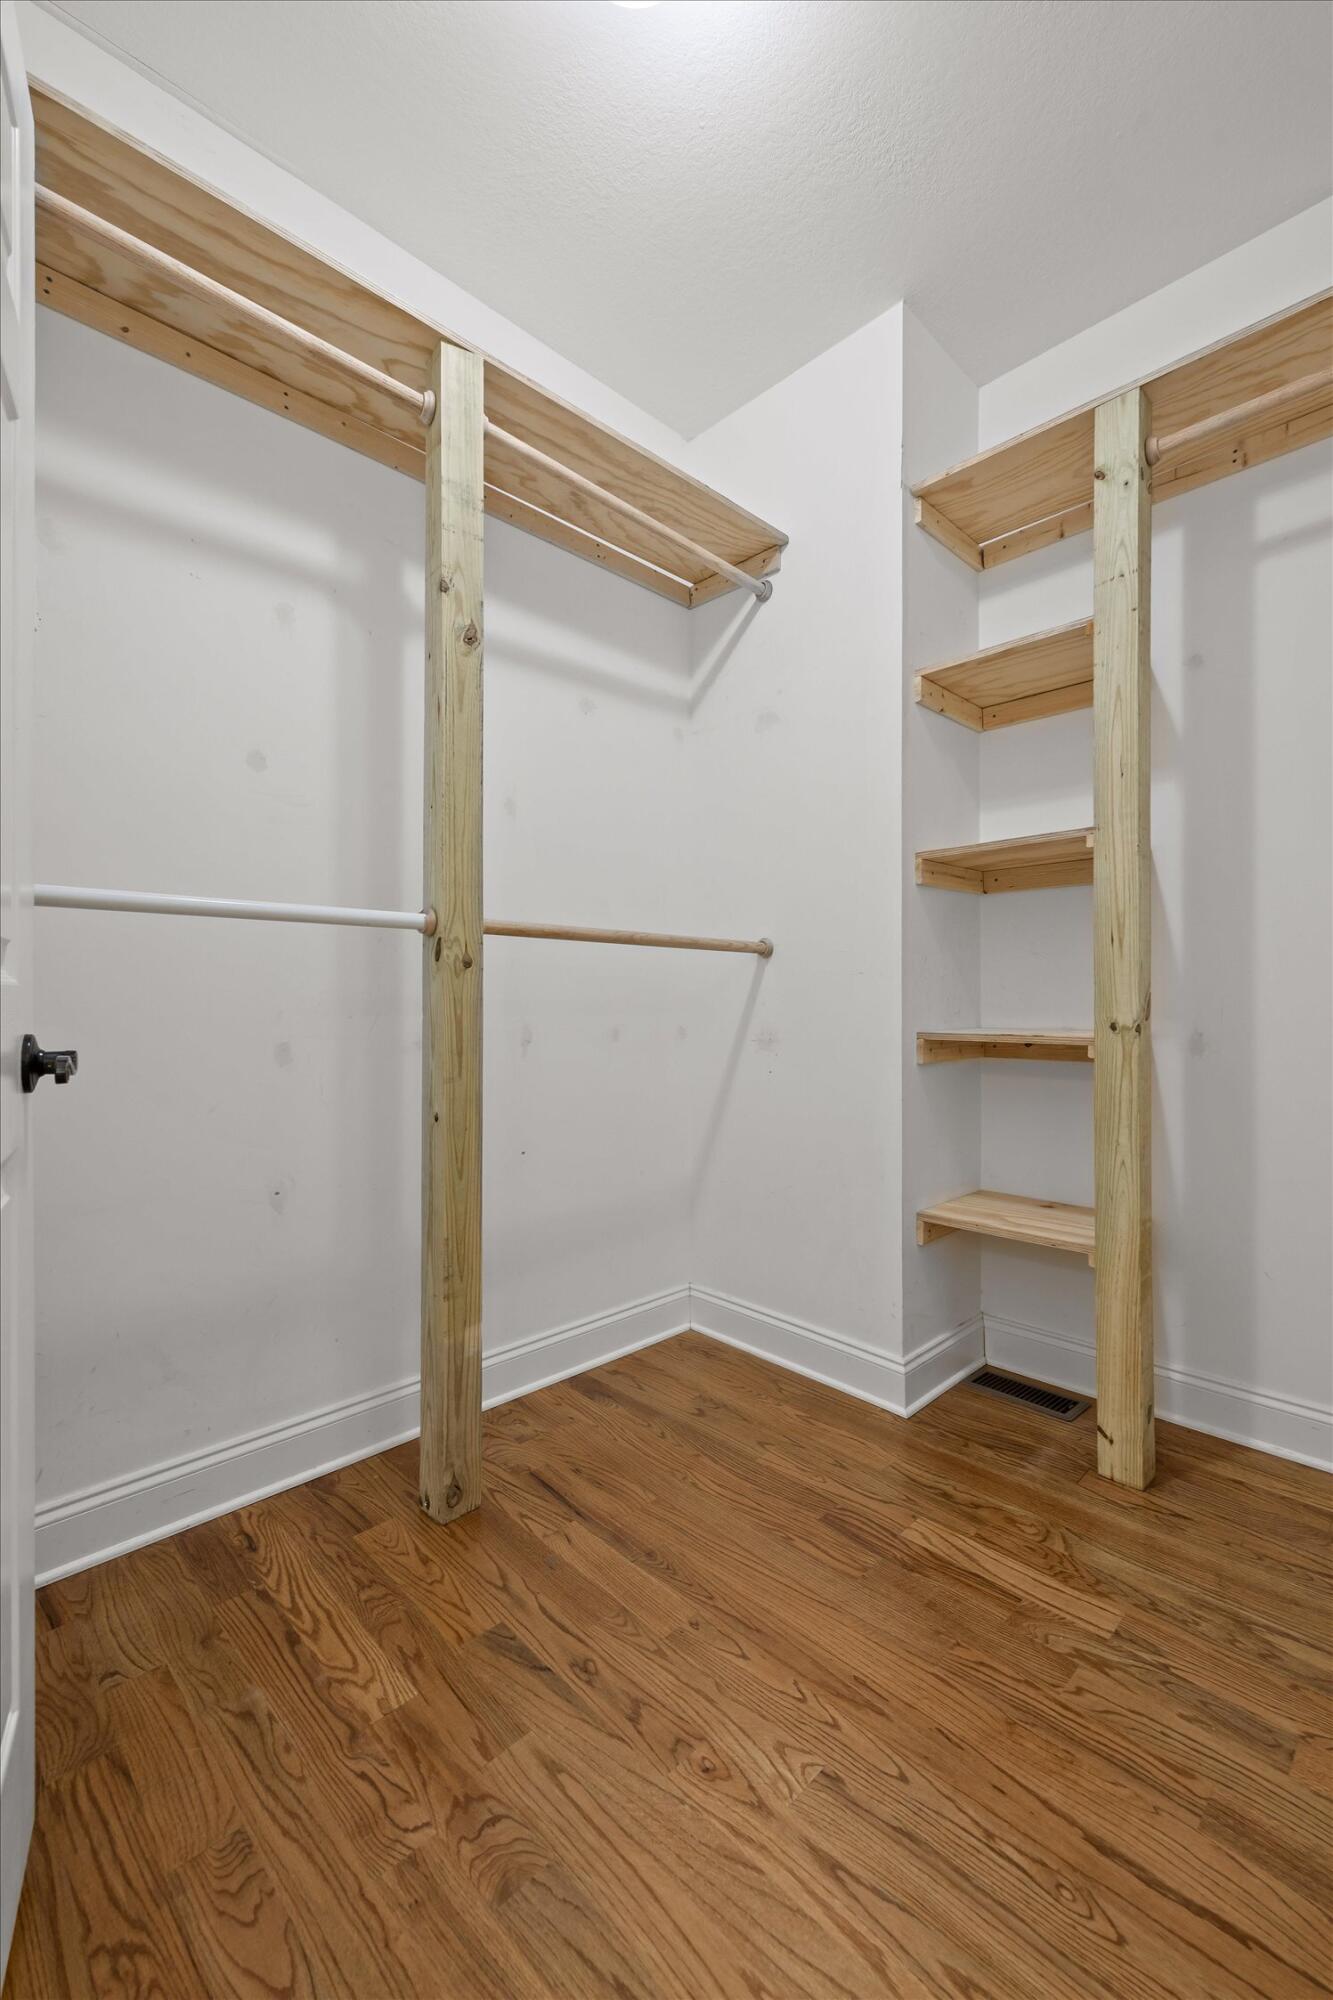
Walk-in closet with wooden shelves and hanging rods above hardwood floors.
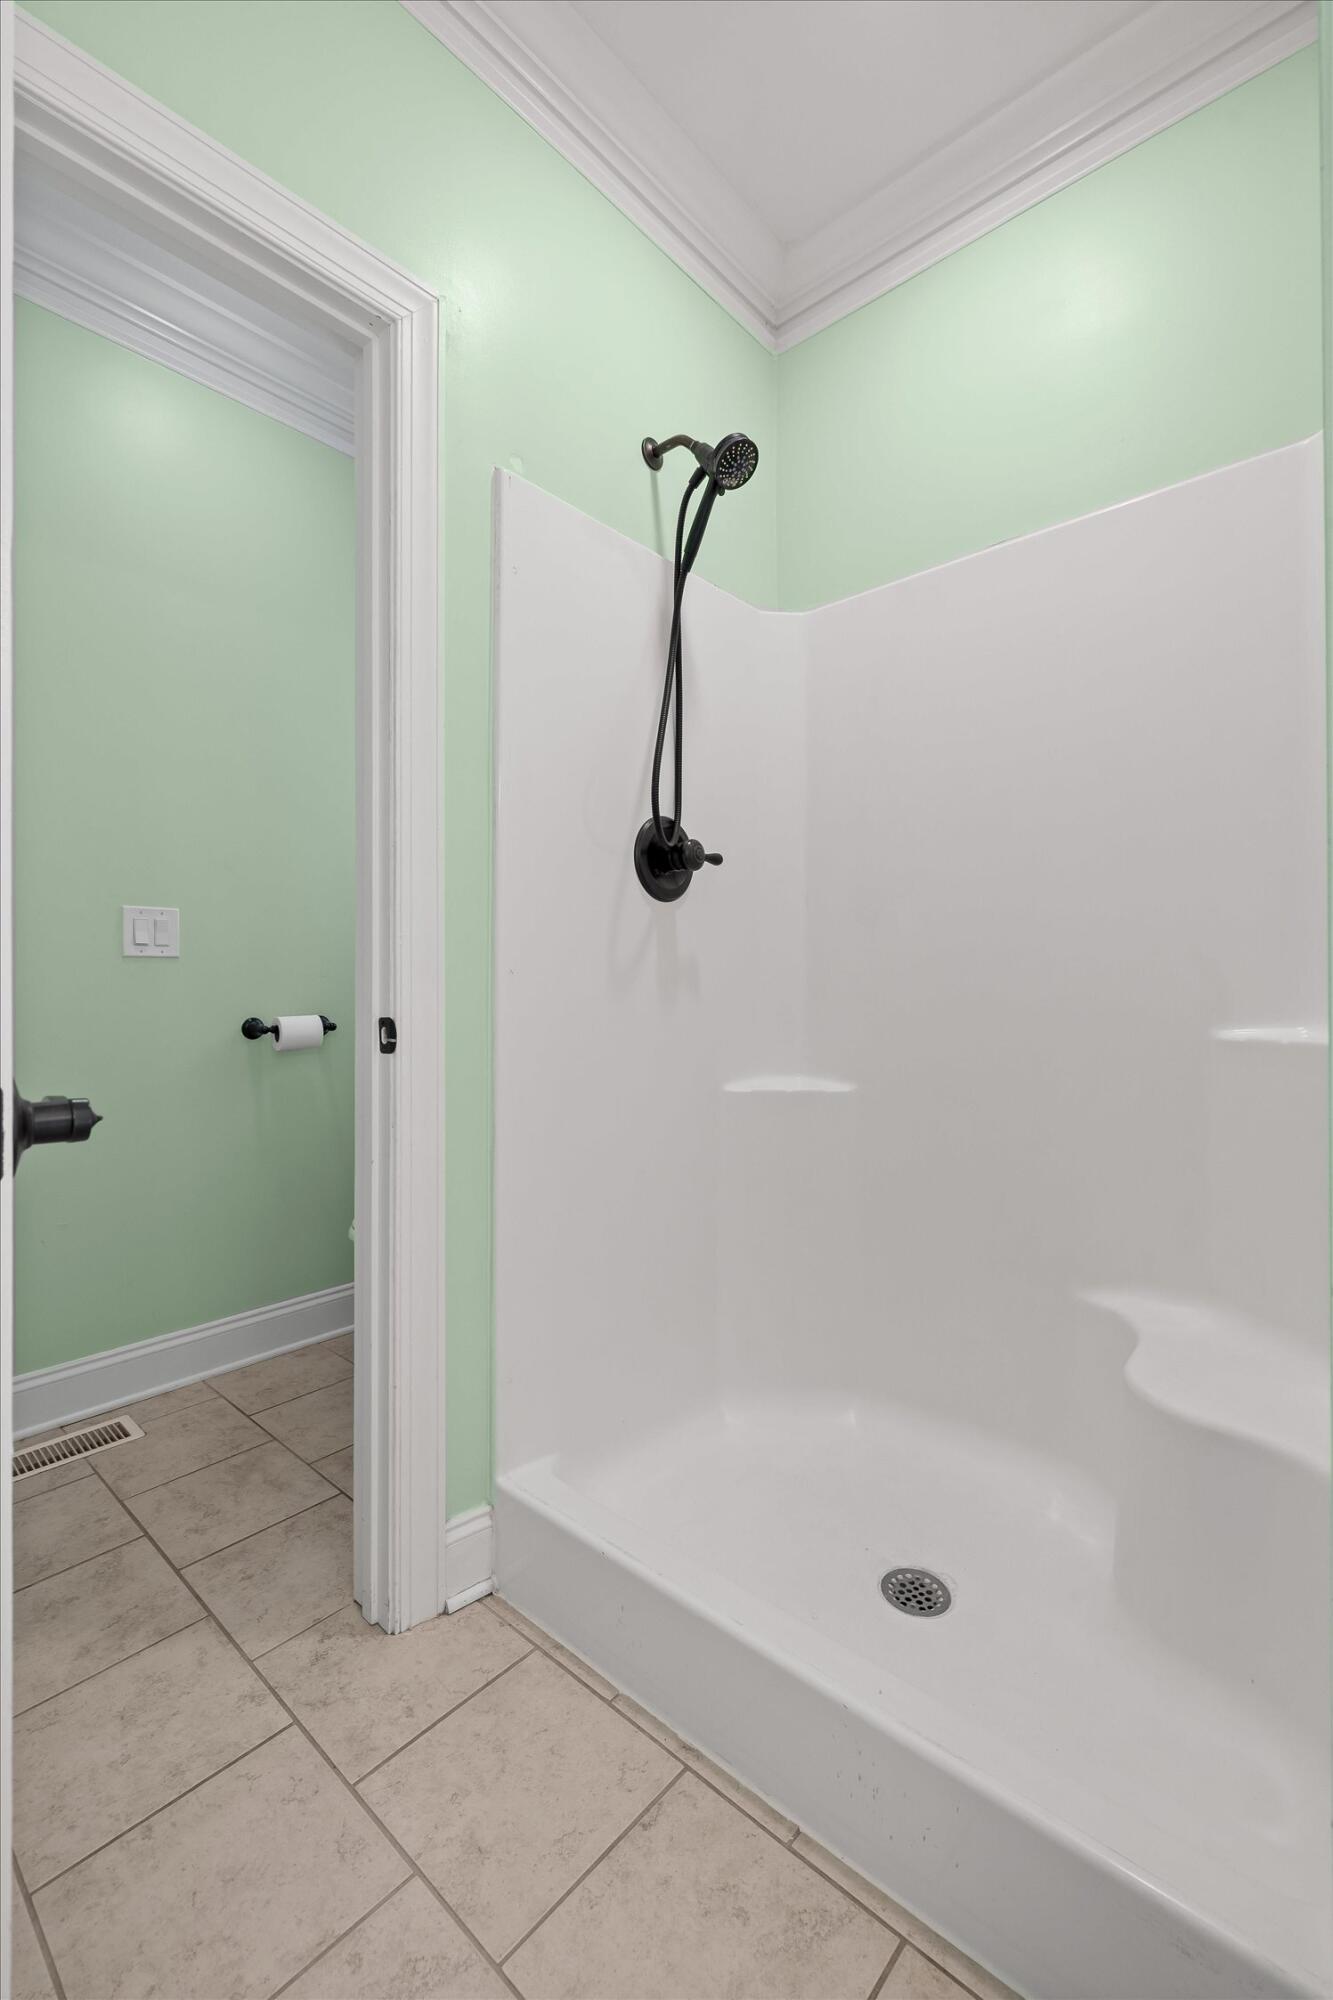
Bathroom shower with black handheld showerhead, white surround, pale green walls, and beige tile floor.
Built-in soaking tub with hexagonal tile surround beneath a large window overlooking trees.
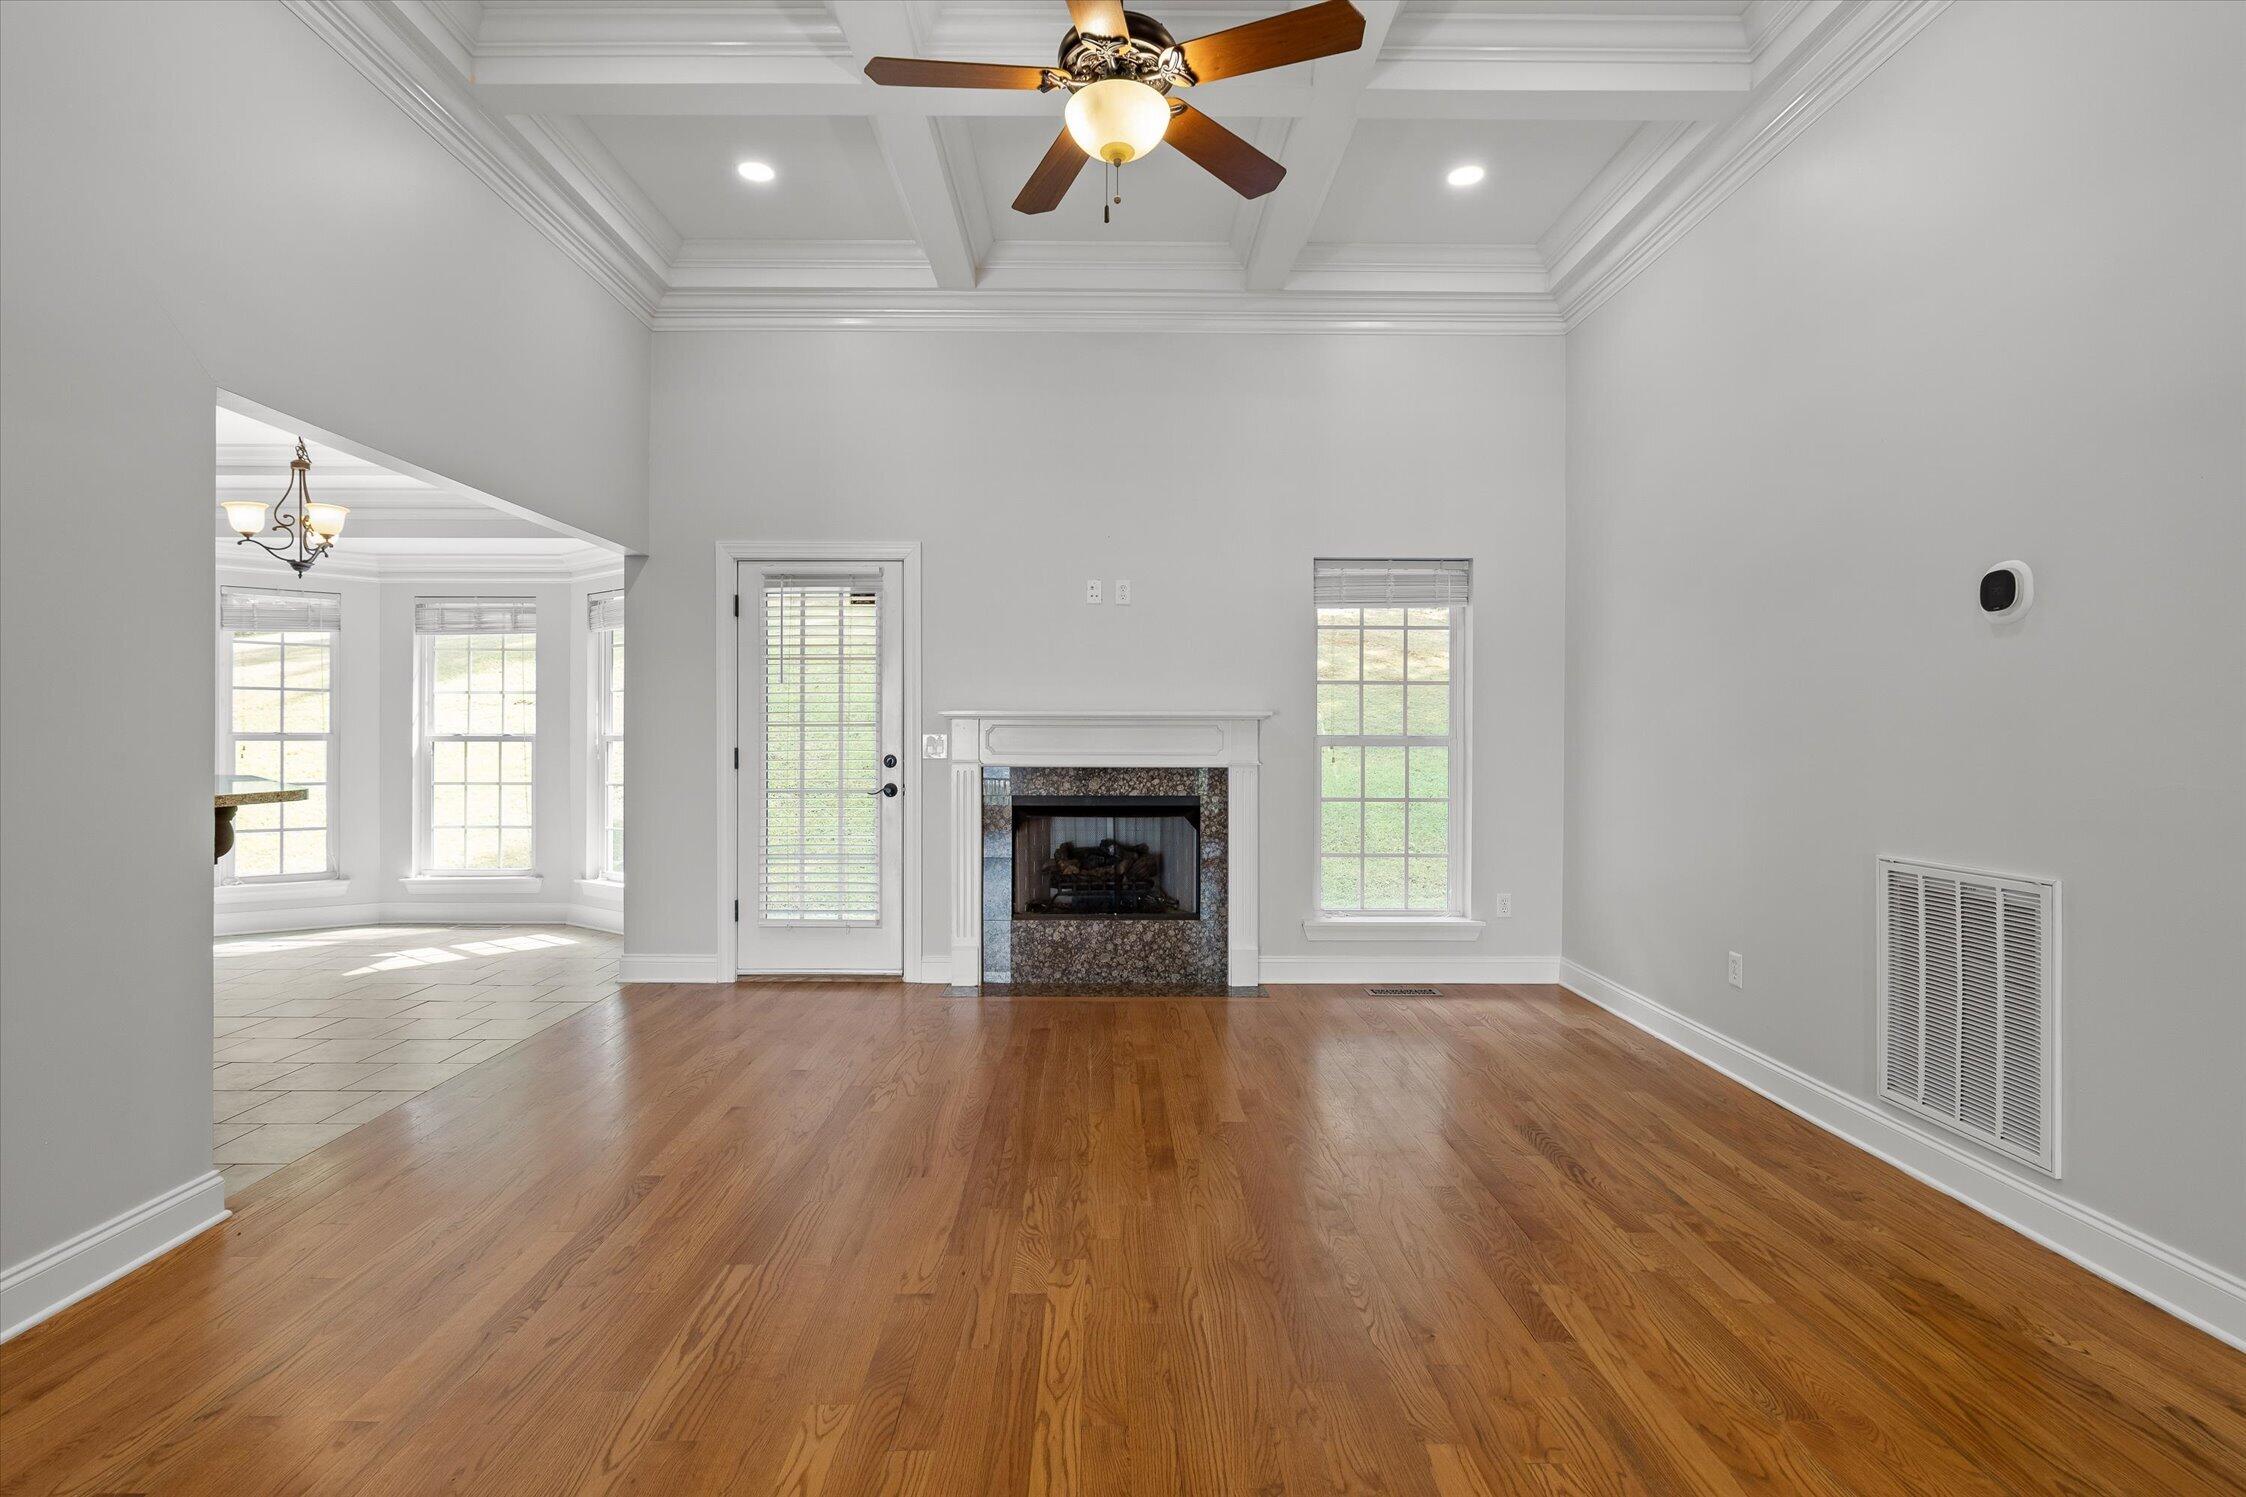
Vacant living room with hardwood floors, coffered ceiling, and a fireplace.
Unfurnished living room with hardwood floors, a fireplace, and a coffered ceiling.
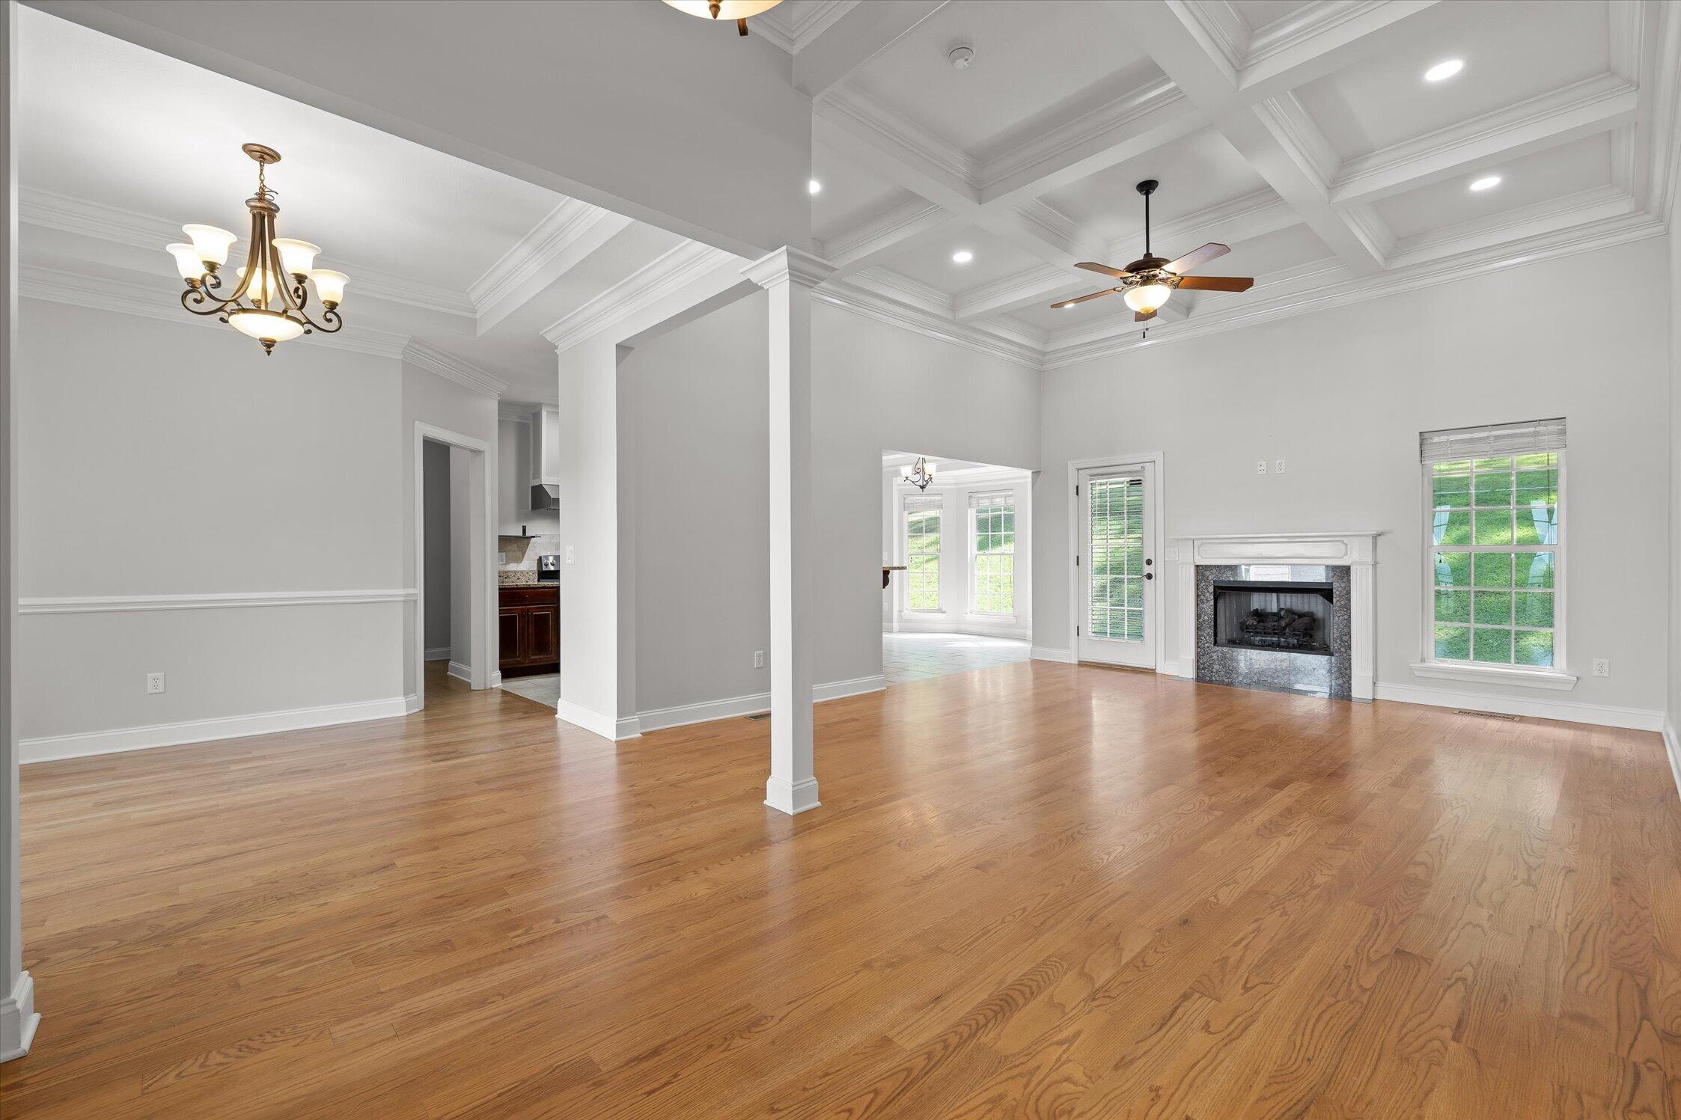
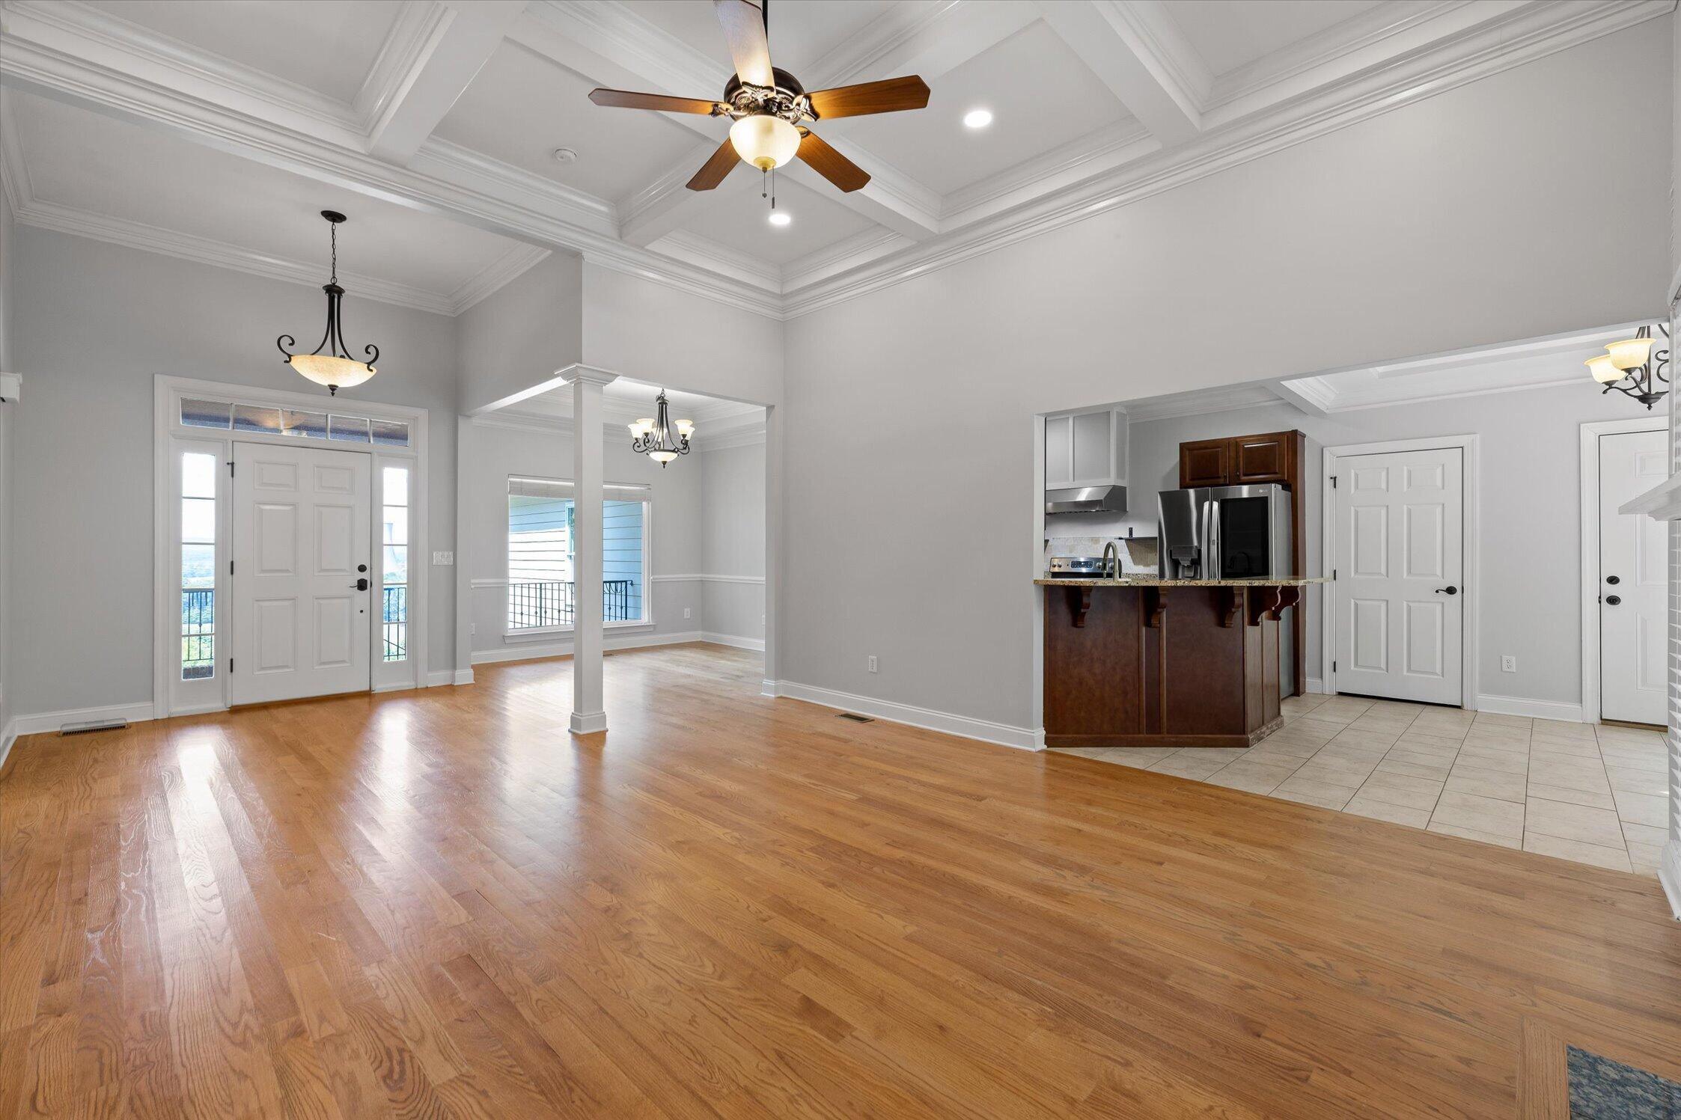
Open living and dining area with hardwood floors, coffered ceiling, and kitchen island.
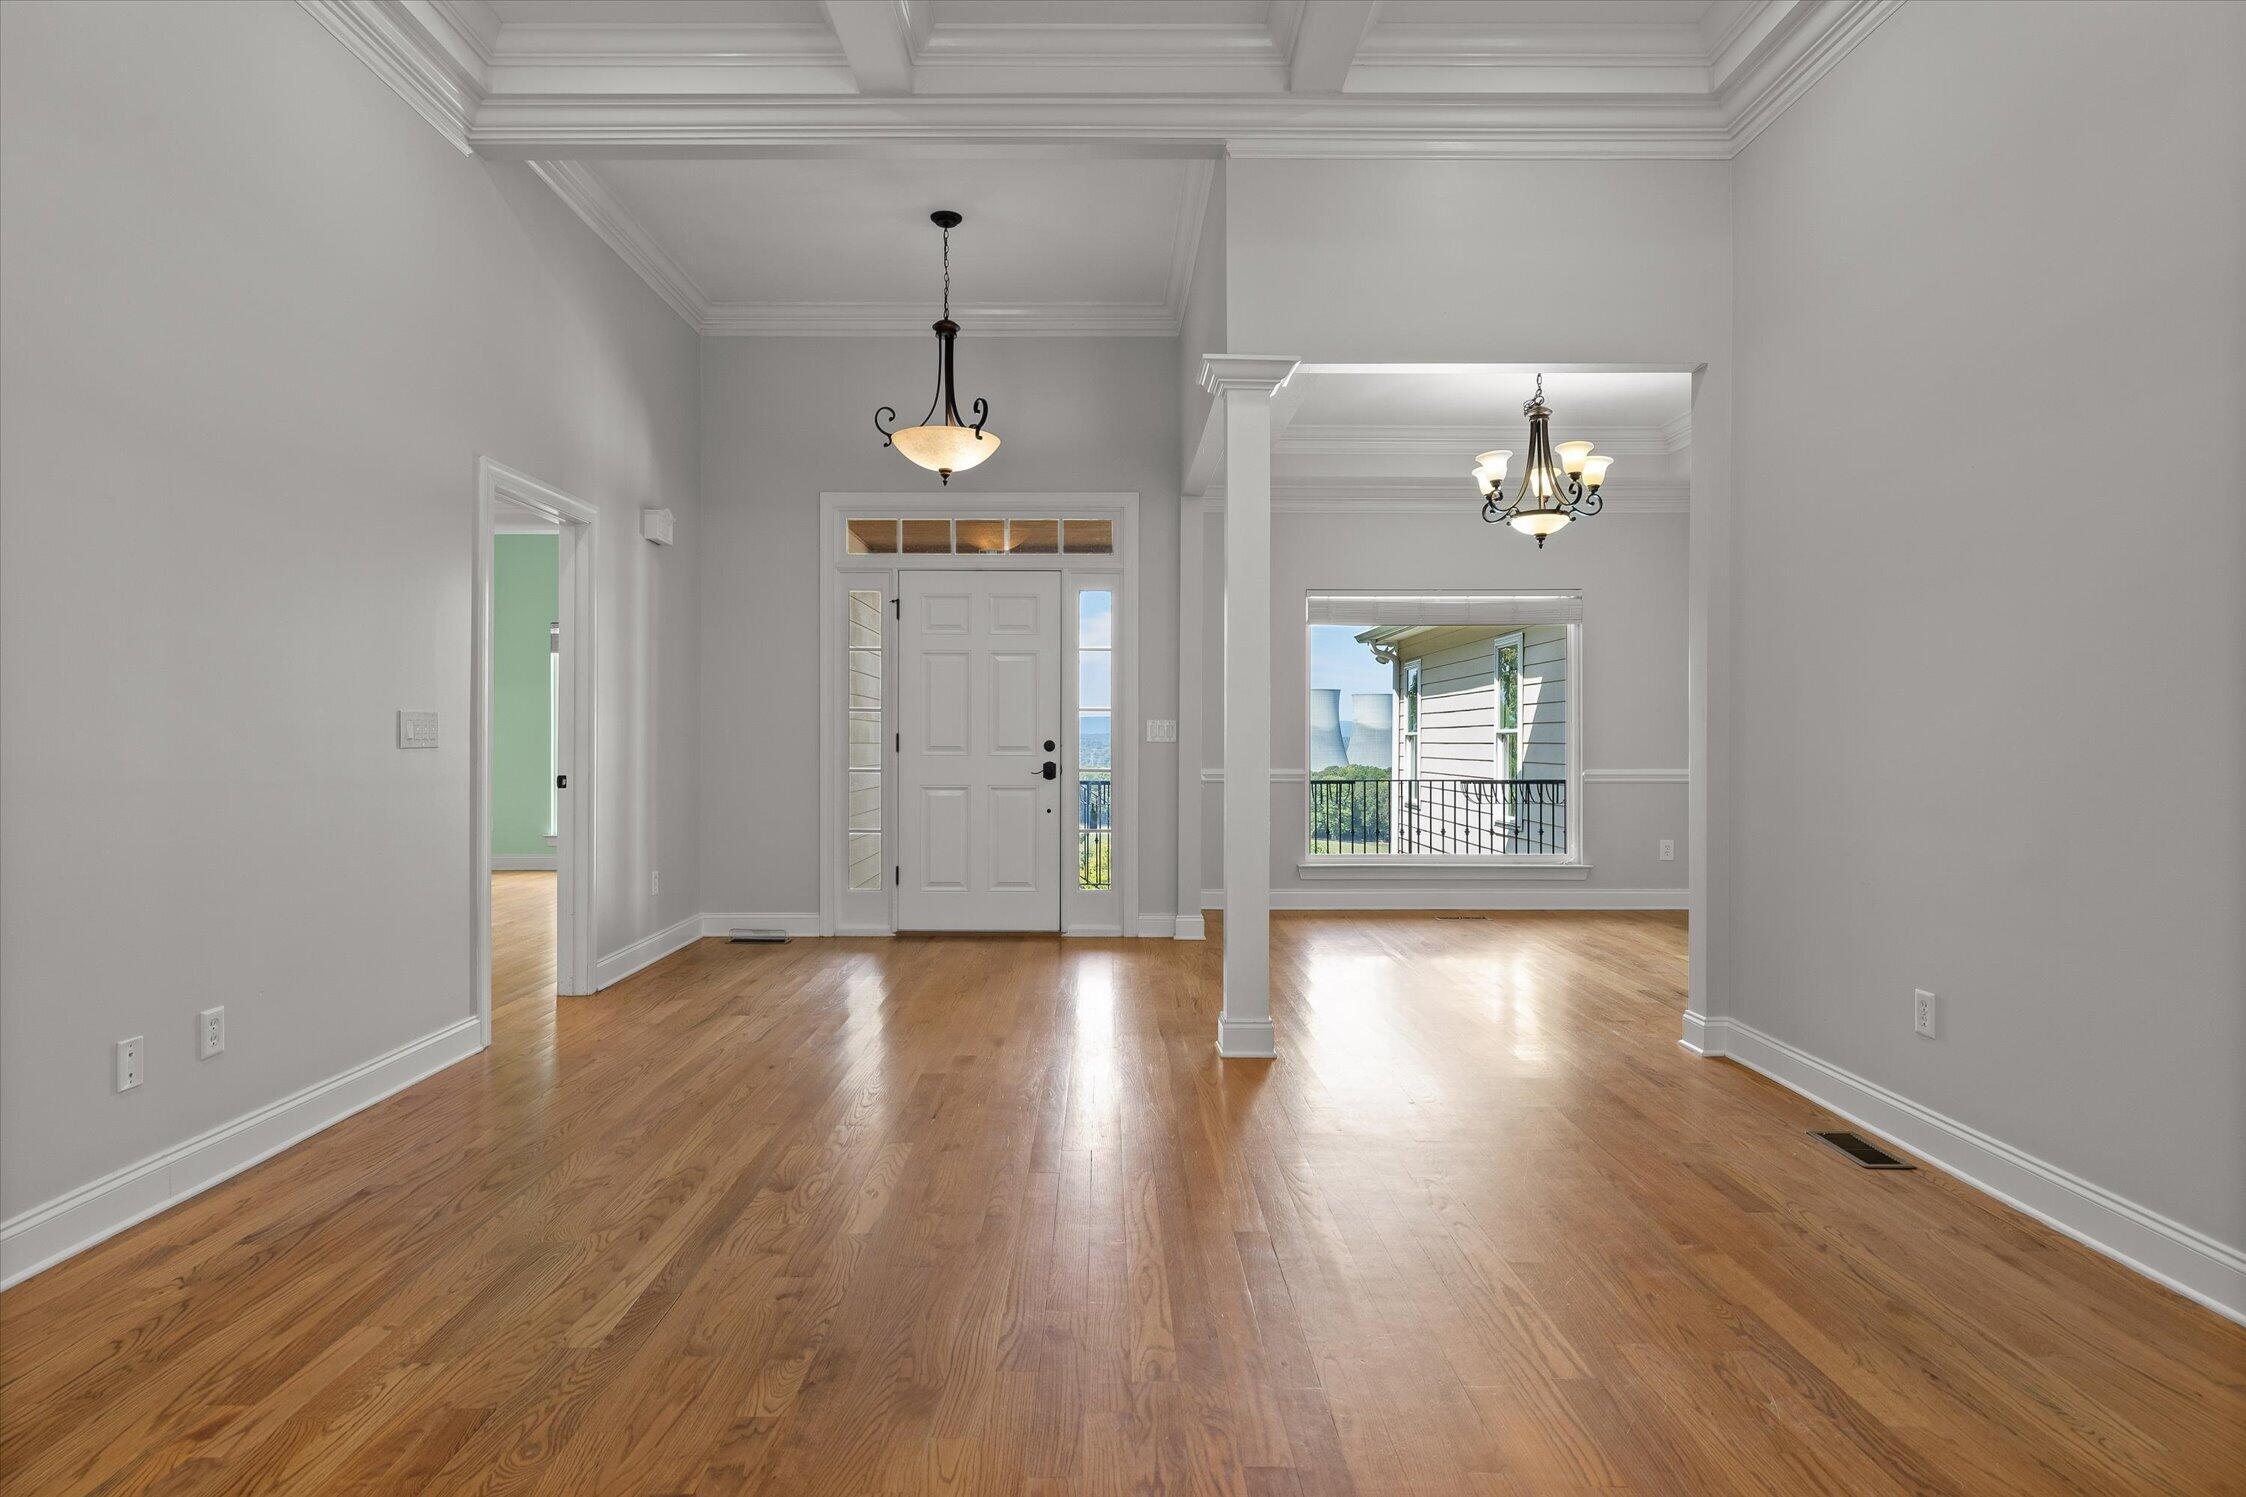
Empty entry foyer with hardwood floors, coffered ceiling, paneled front door, and adjoining room with a balcony window.
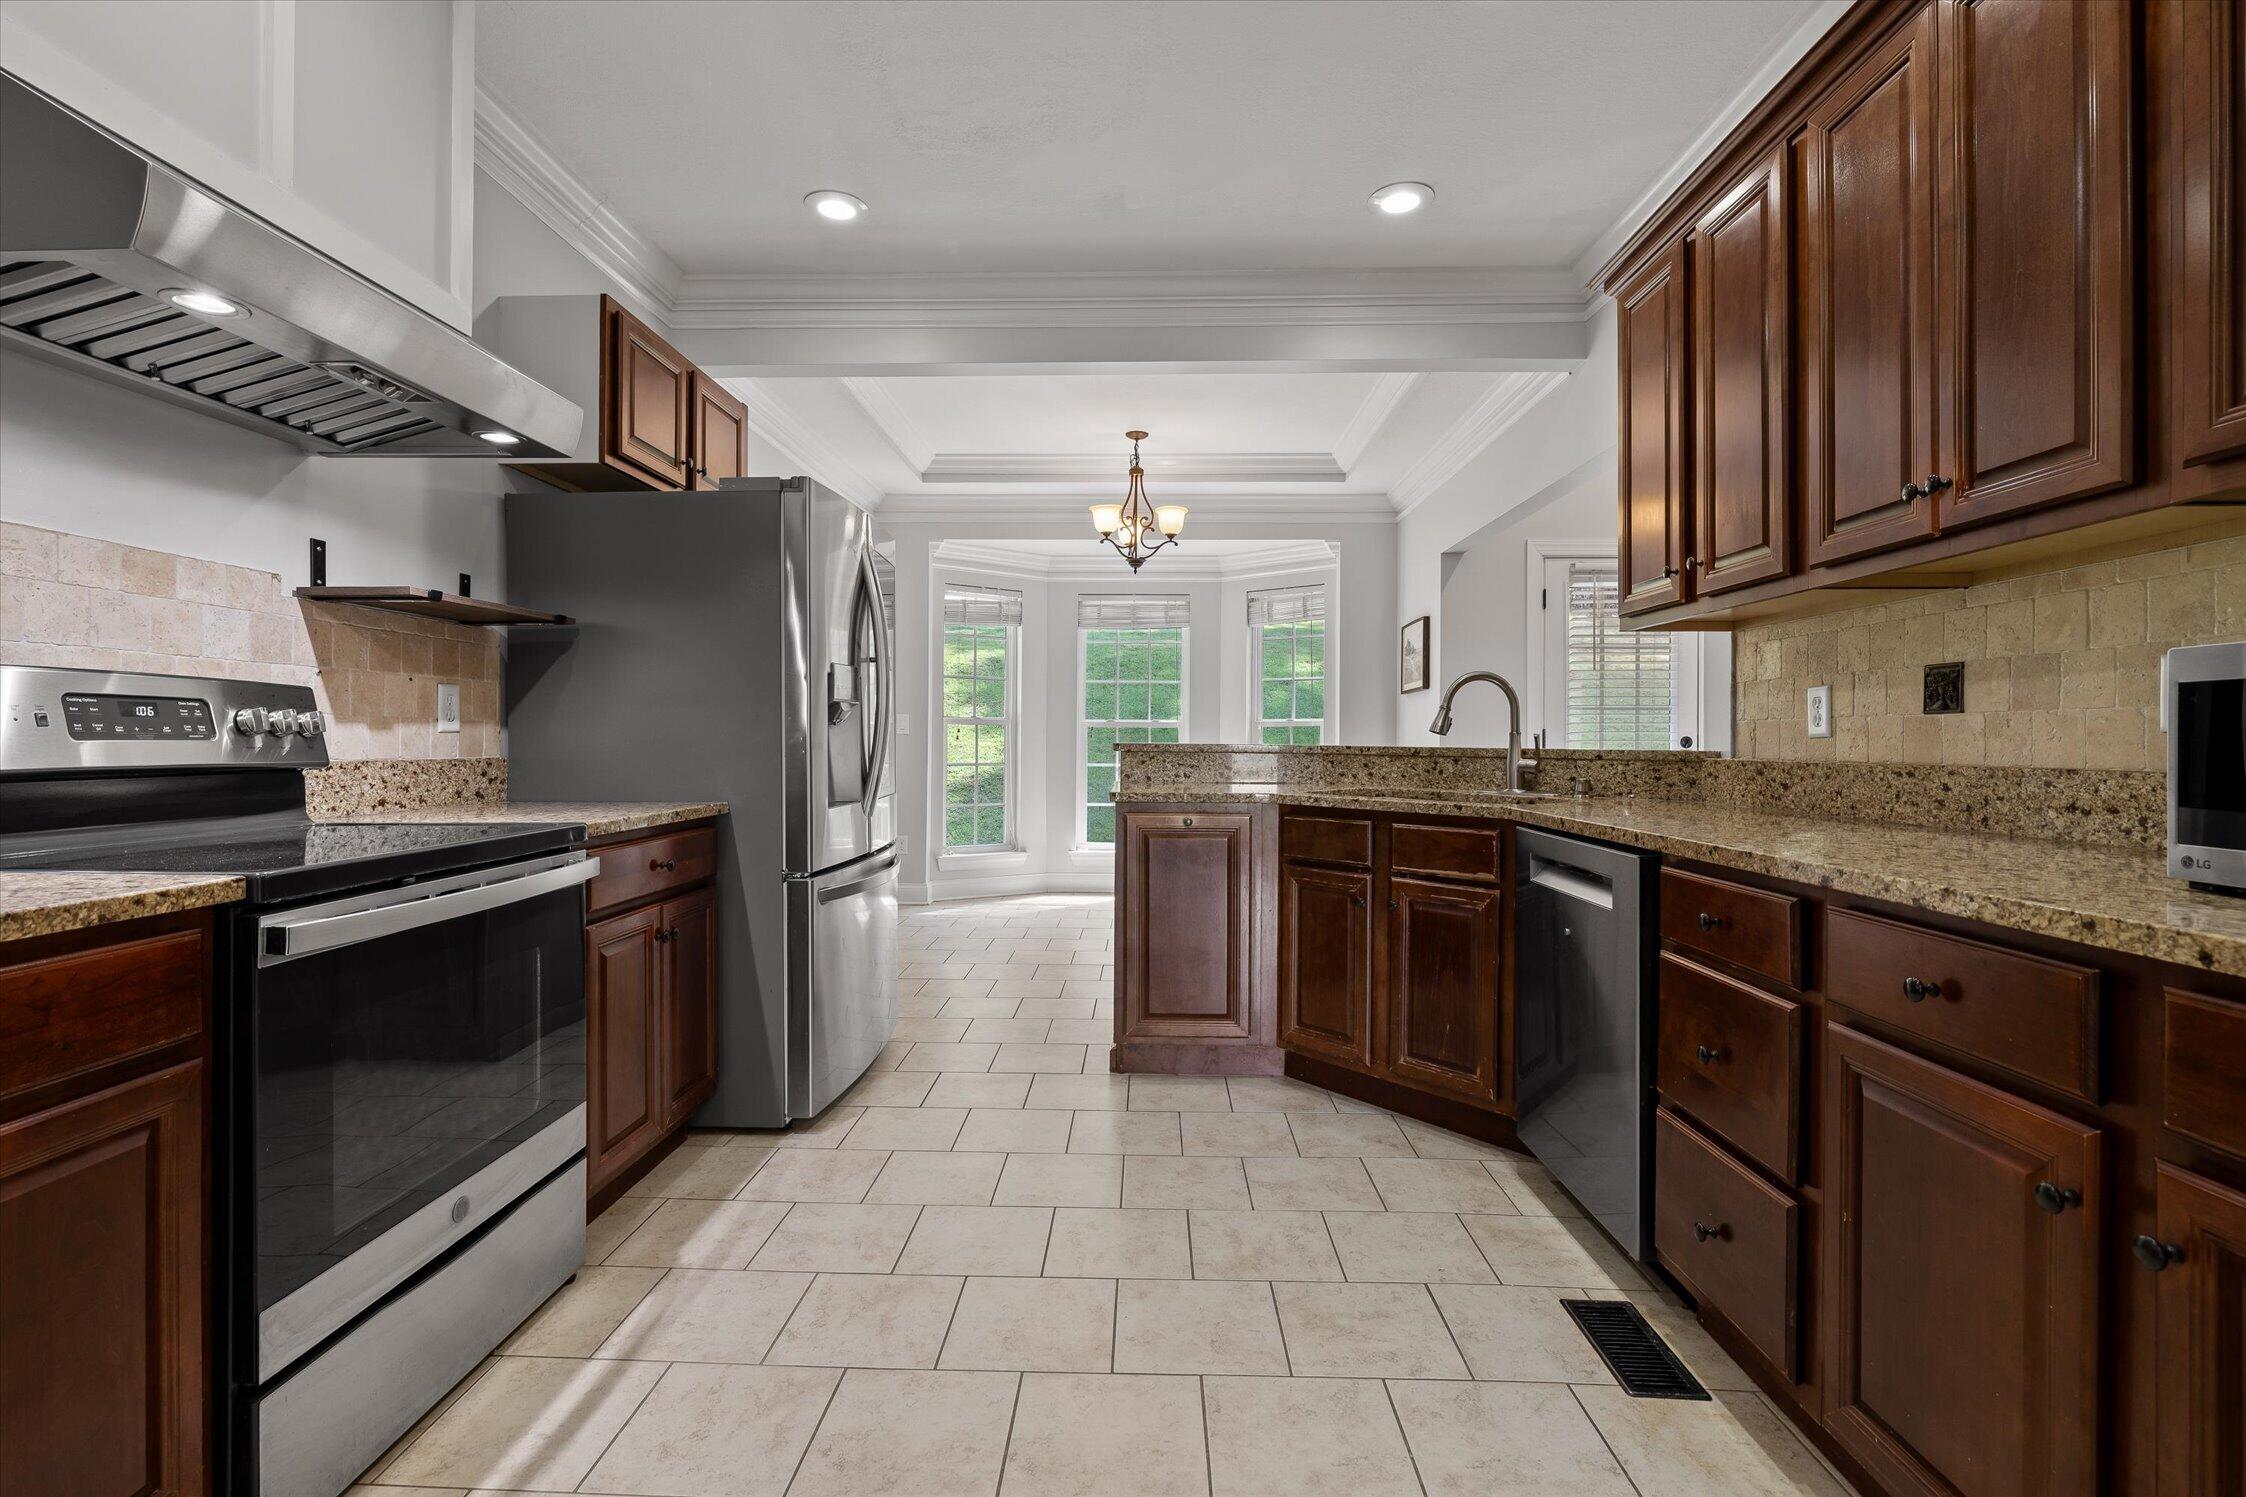
Kitchen with dark wood cabinets, granite counters, stainless appliances, and a central island by bay windows.
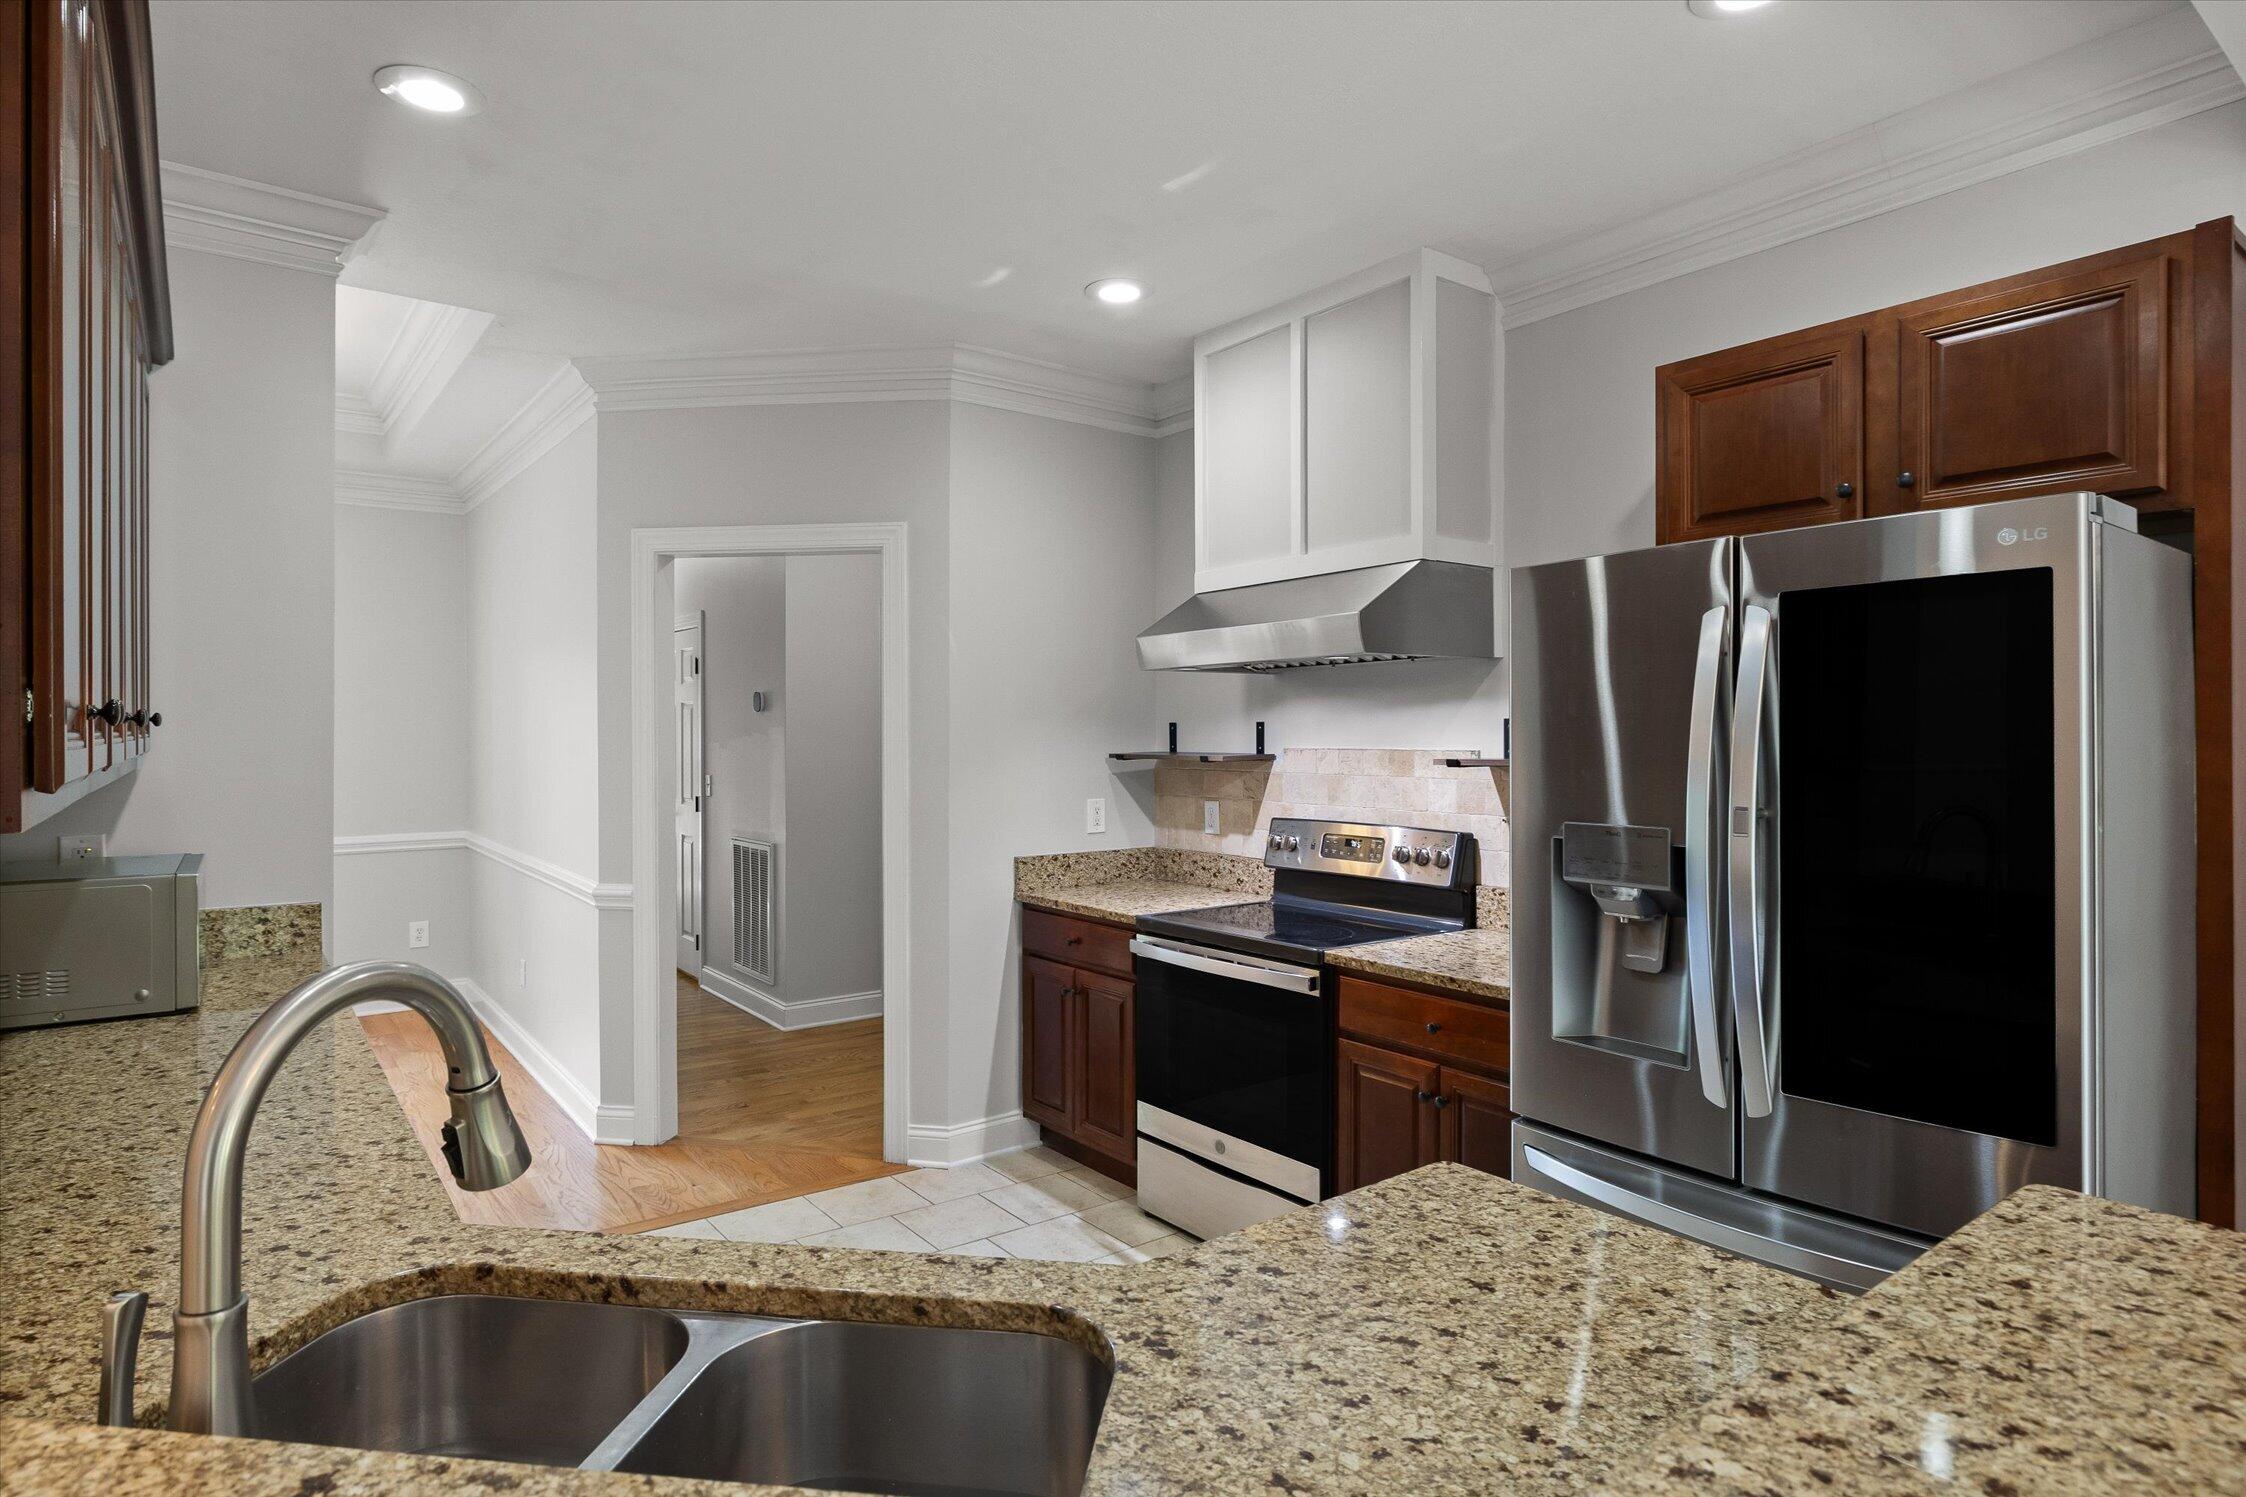
Kitchen with granite counters, dark wood cabinets, stainless appliances, and a double-basin sink.
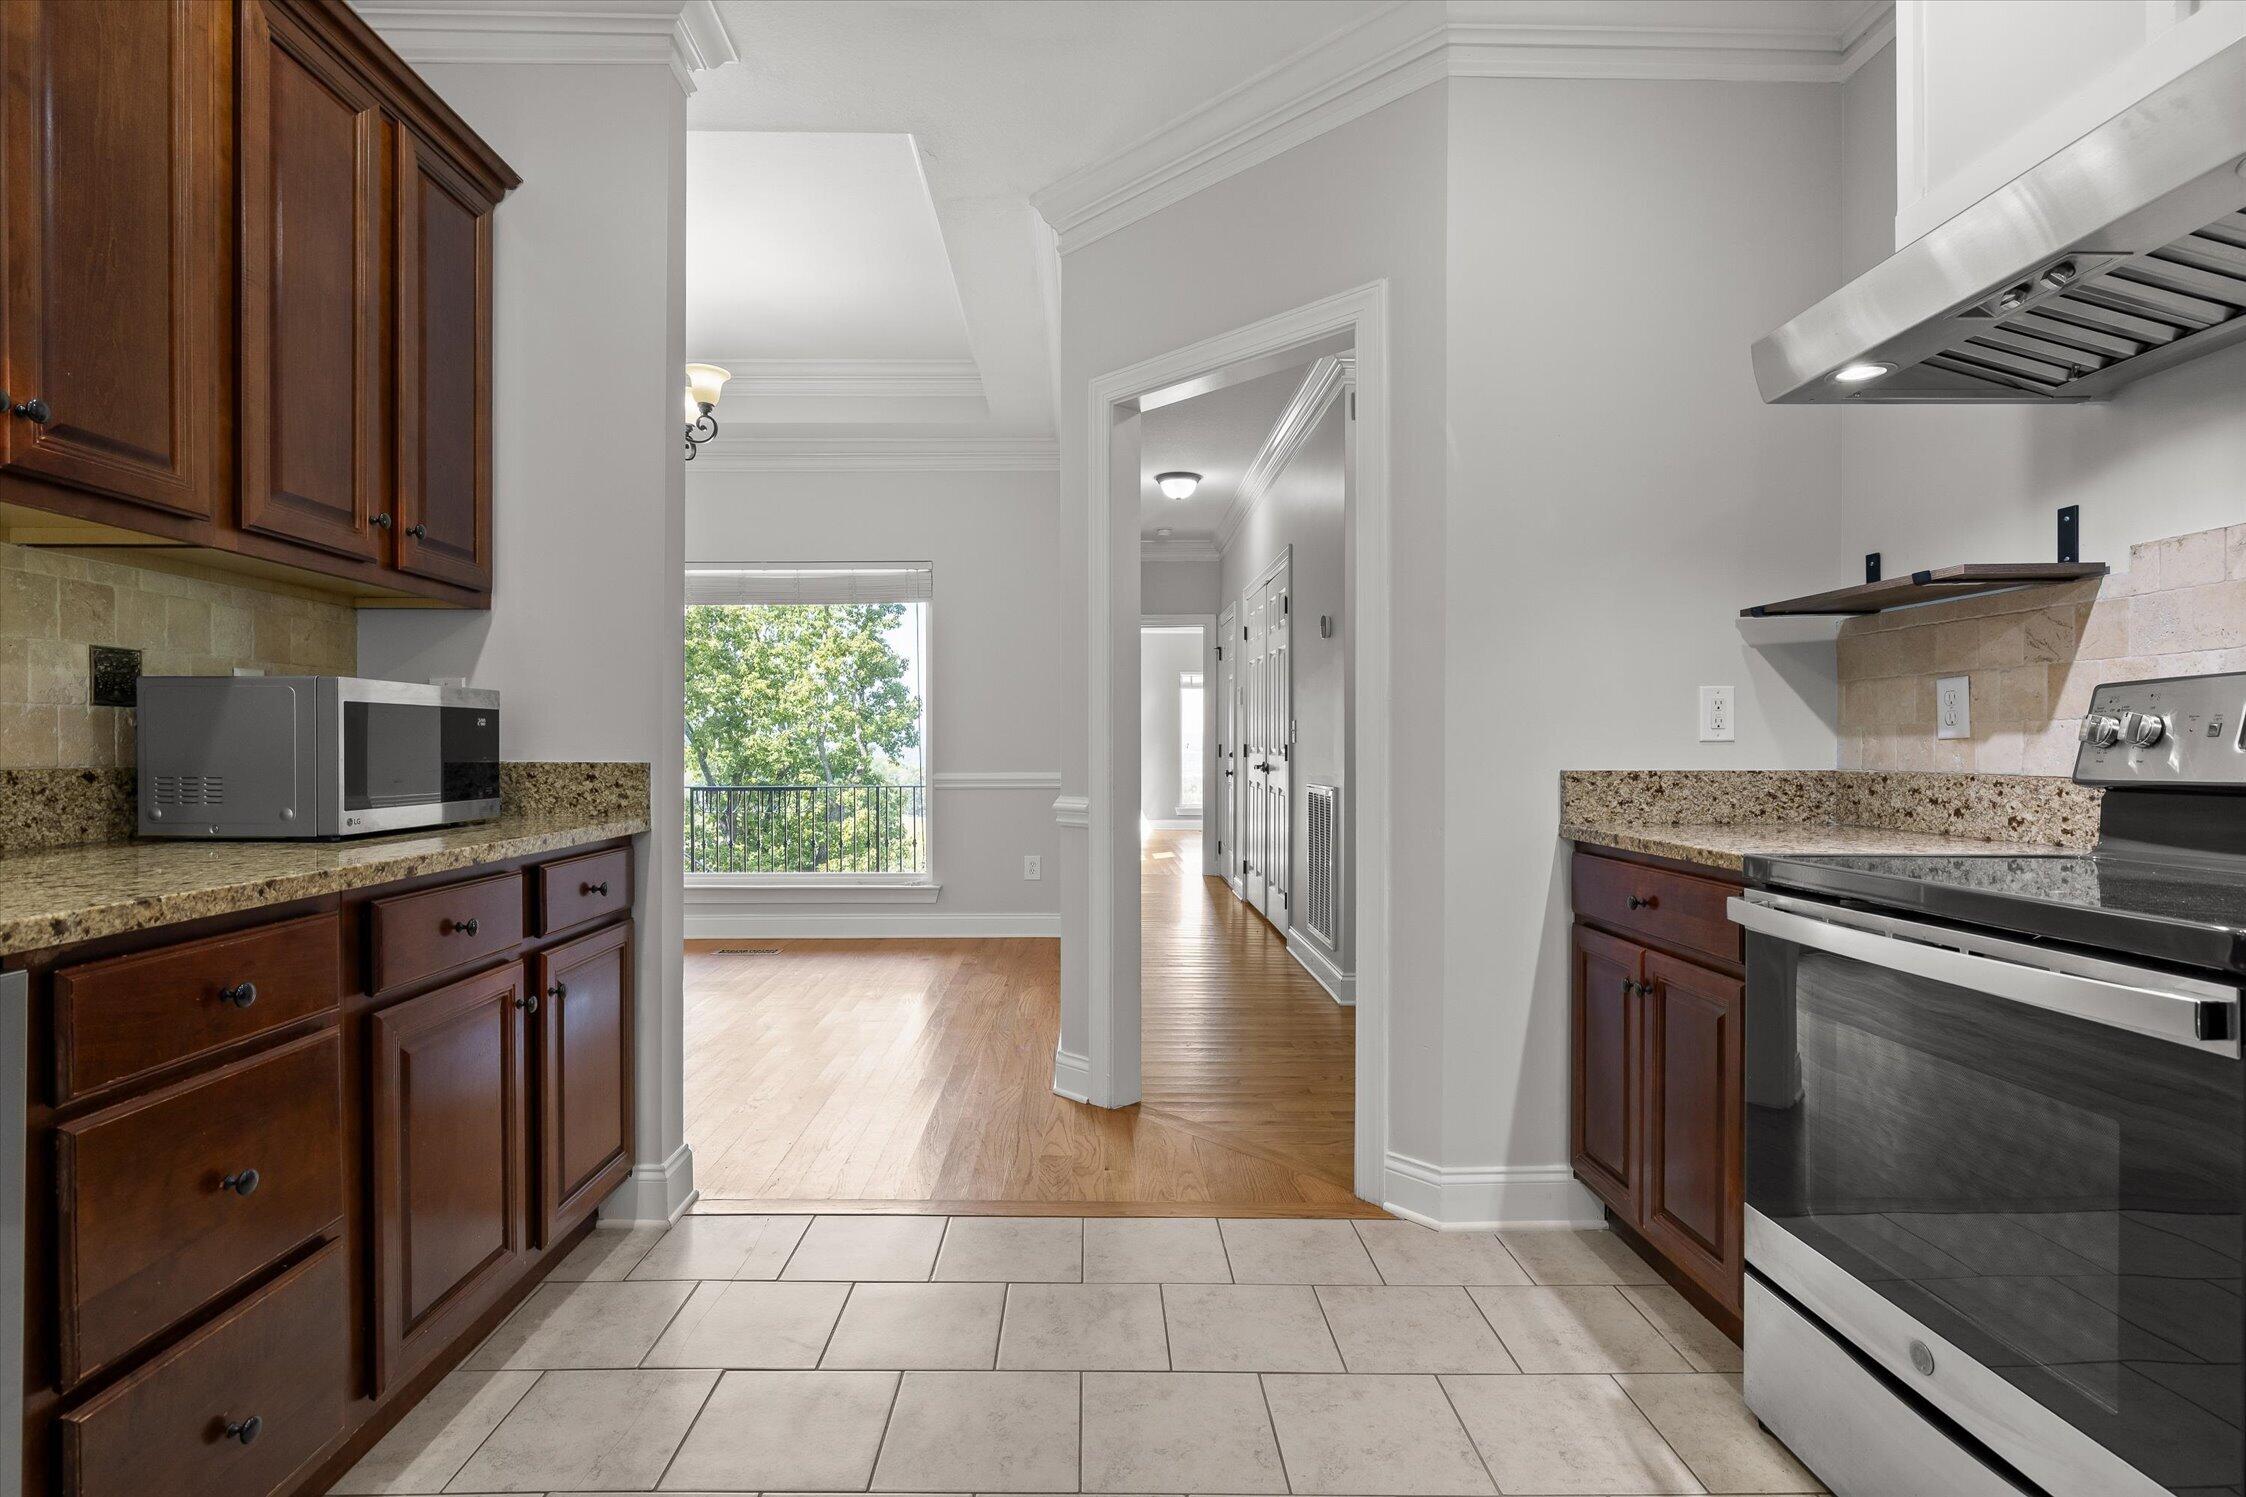
Kitchen with dark wood cabinets, granite counters, stainless steel range, and a view through to adjoining rooms.
Kitchen with a dark wood breakfast bar, stainless steel appliances, and a sunlit window.
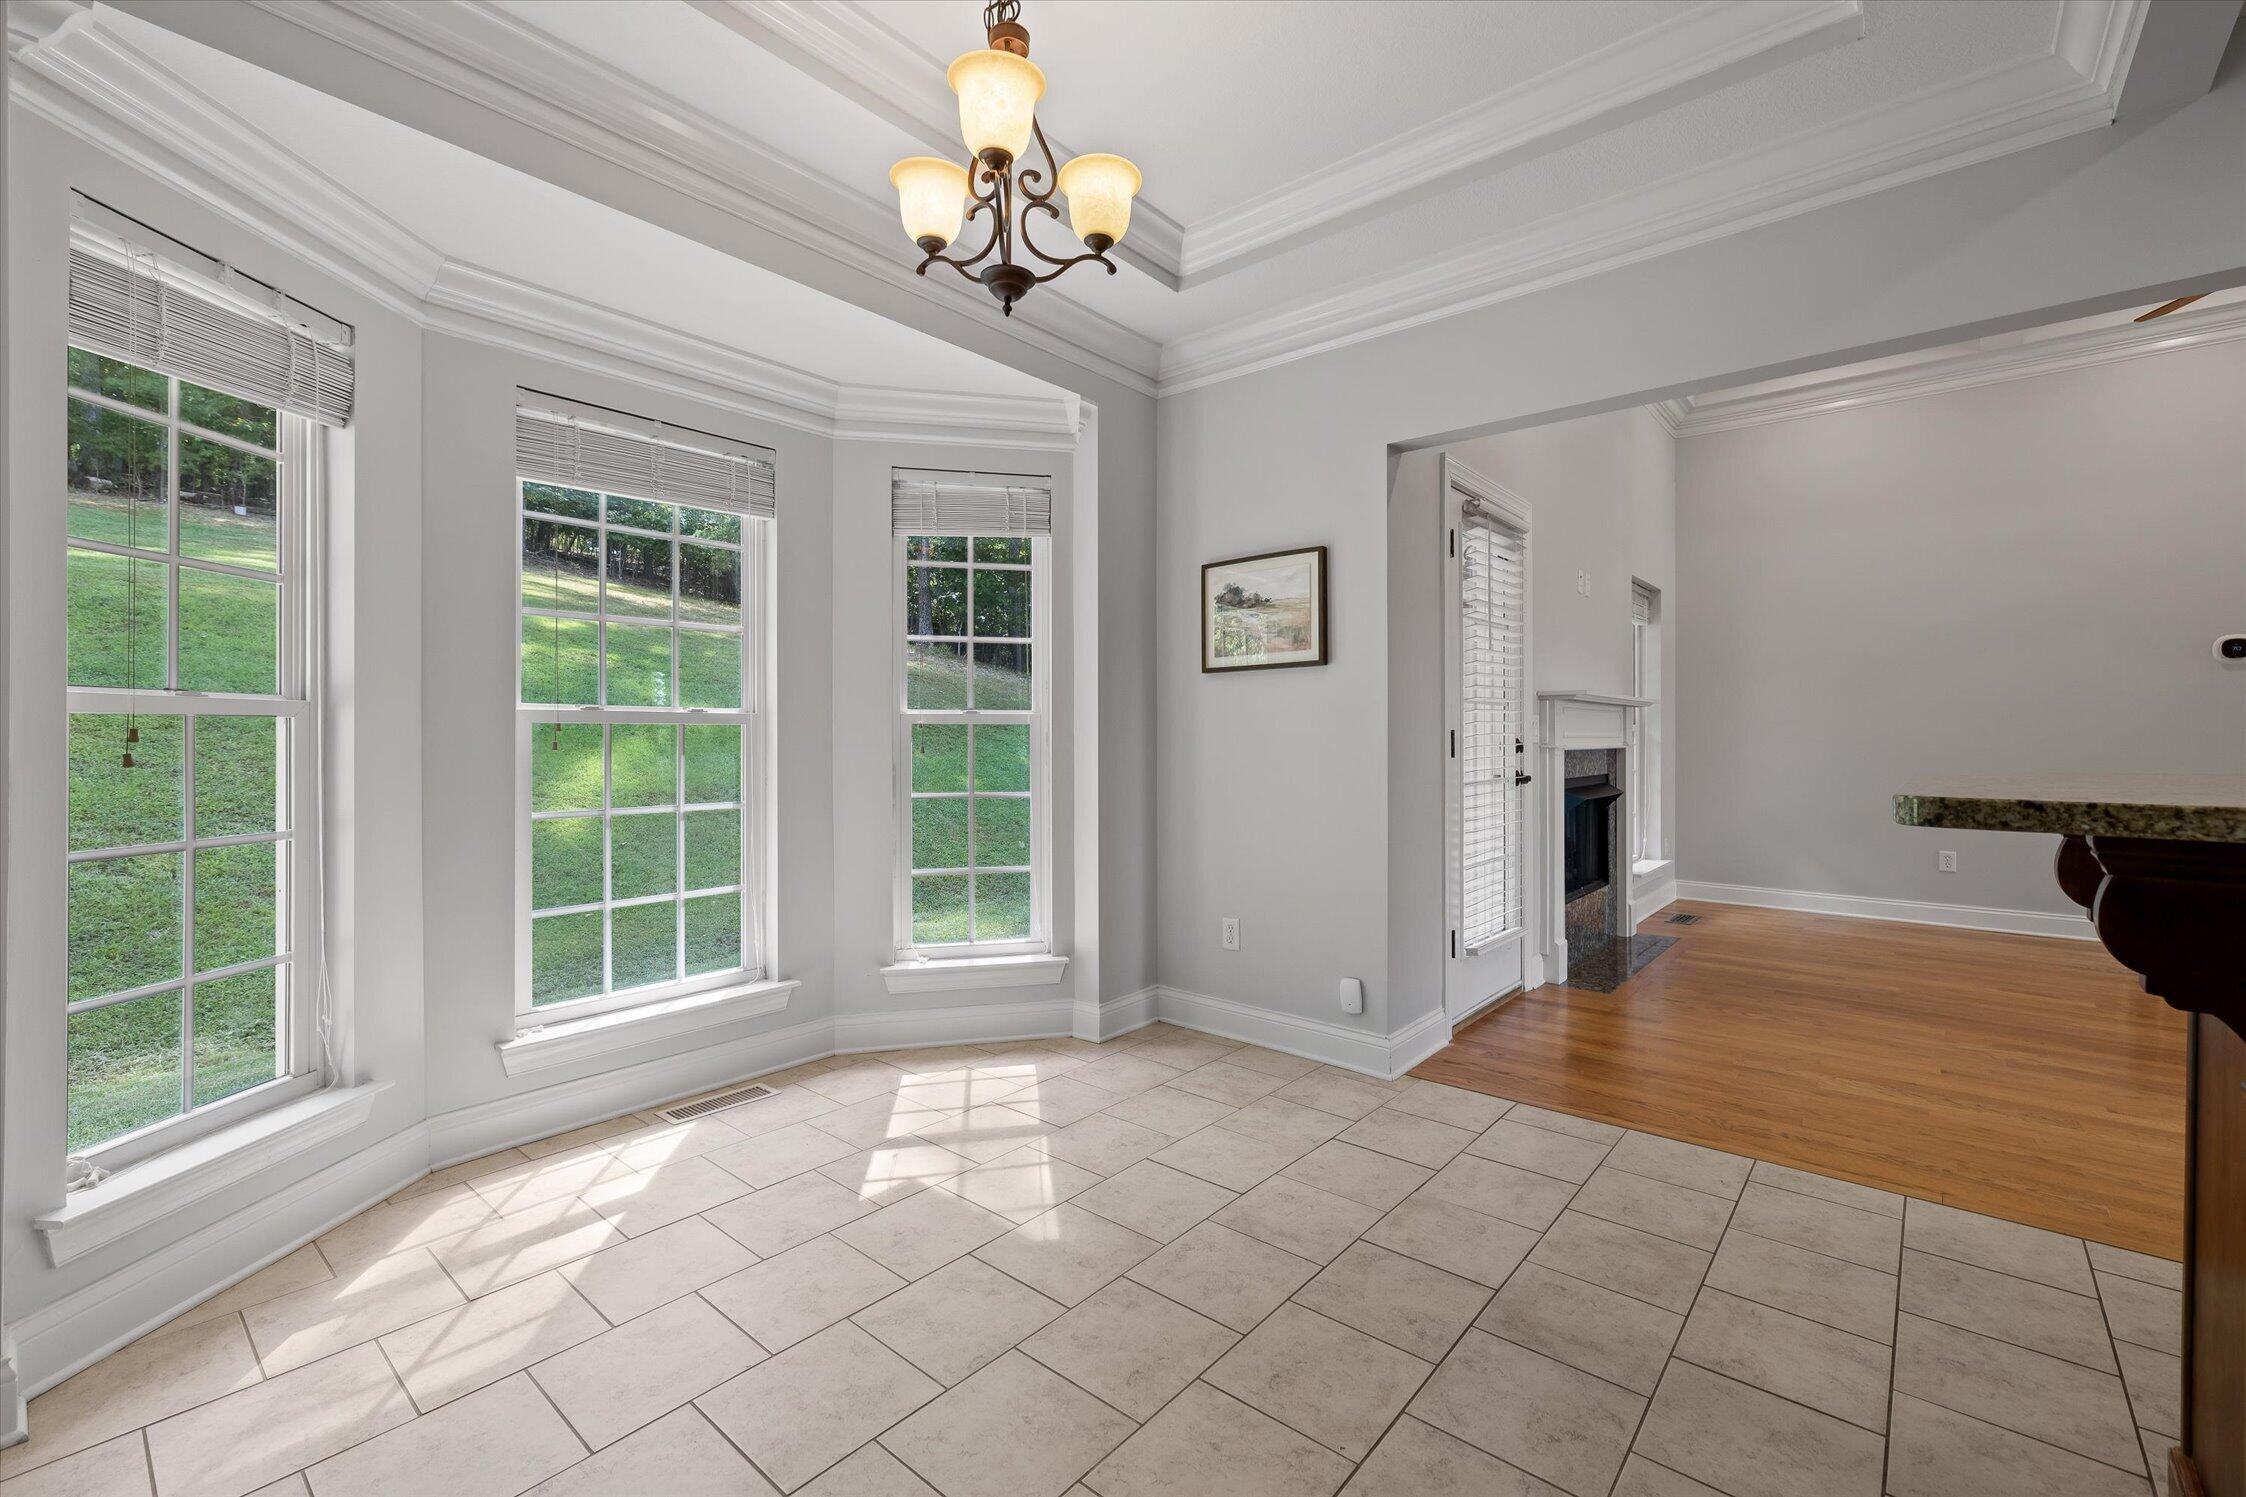
Bright dining area with tiled floors, three large windows, and a chandelier, opening to a room with a fireplace.
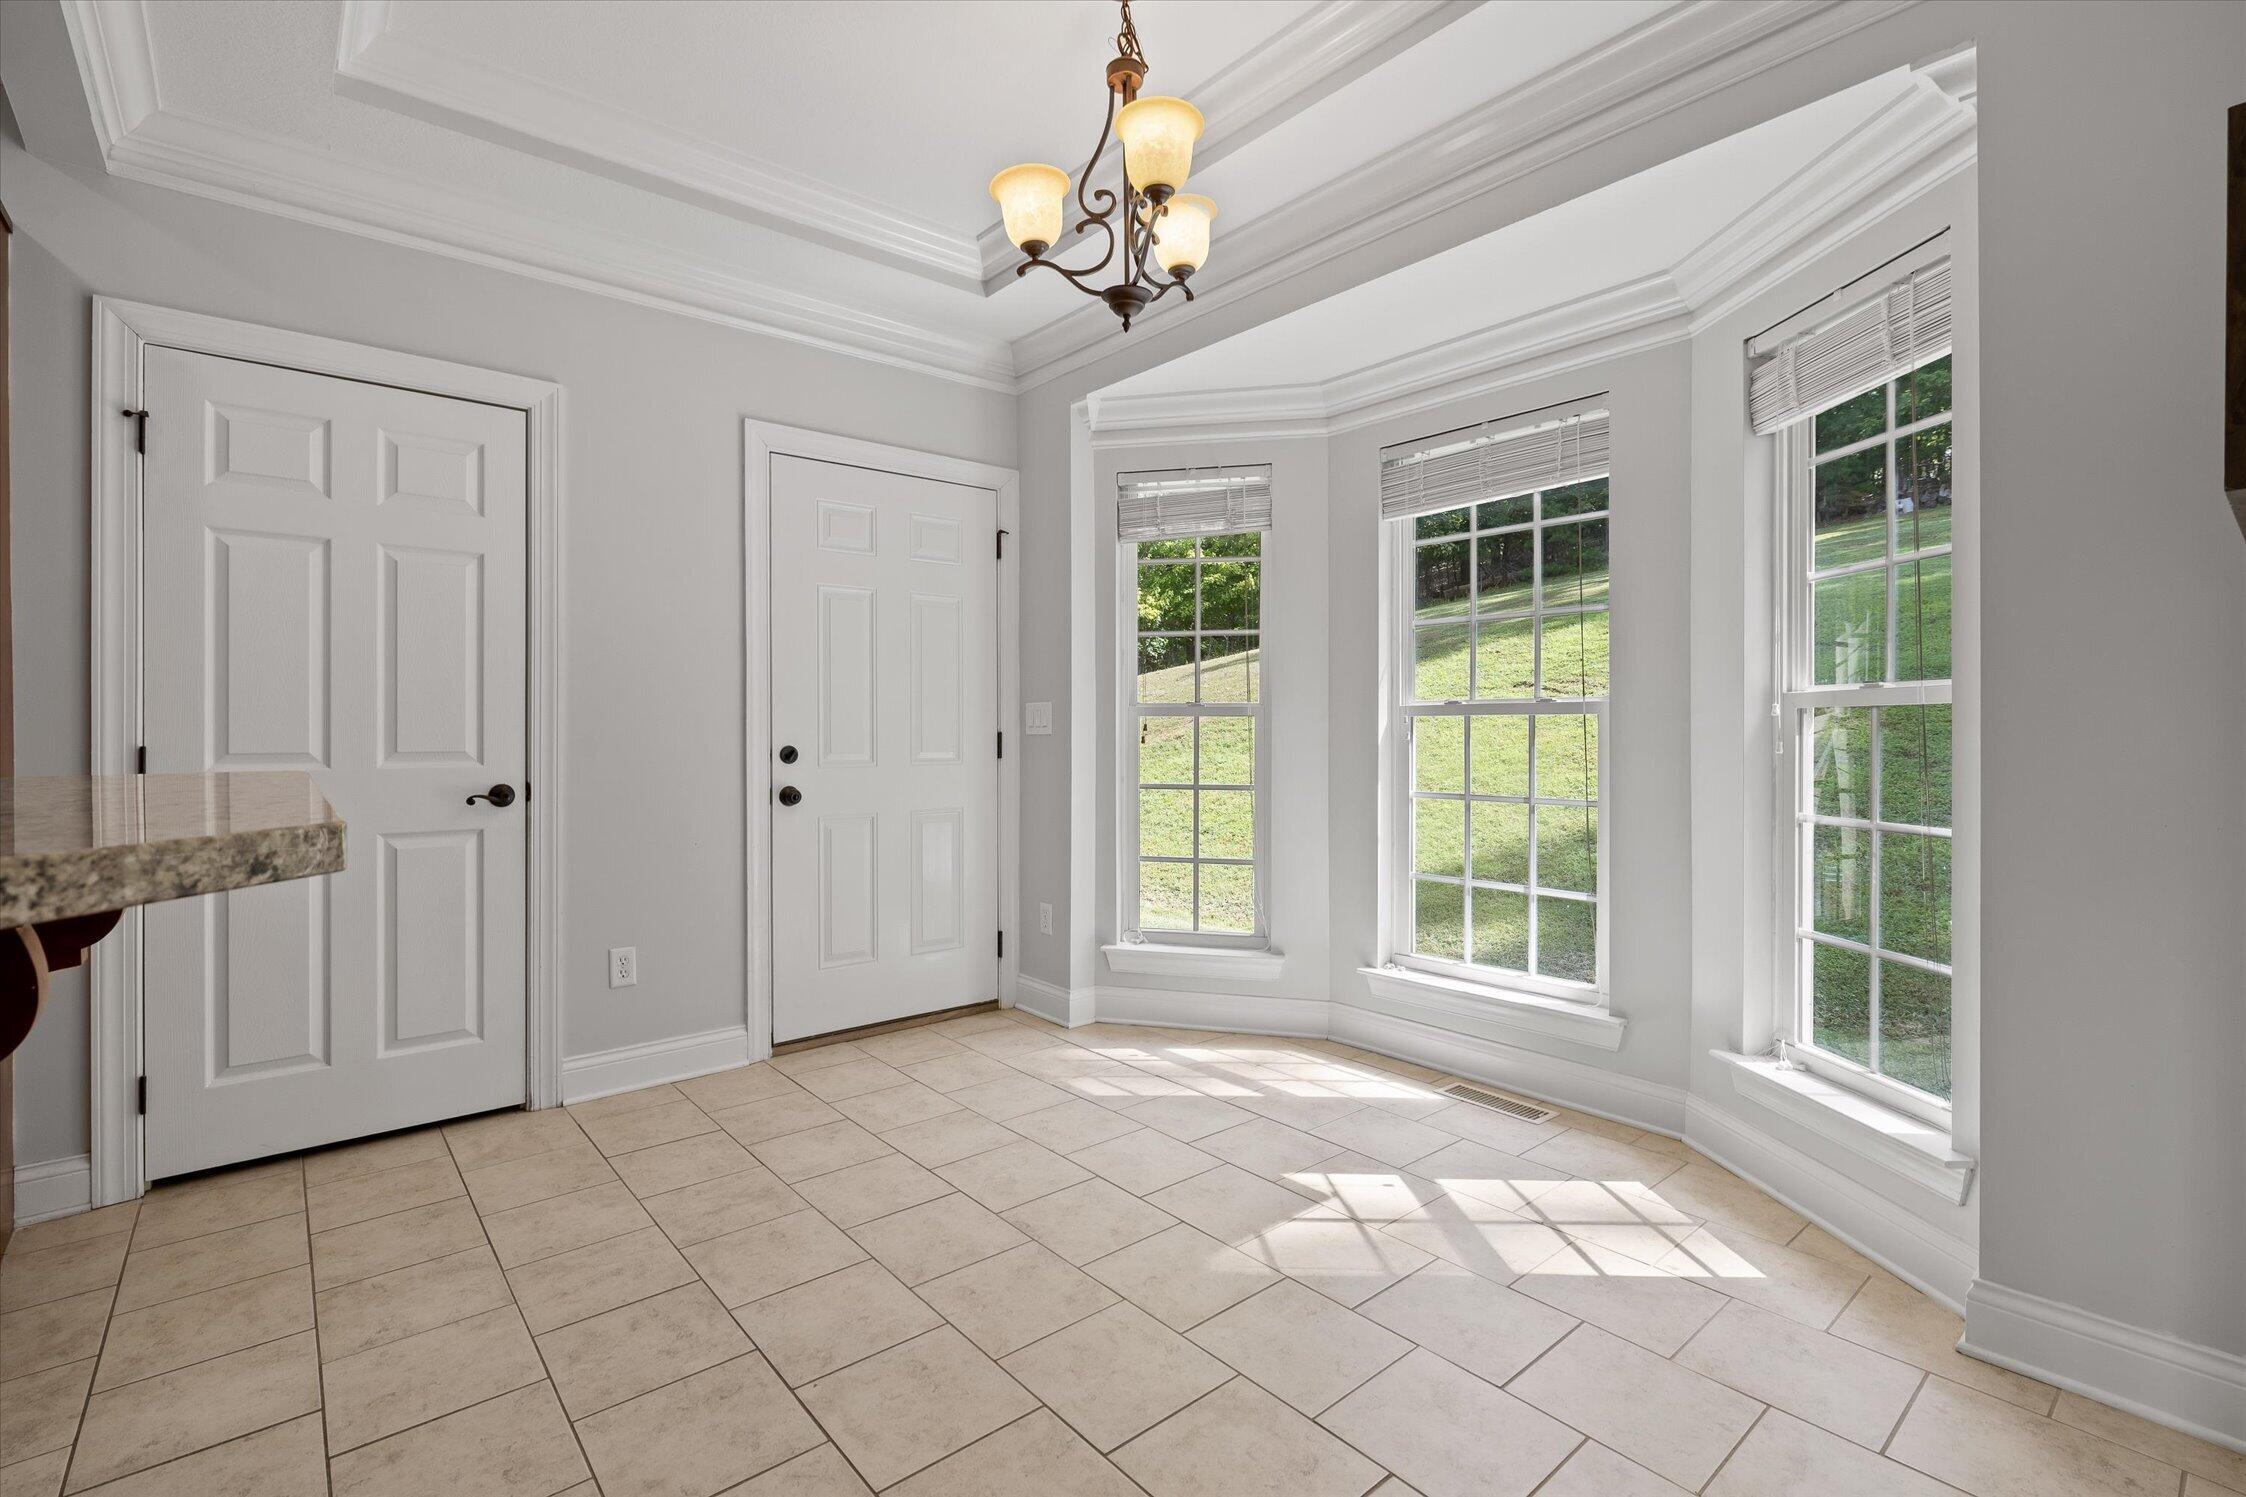
Bright dining area with beige tile floors, a chandelier, and three tall windows overlooking the lawn.
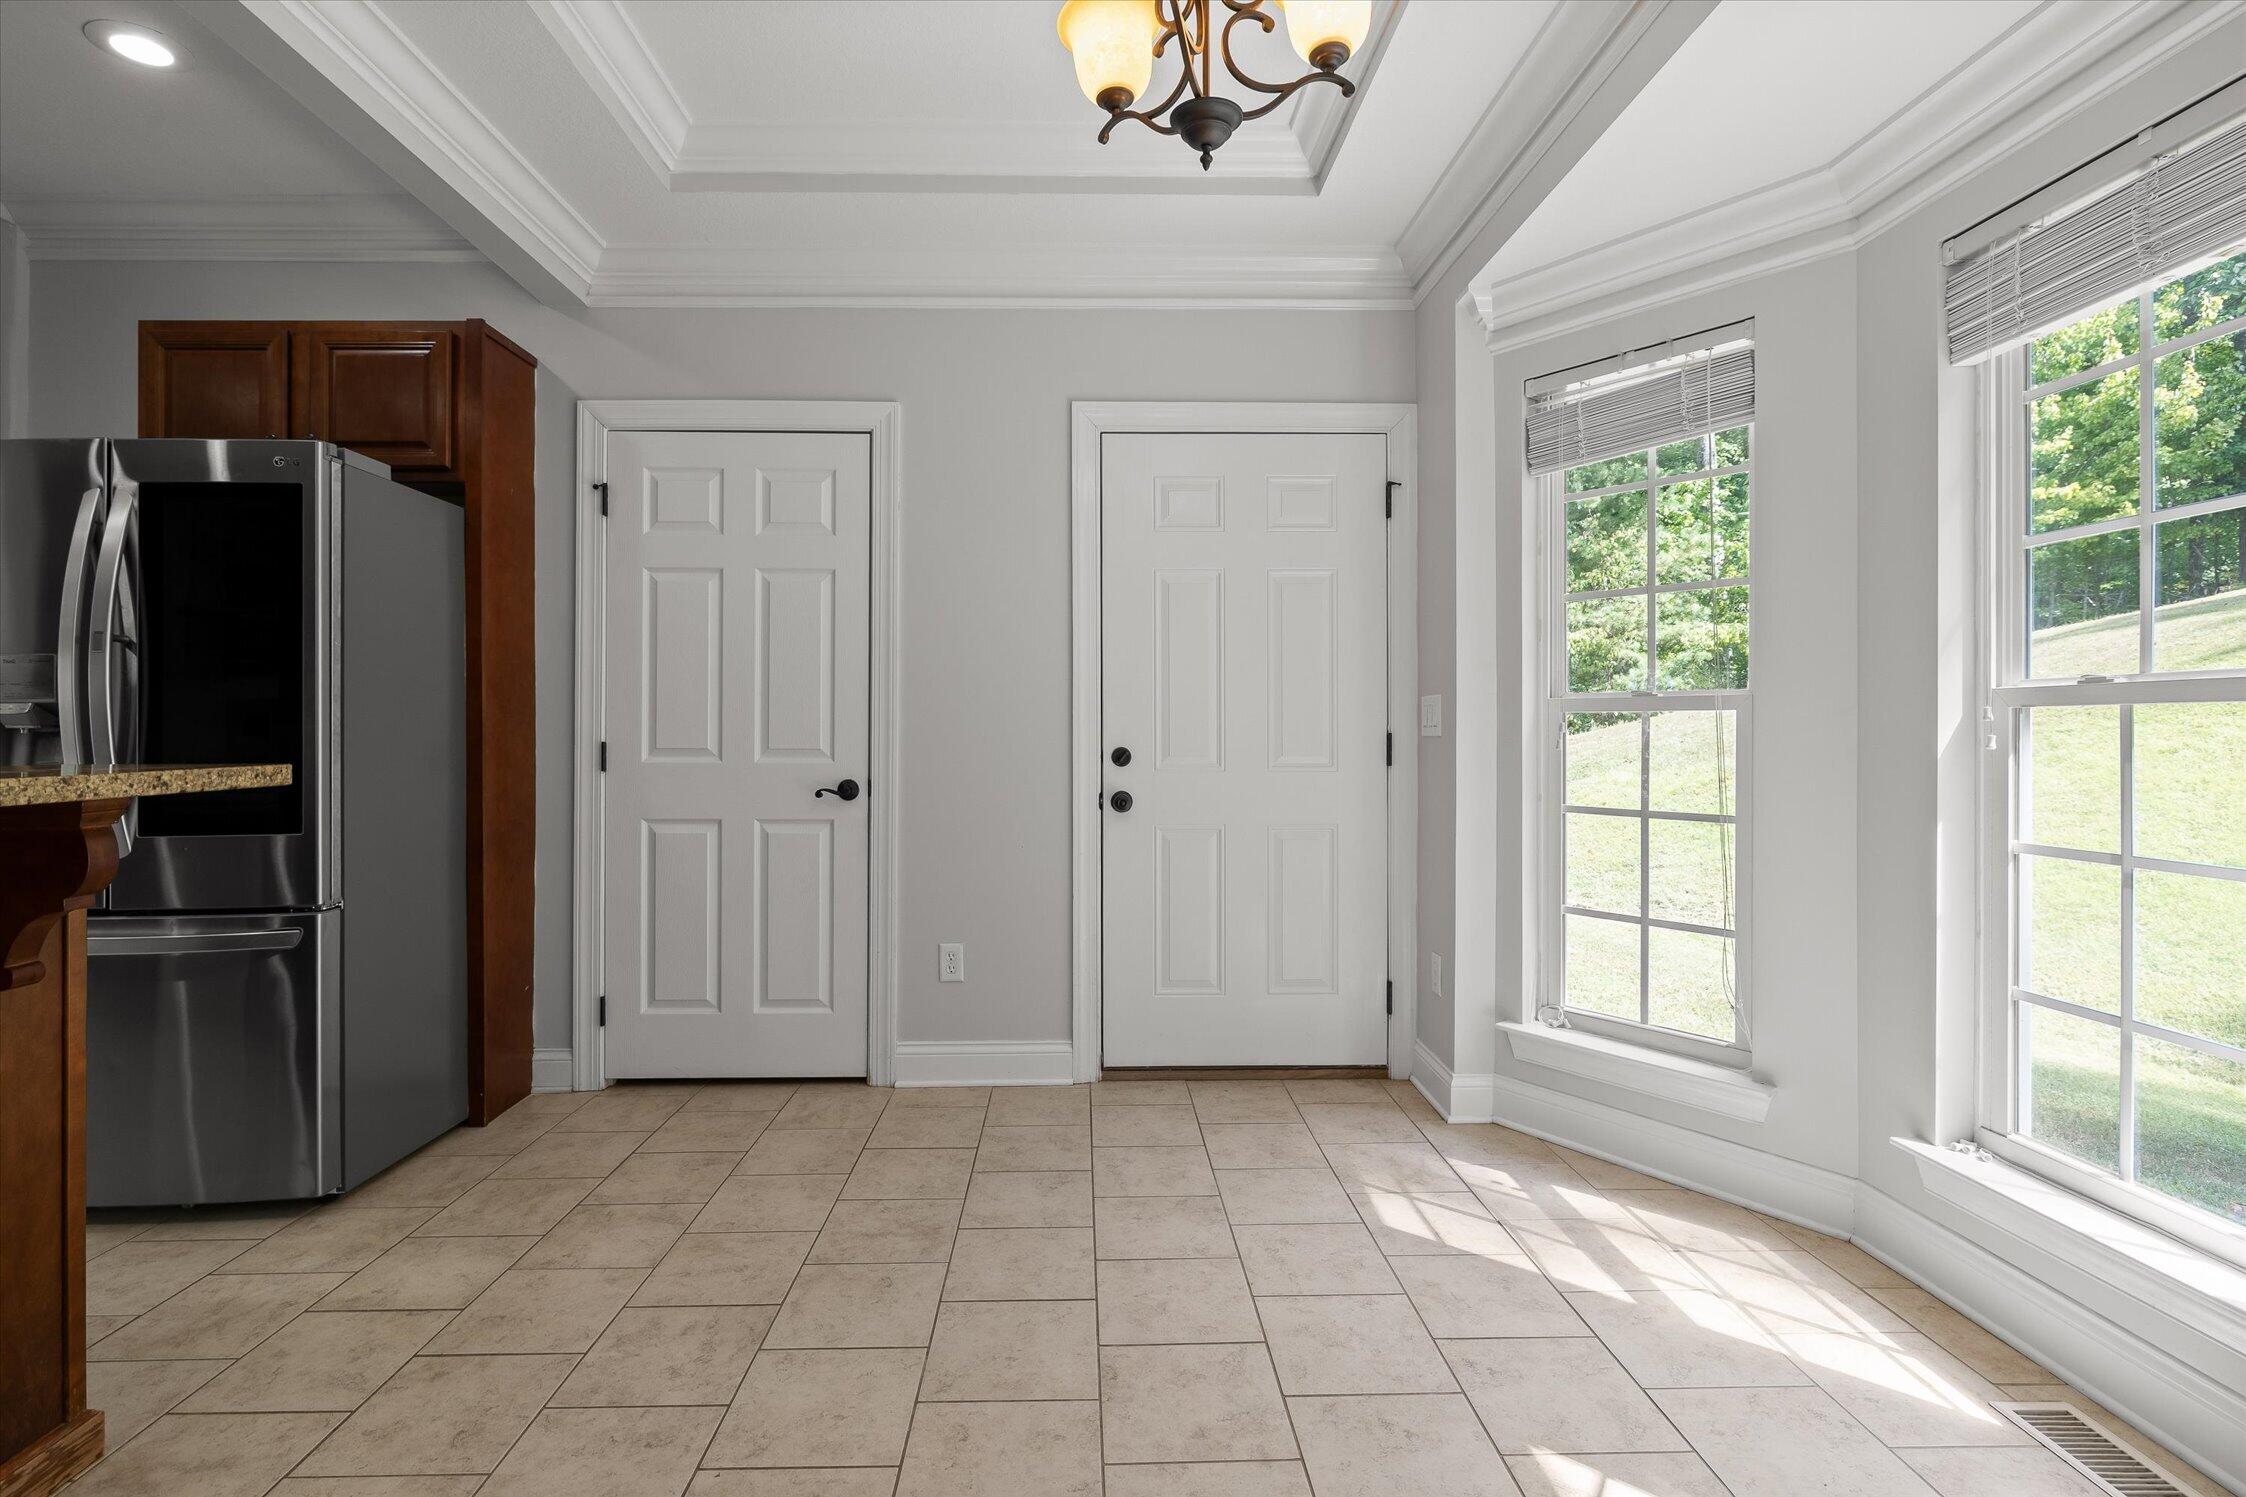
Kitchen with beige tile floors, stainless steel refrigerator, tray ceiling, and large windows overlooking a lawn.
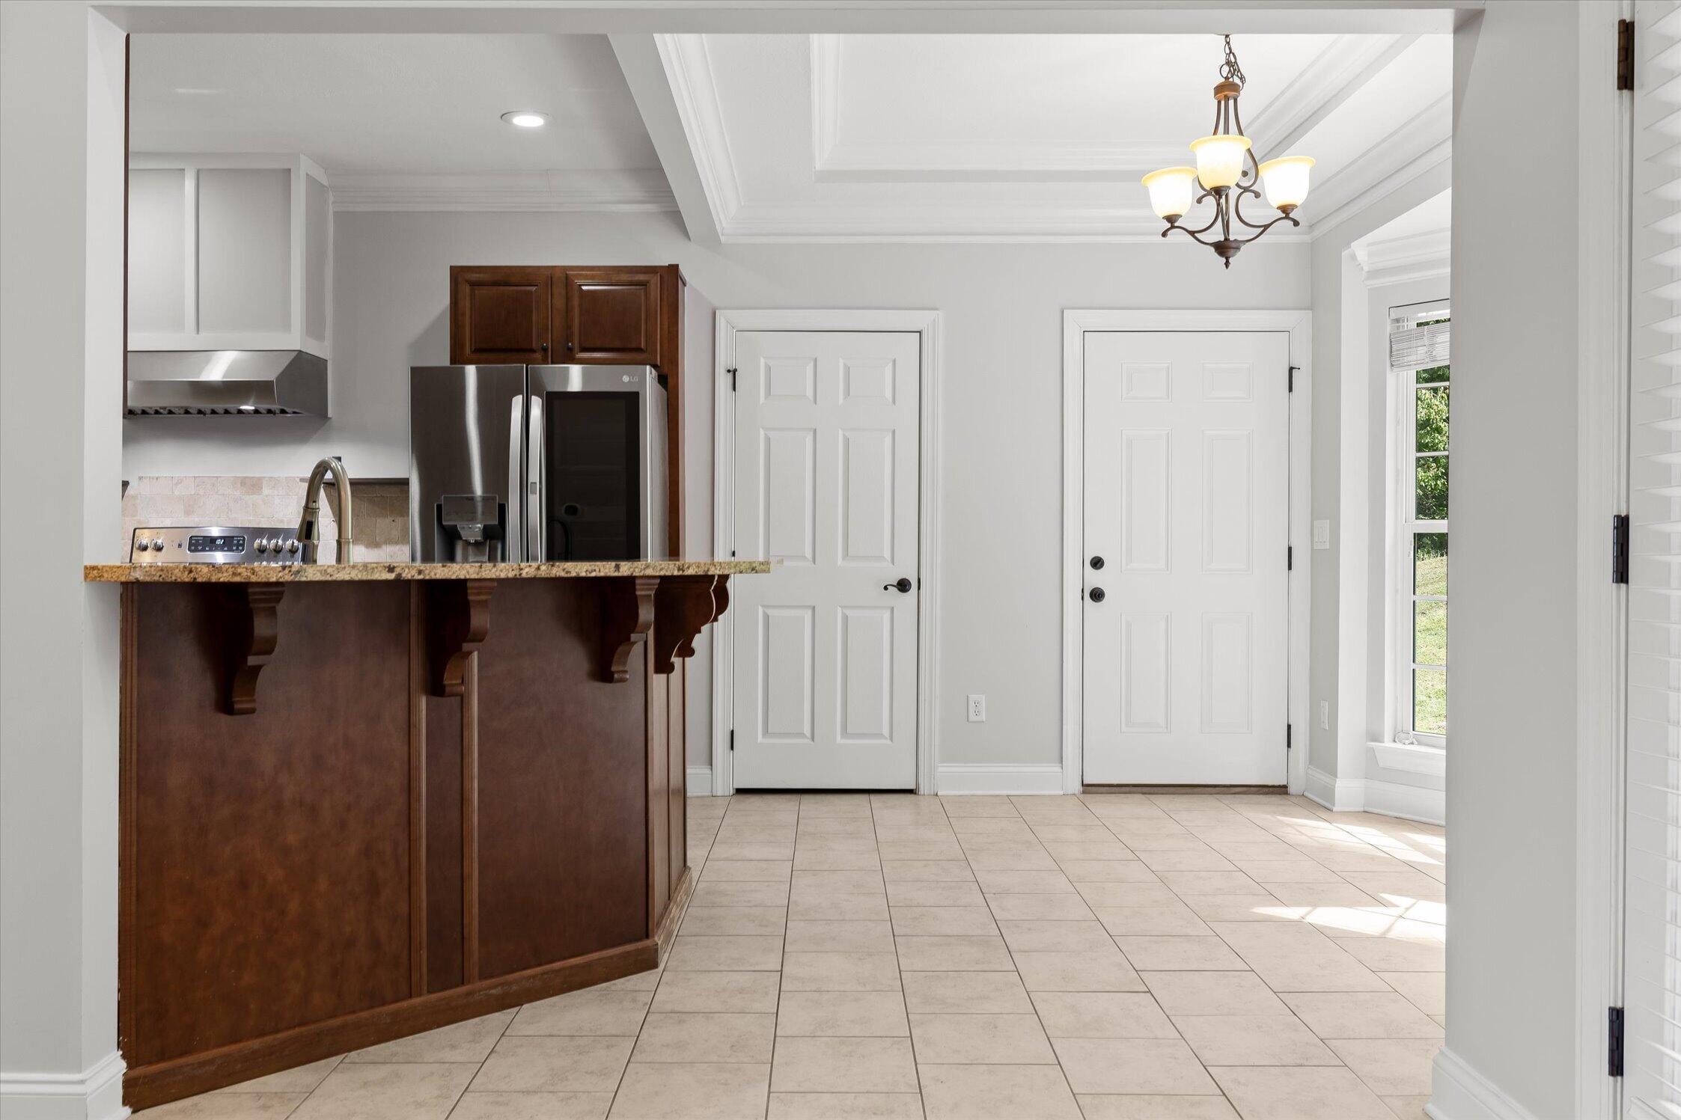
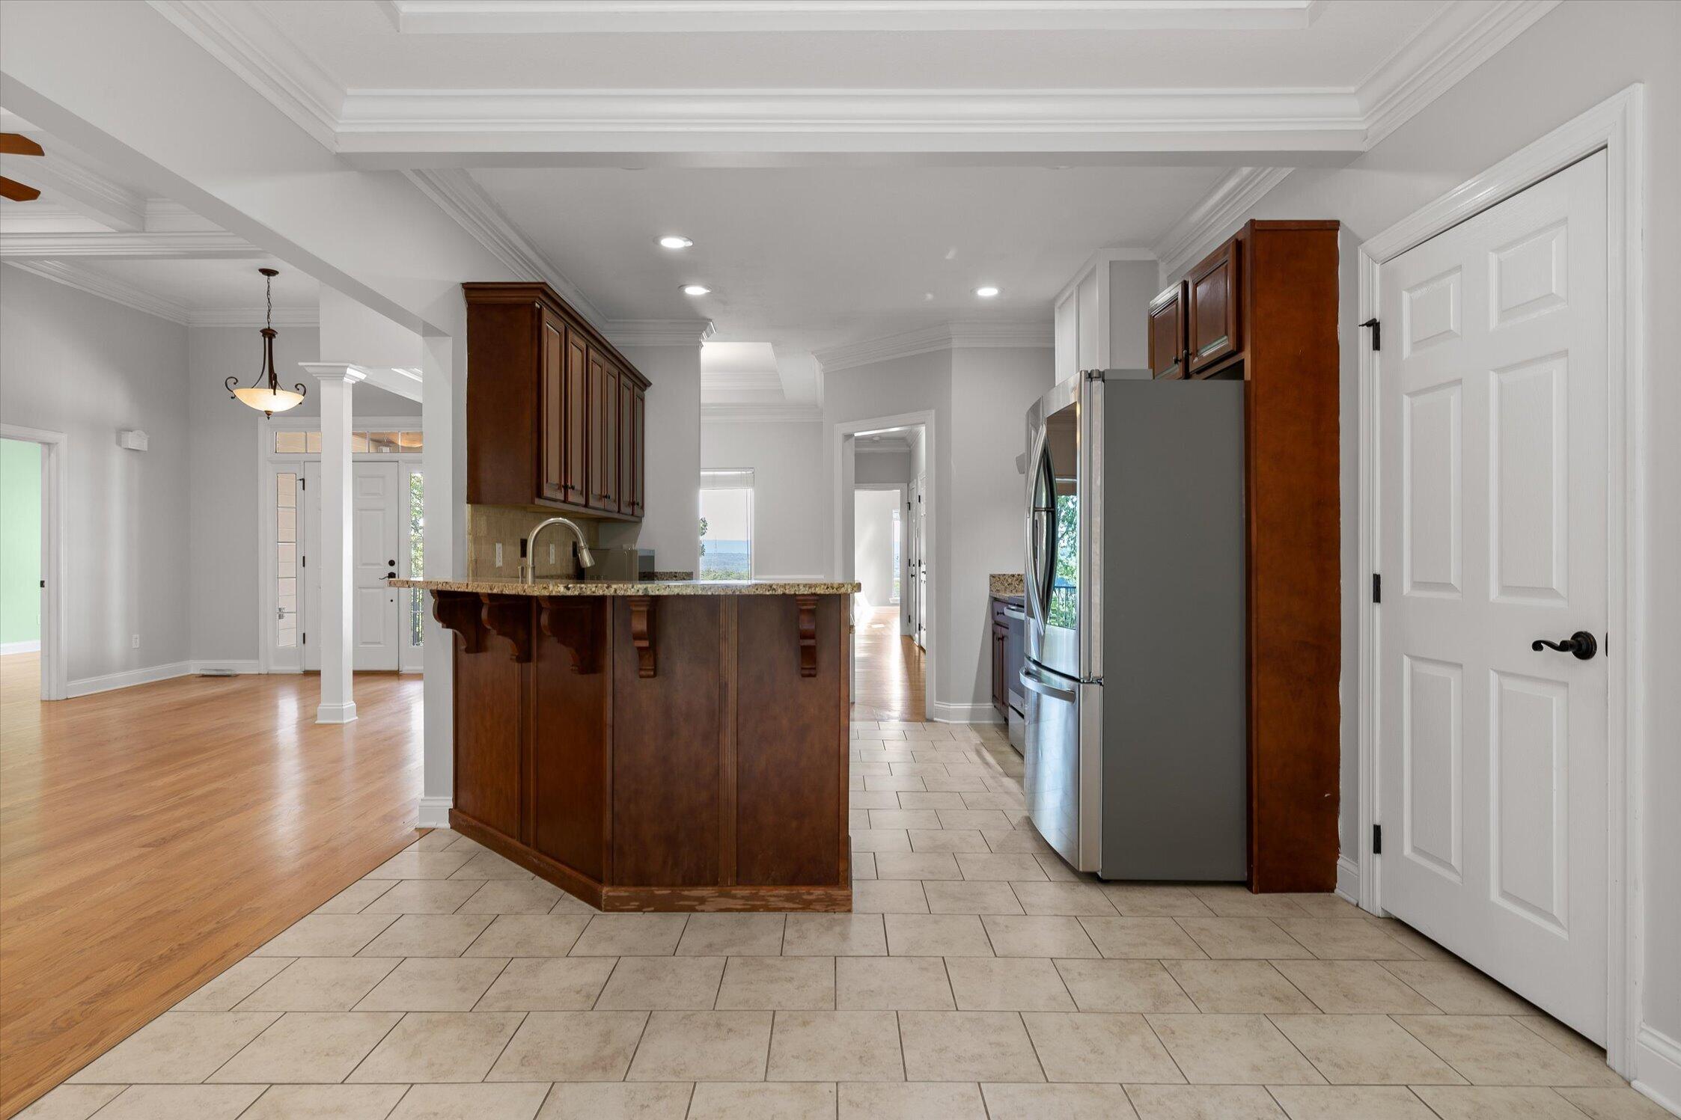
Kitchen with a dark wood island and cabinets, granite counters, and stainless steel refrigerator.
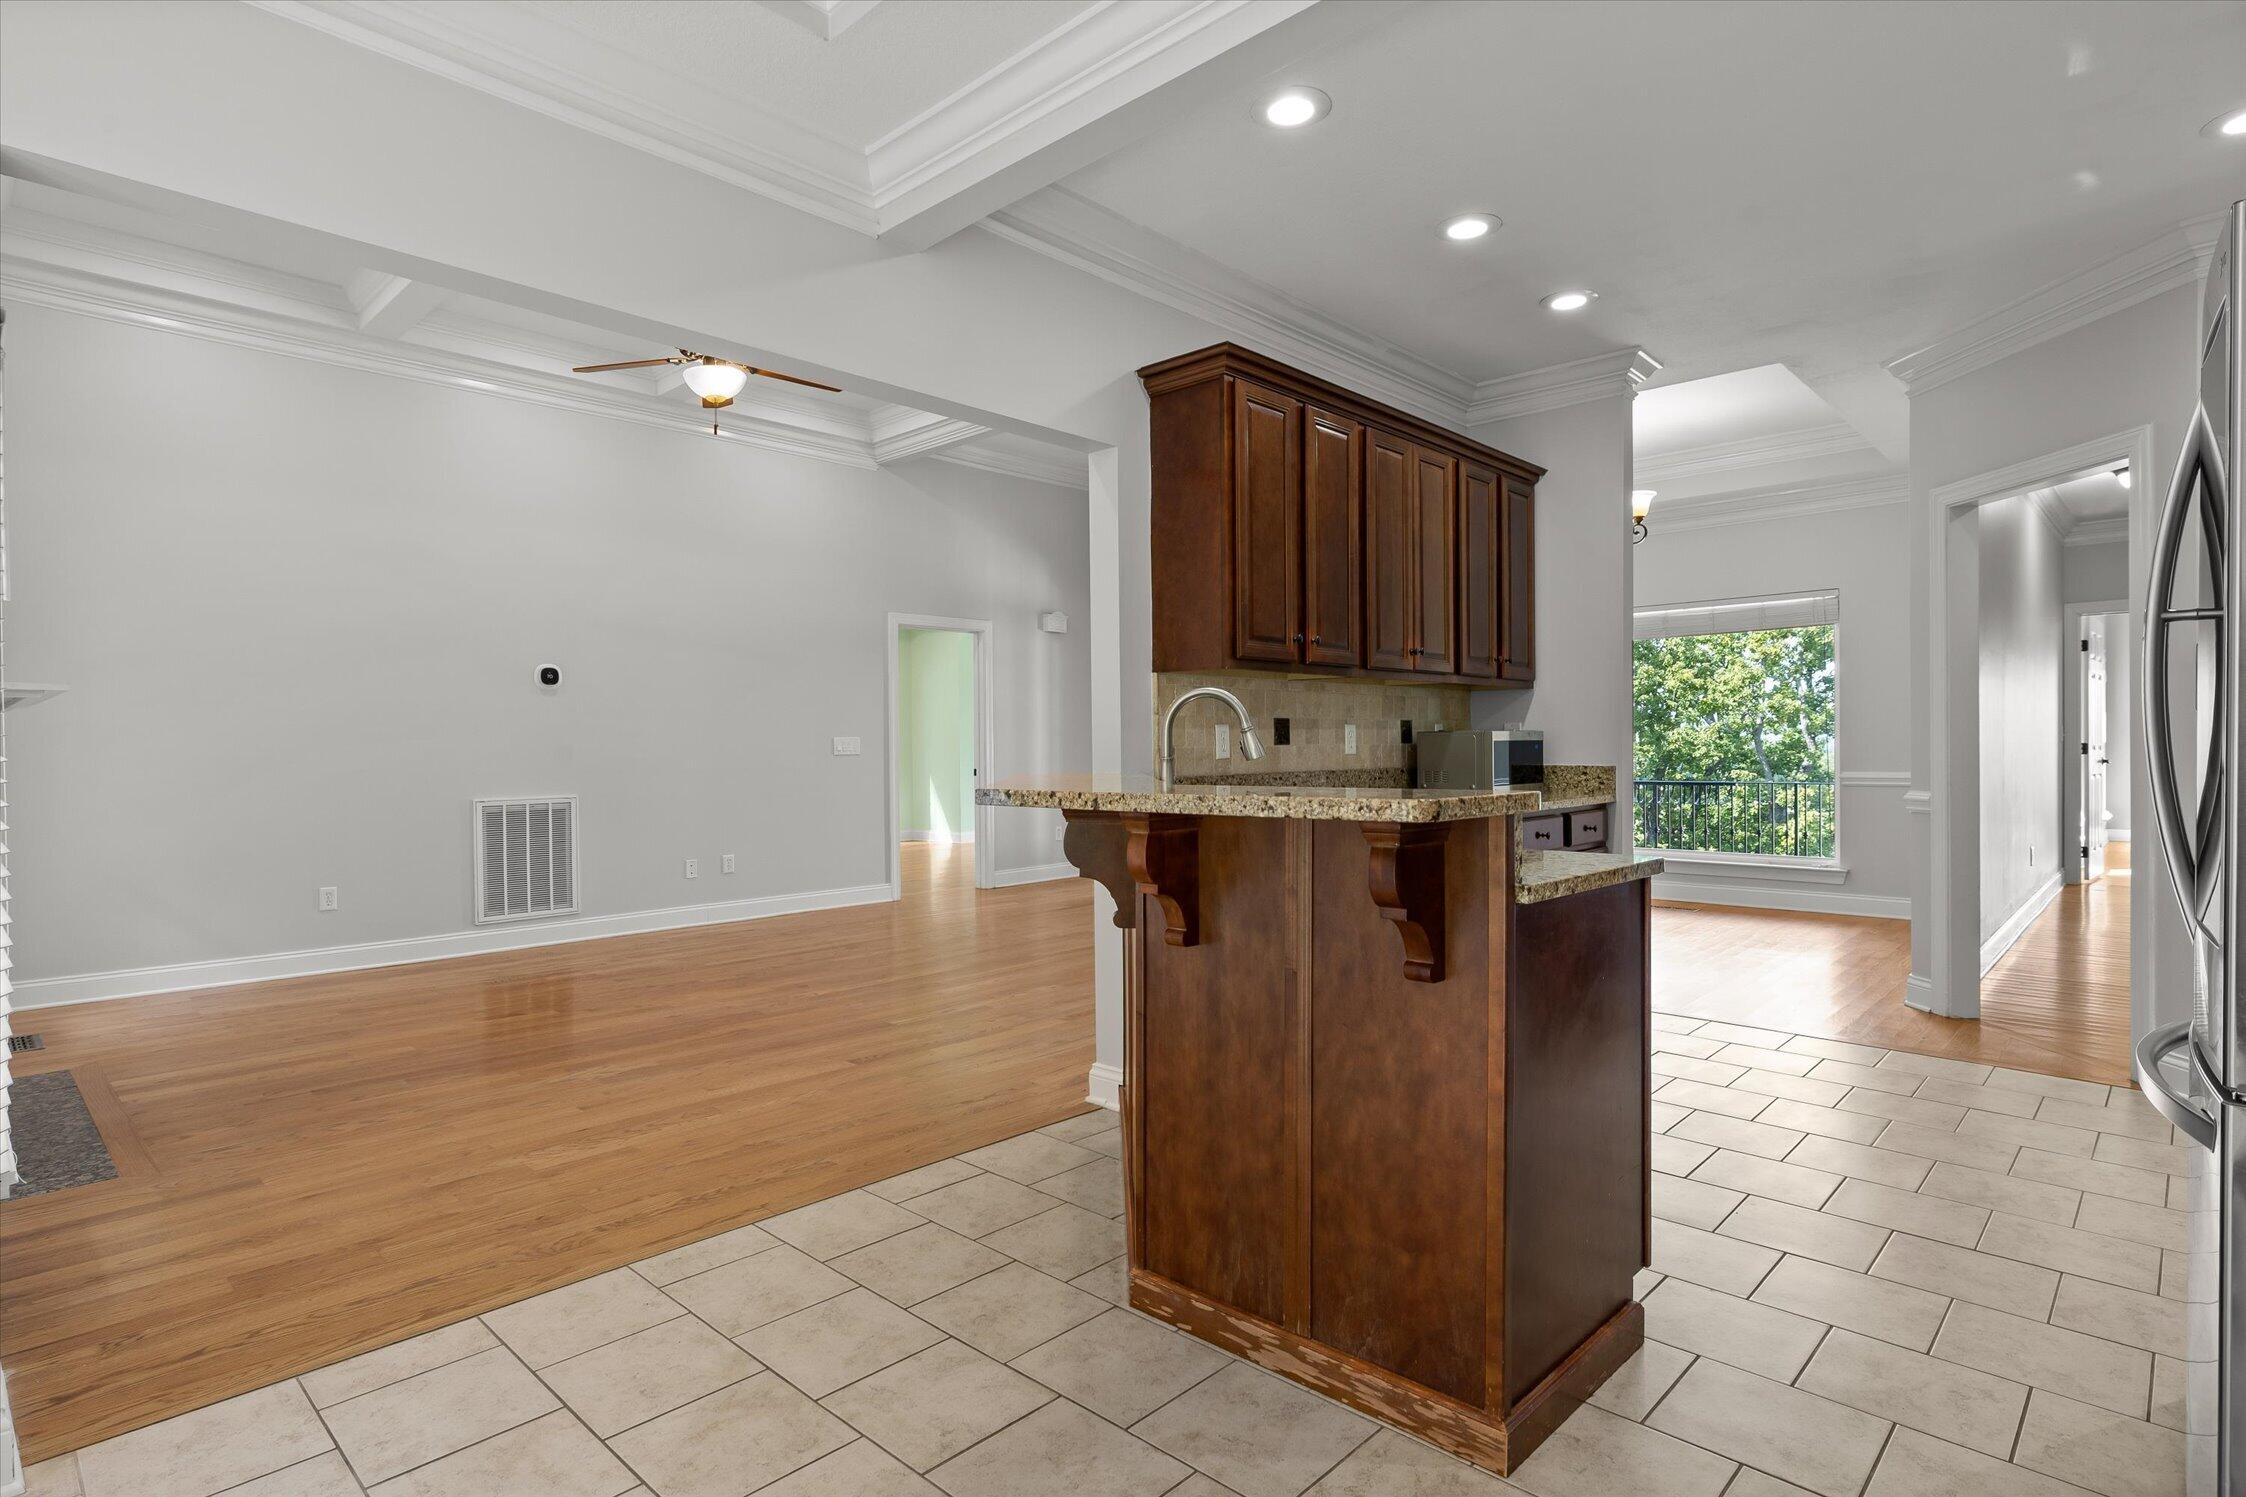
Vacant kitchen with a large dark wood island, stone countertop, and adjoining hardwood-floored room.
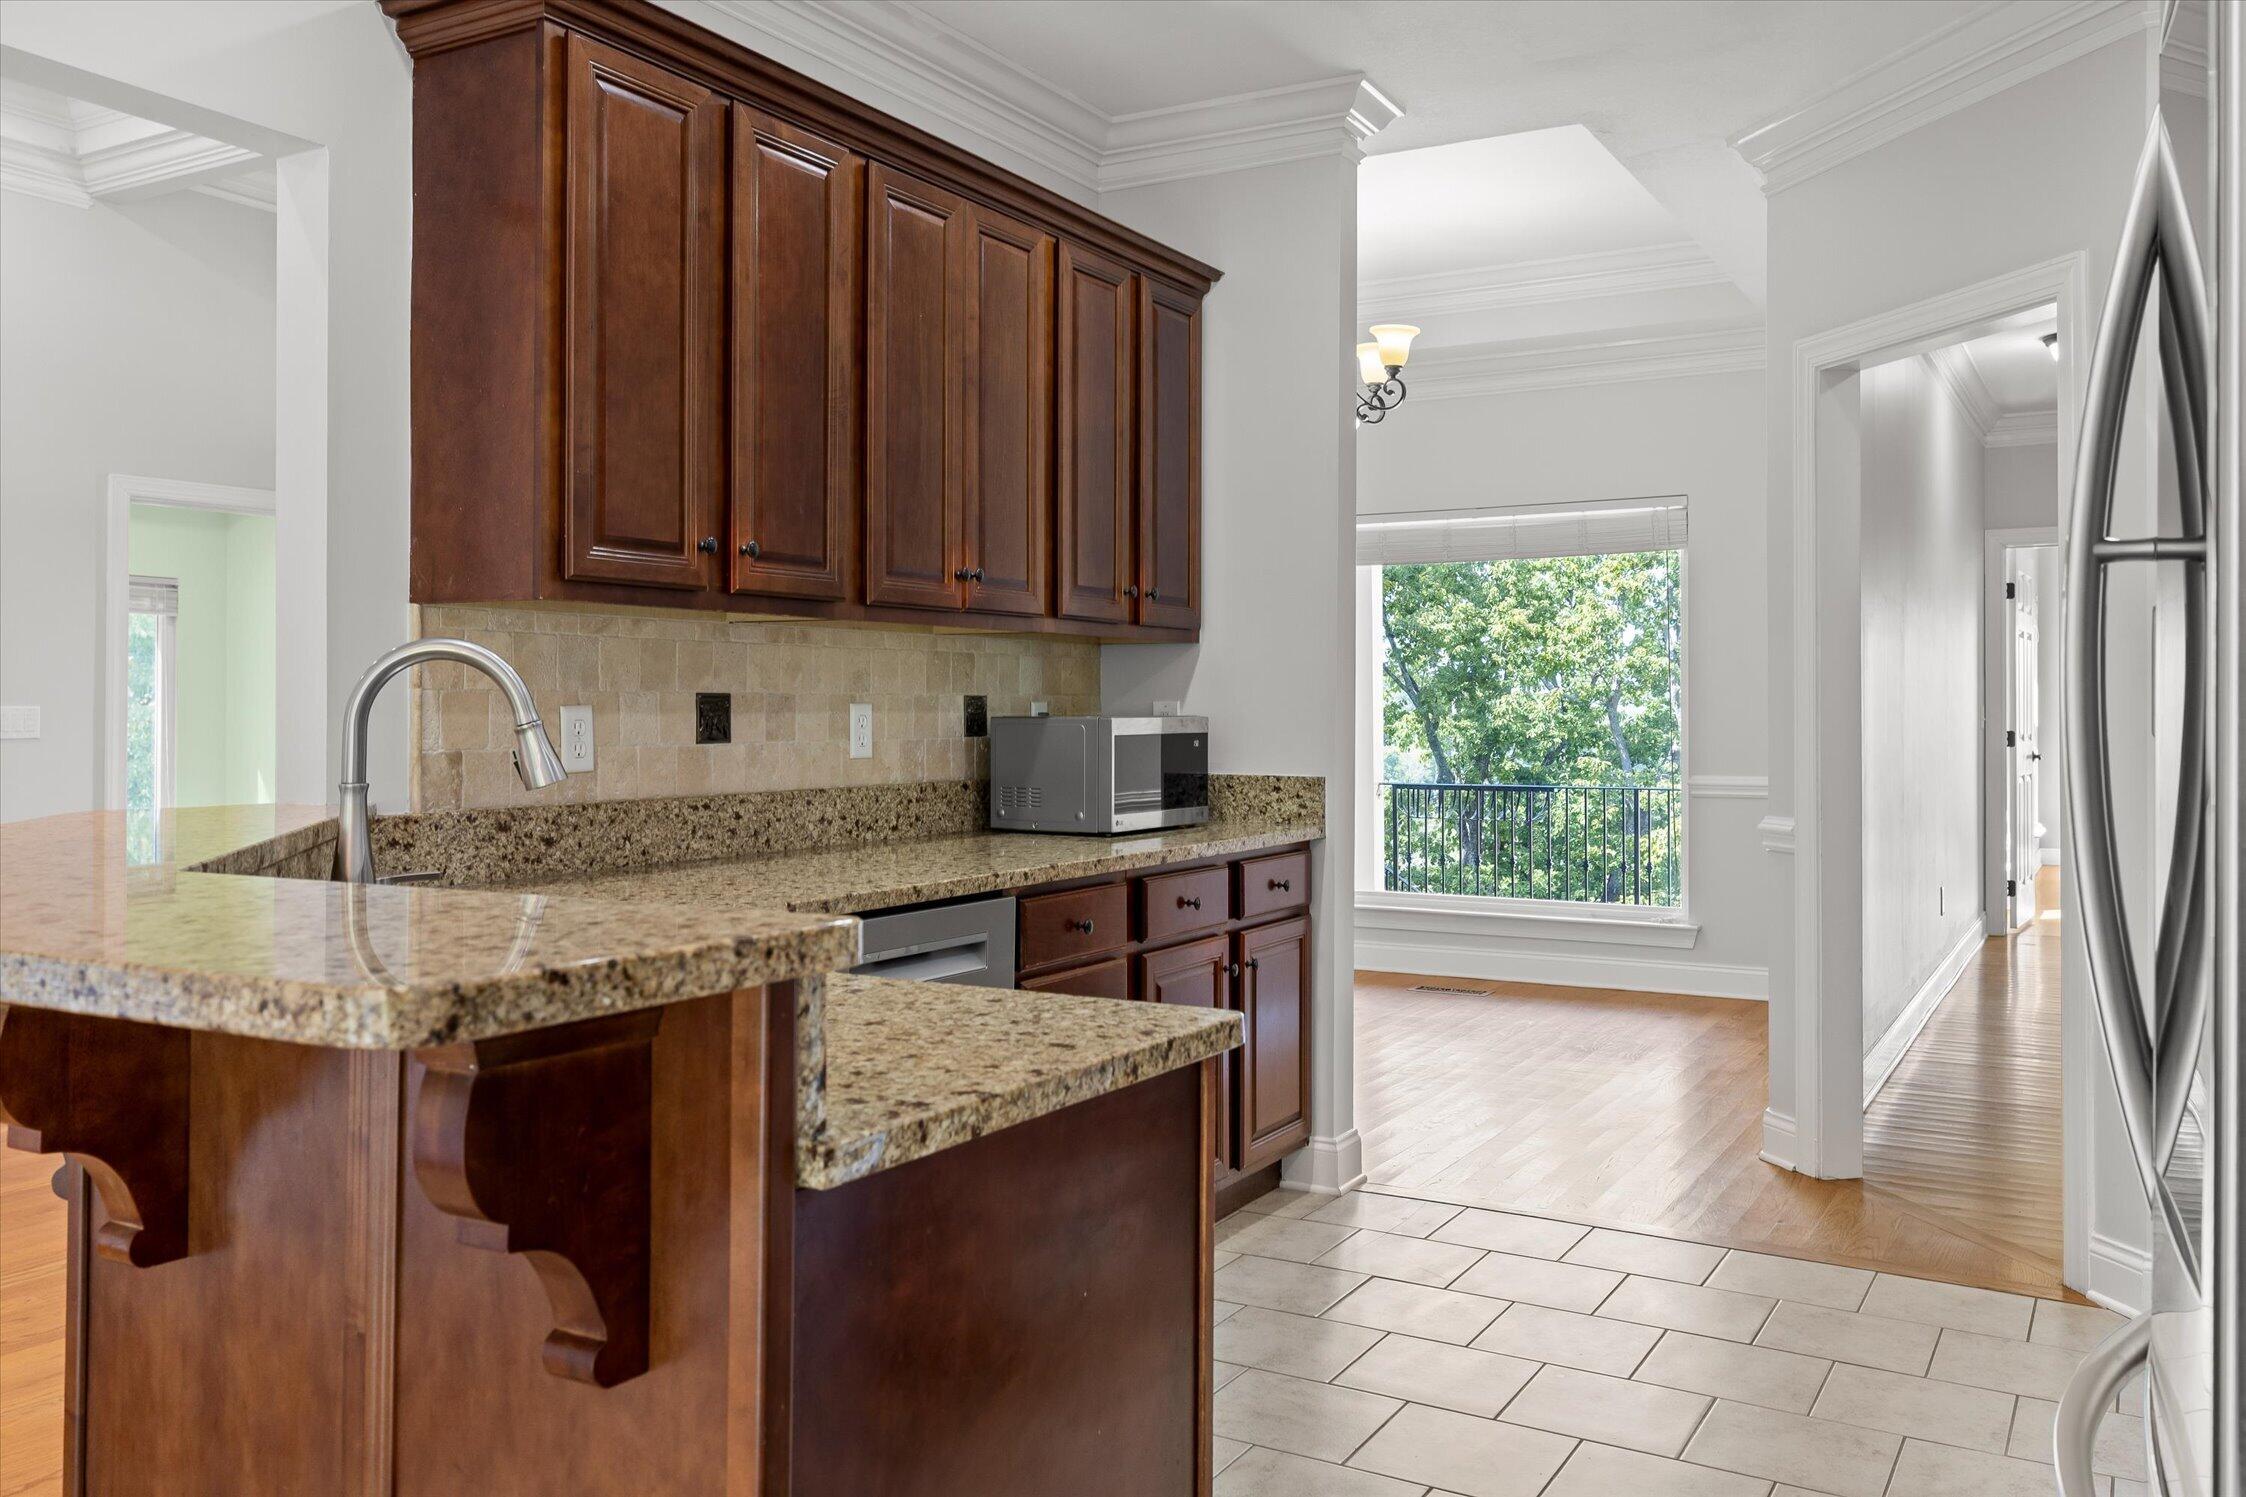
Kitchen with dark wood cabinets, granite breakfast bar, stainless appliances, and a window opening to a bright room.
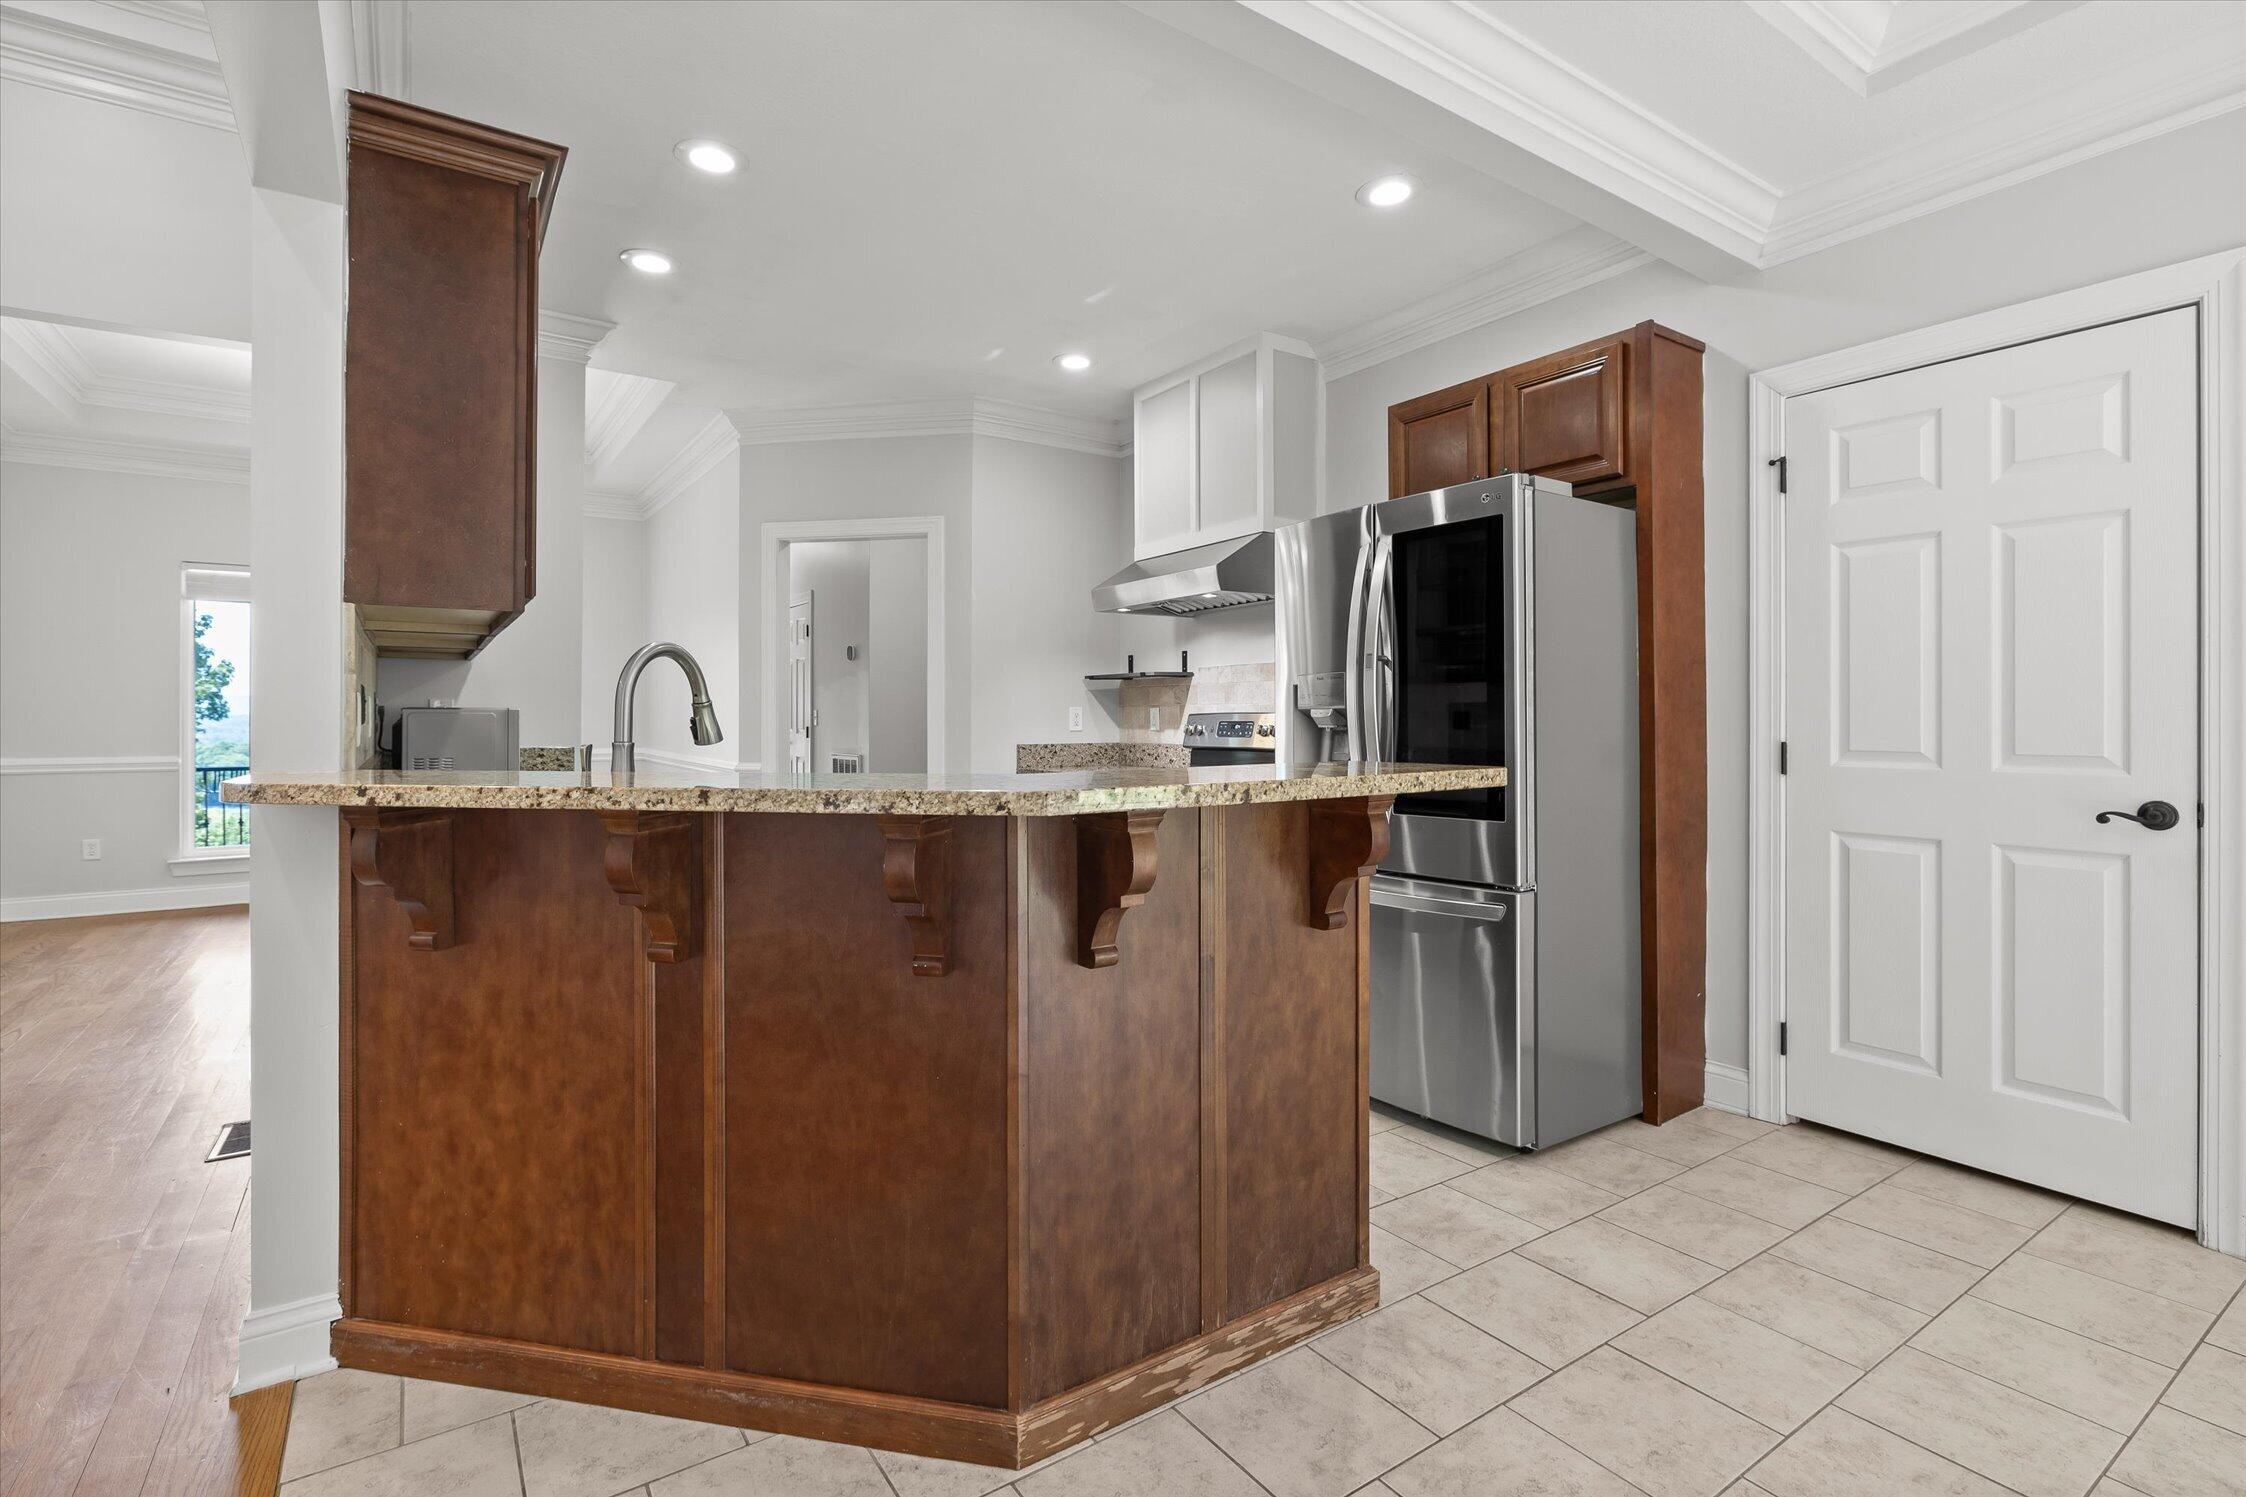
Kitchen with a granite-topped wood peninsula, dark cabinets, and stainless steel appliances.
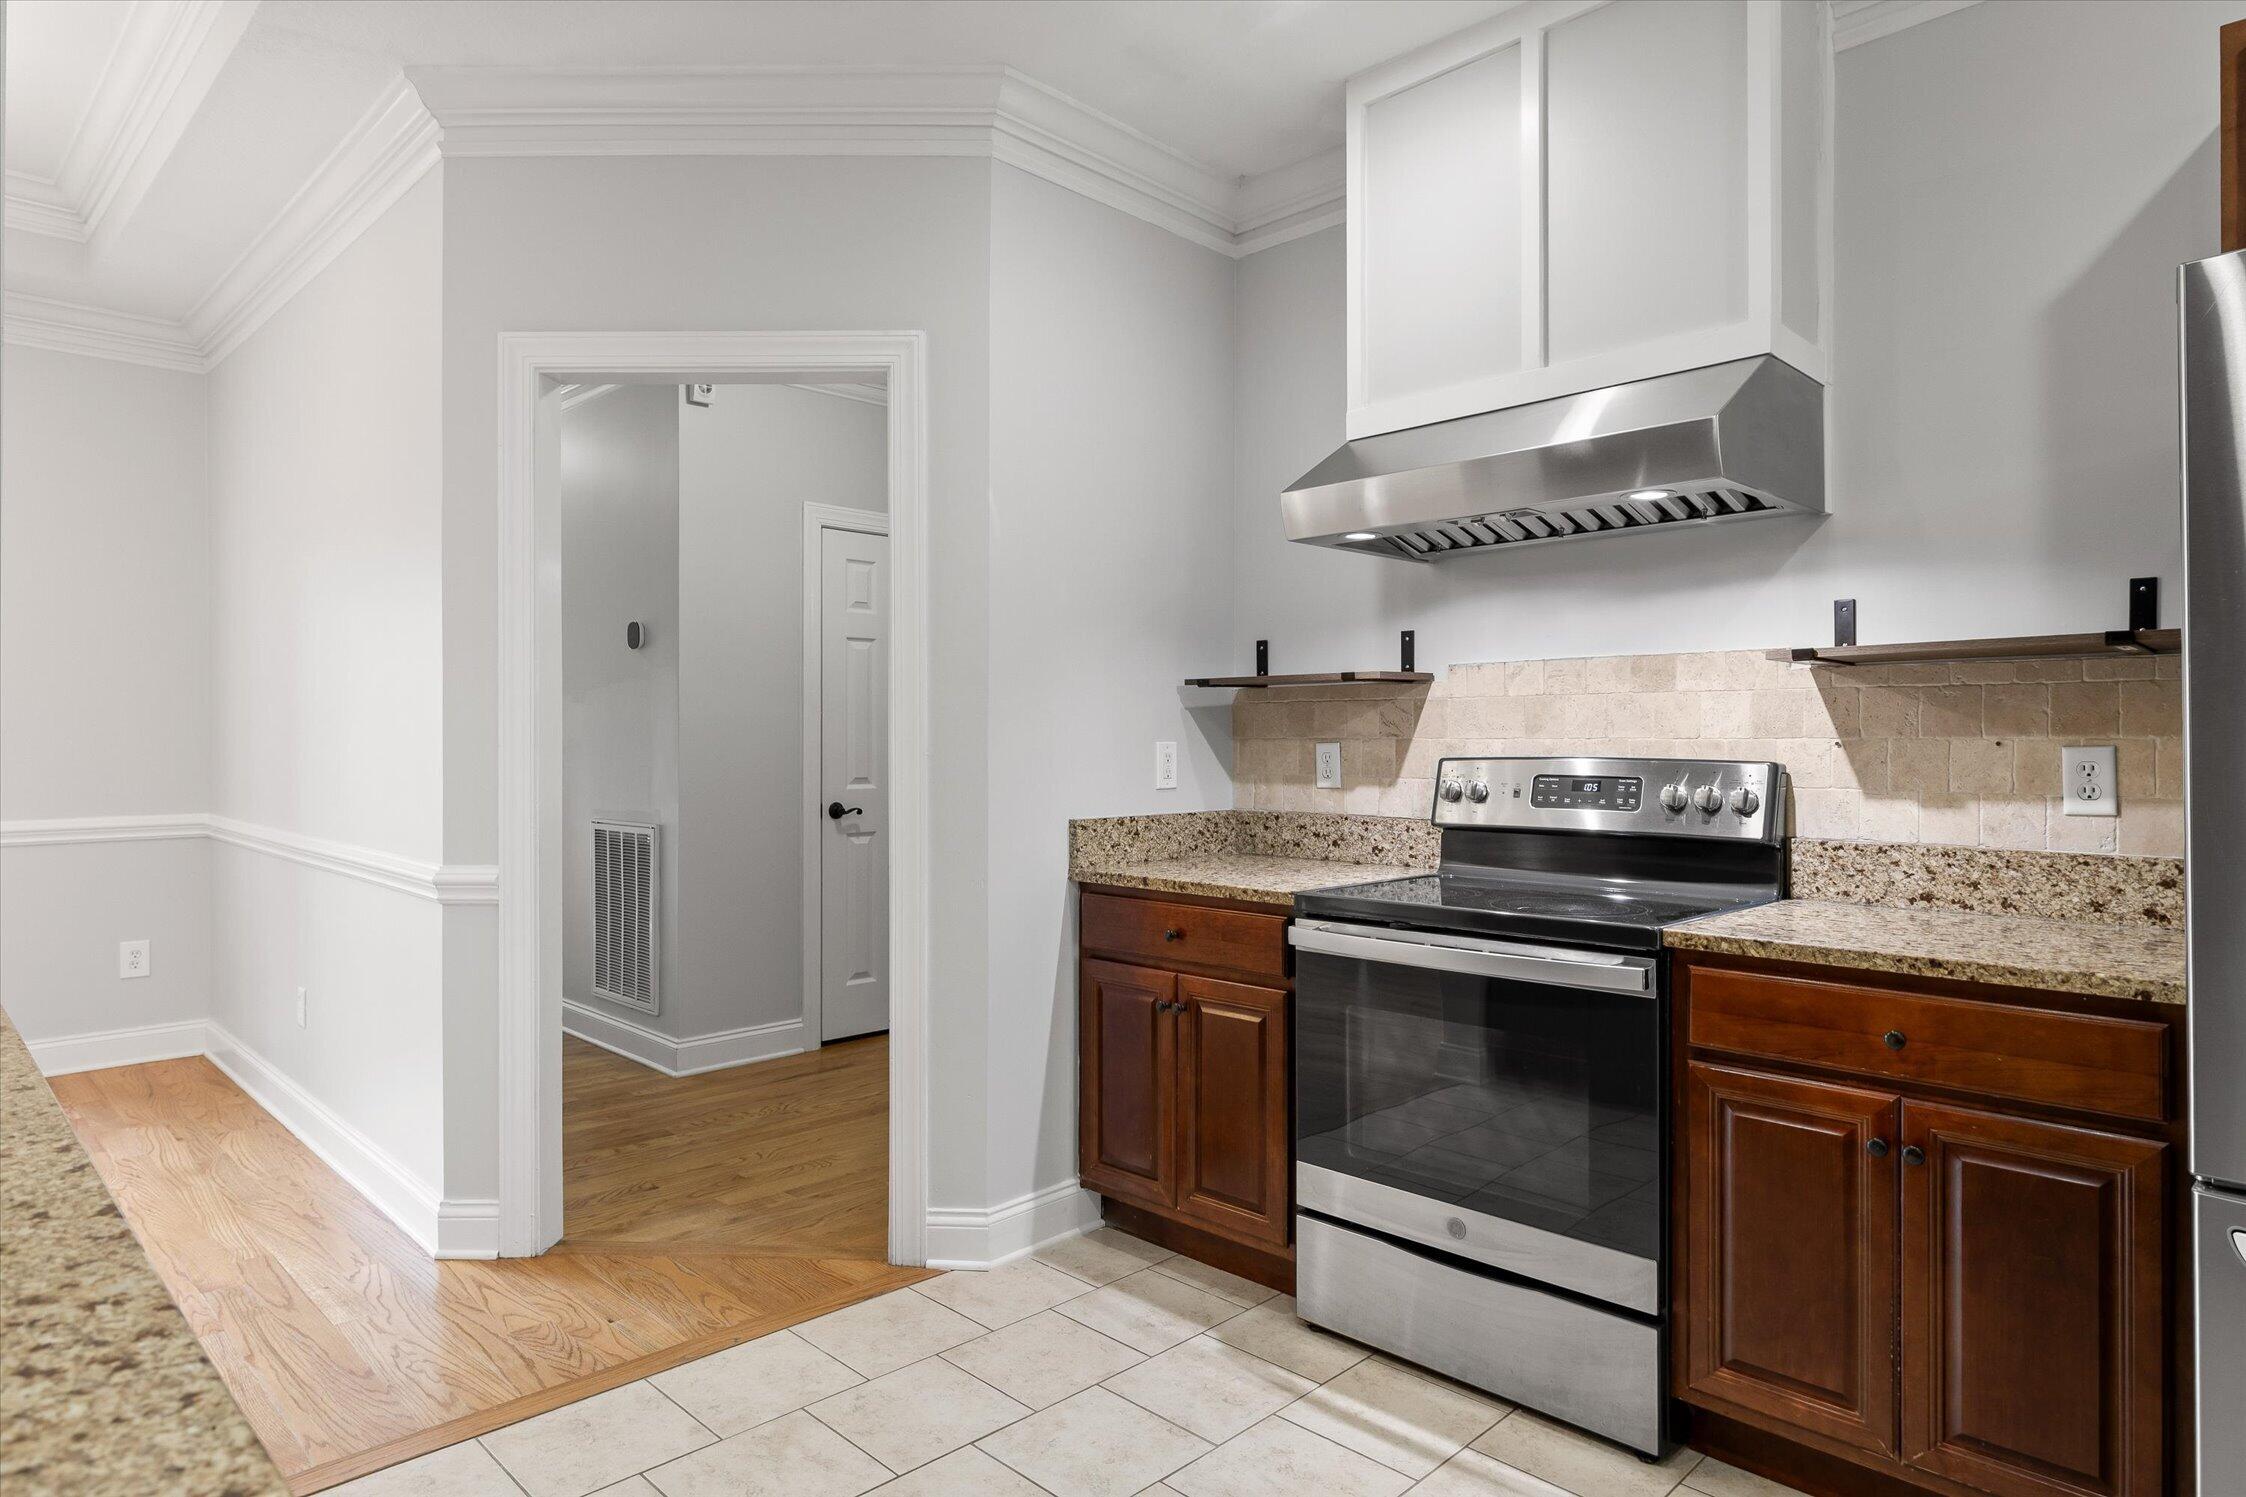
Kitchen with dark wood cabinets, granite counters, and a stainless steel range beneath a chimney hood.
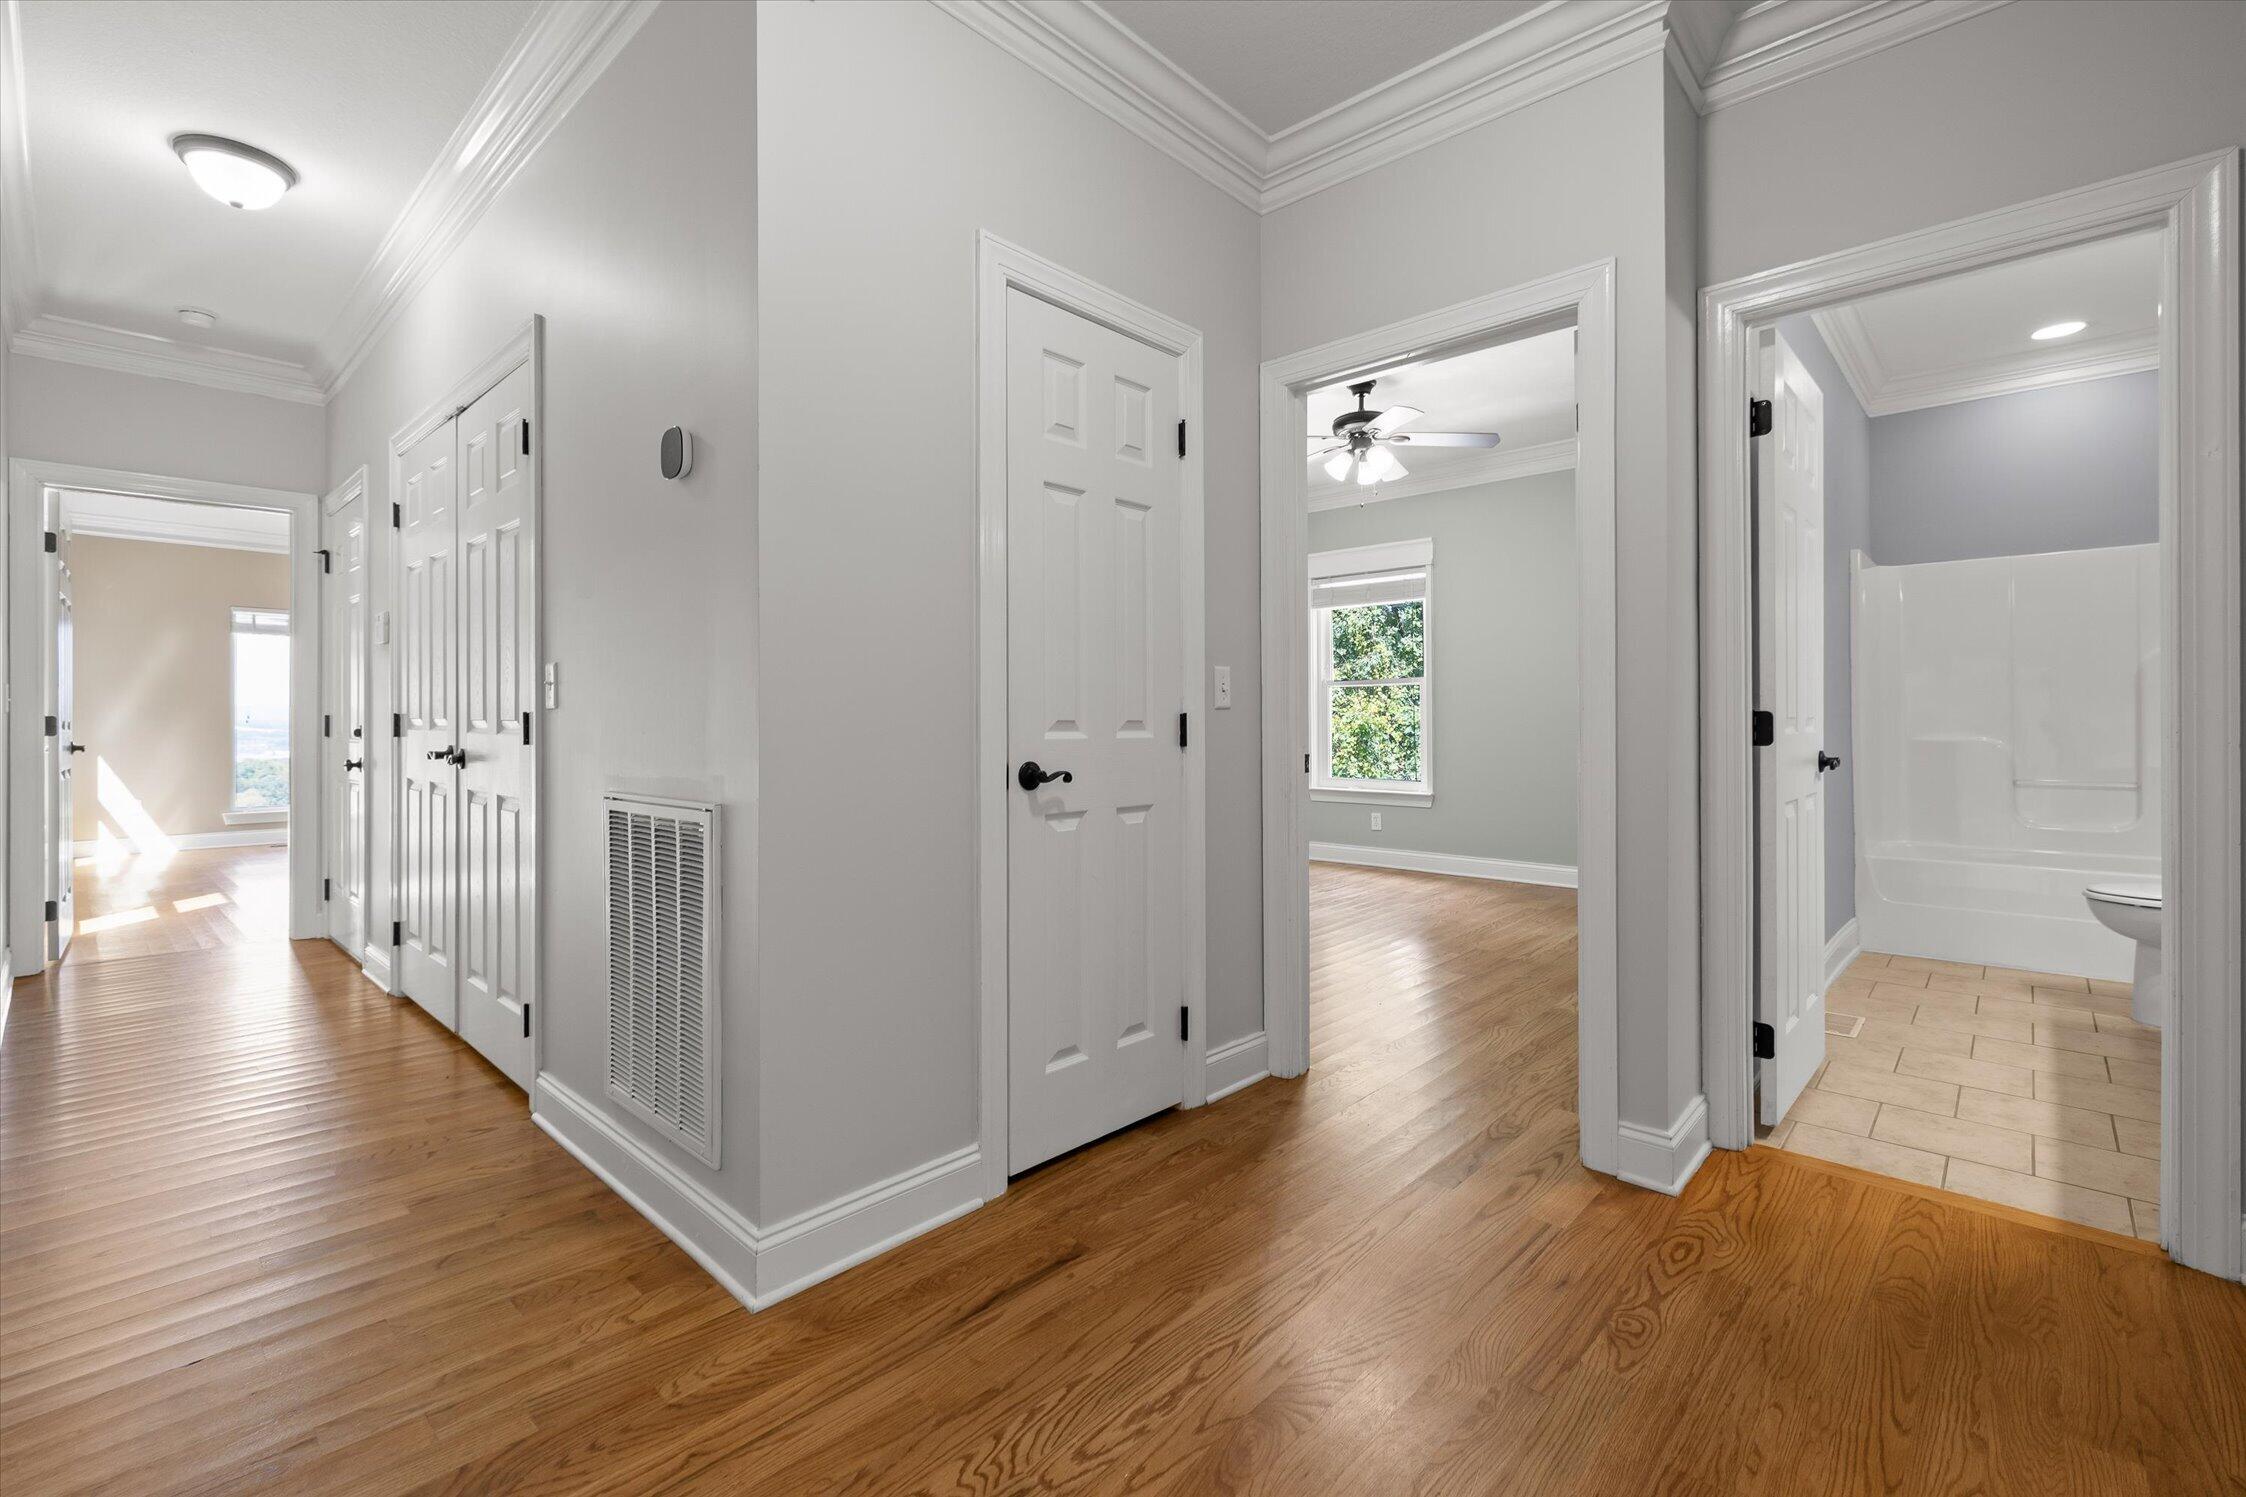
Hallway with hardwood floors and crown molding, opening to a bedroom and bathroom.
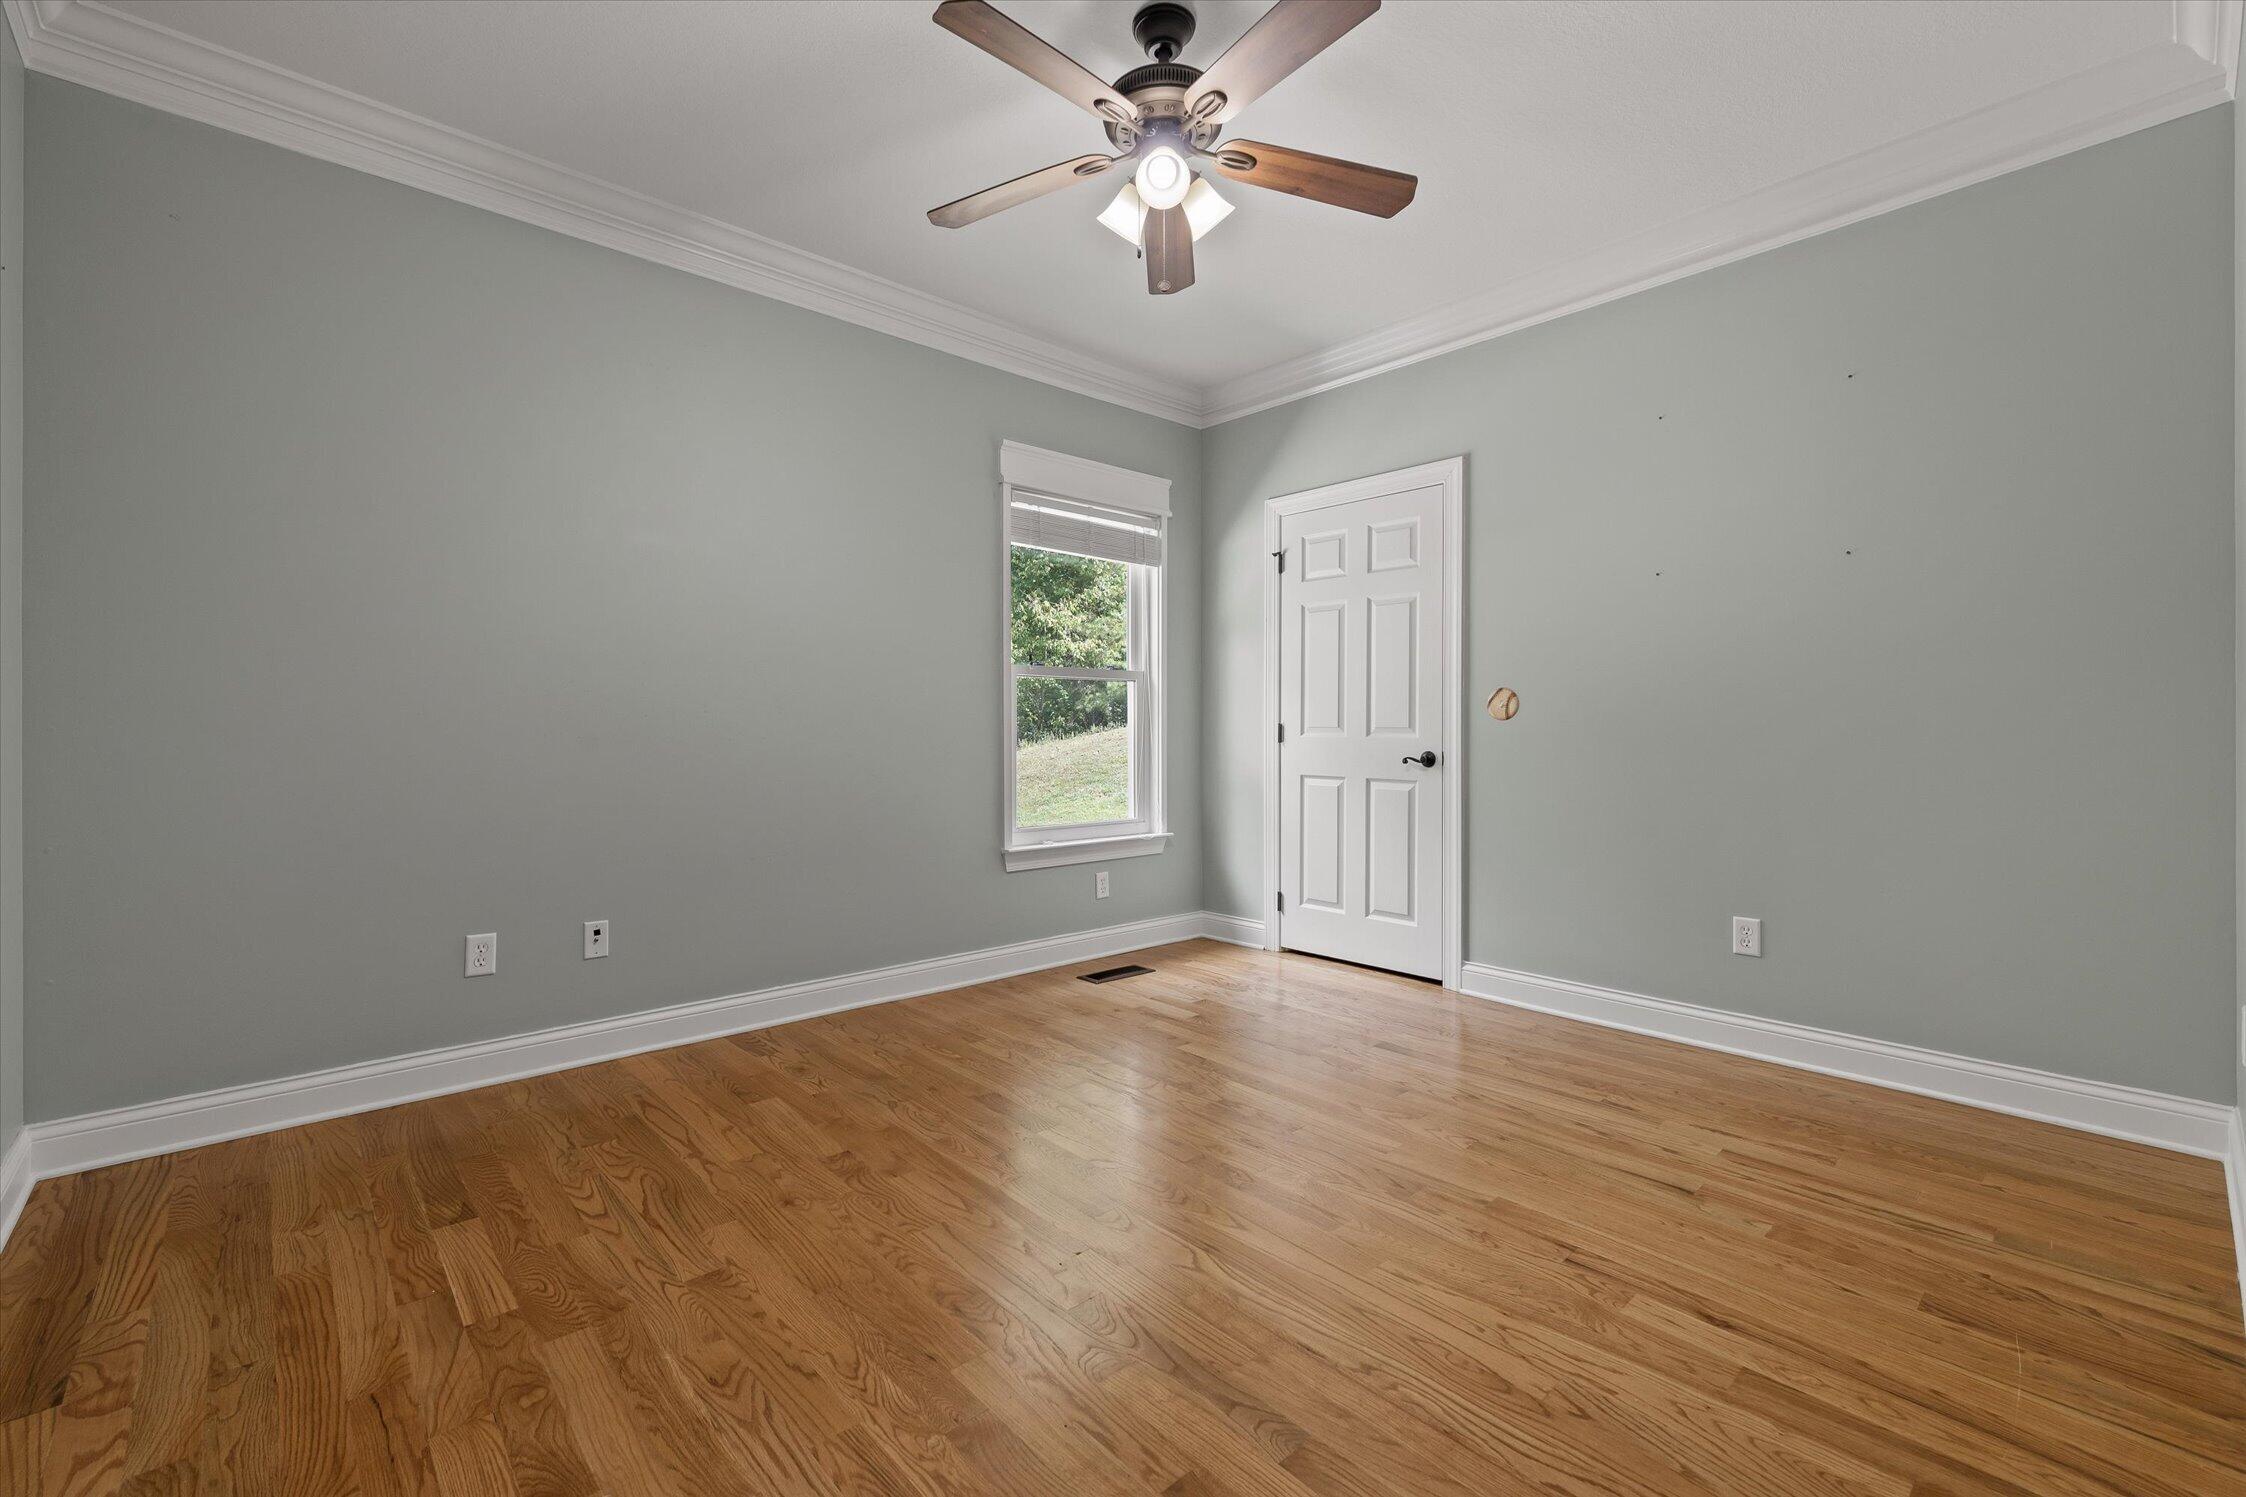
Empty room with hardwood floors, gray walls, a ceiling fan, and a window overlooking greenery.
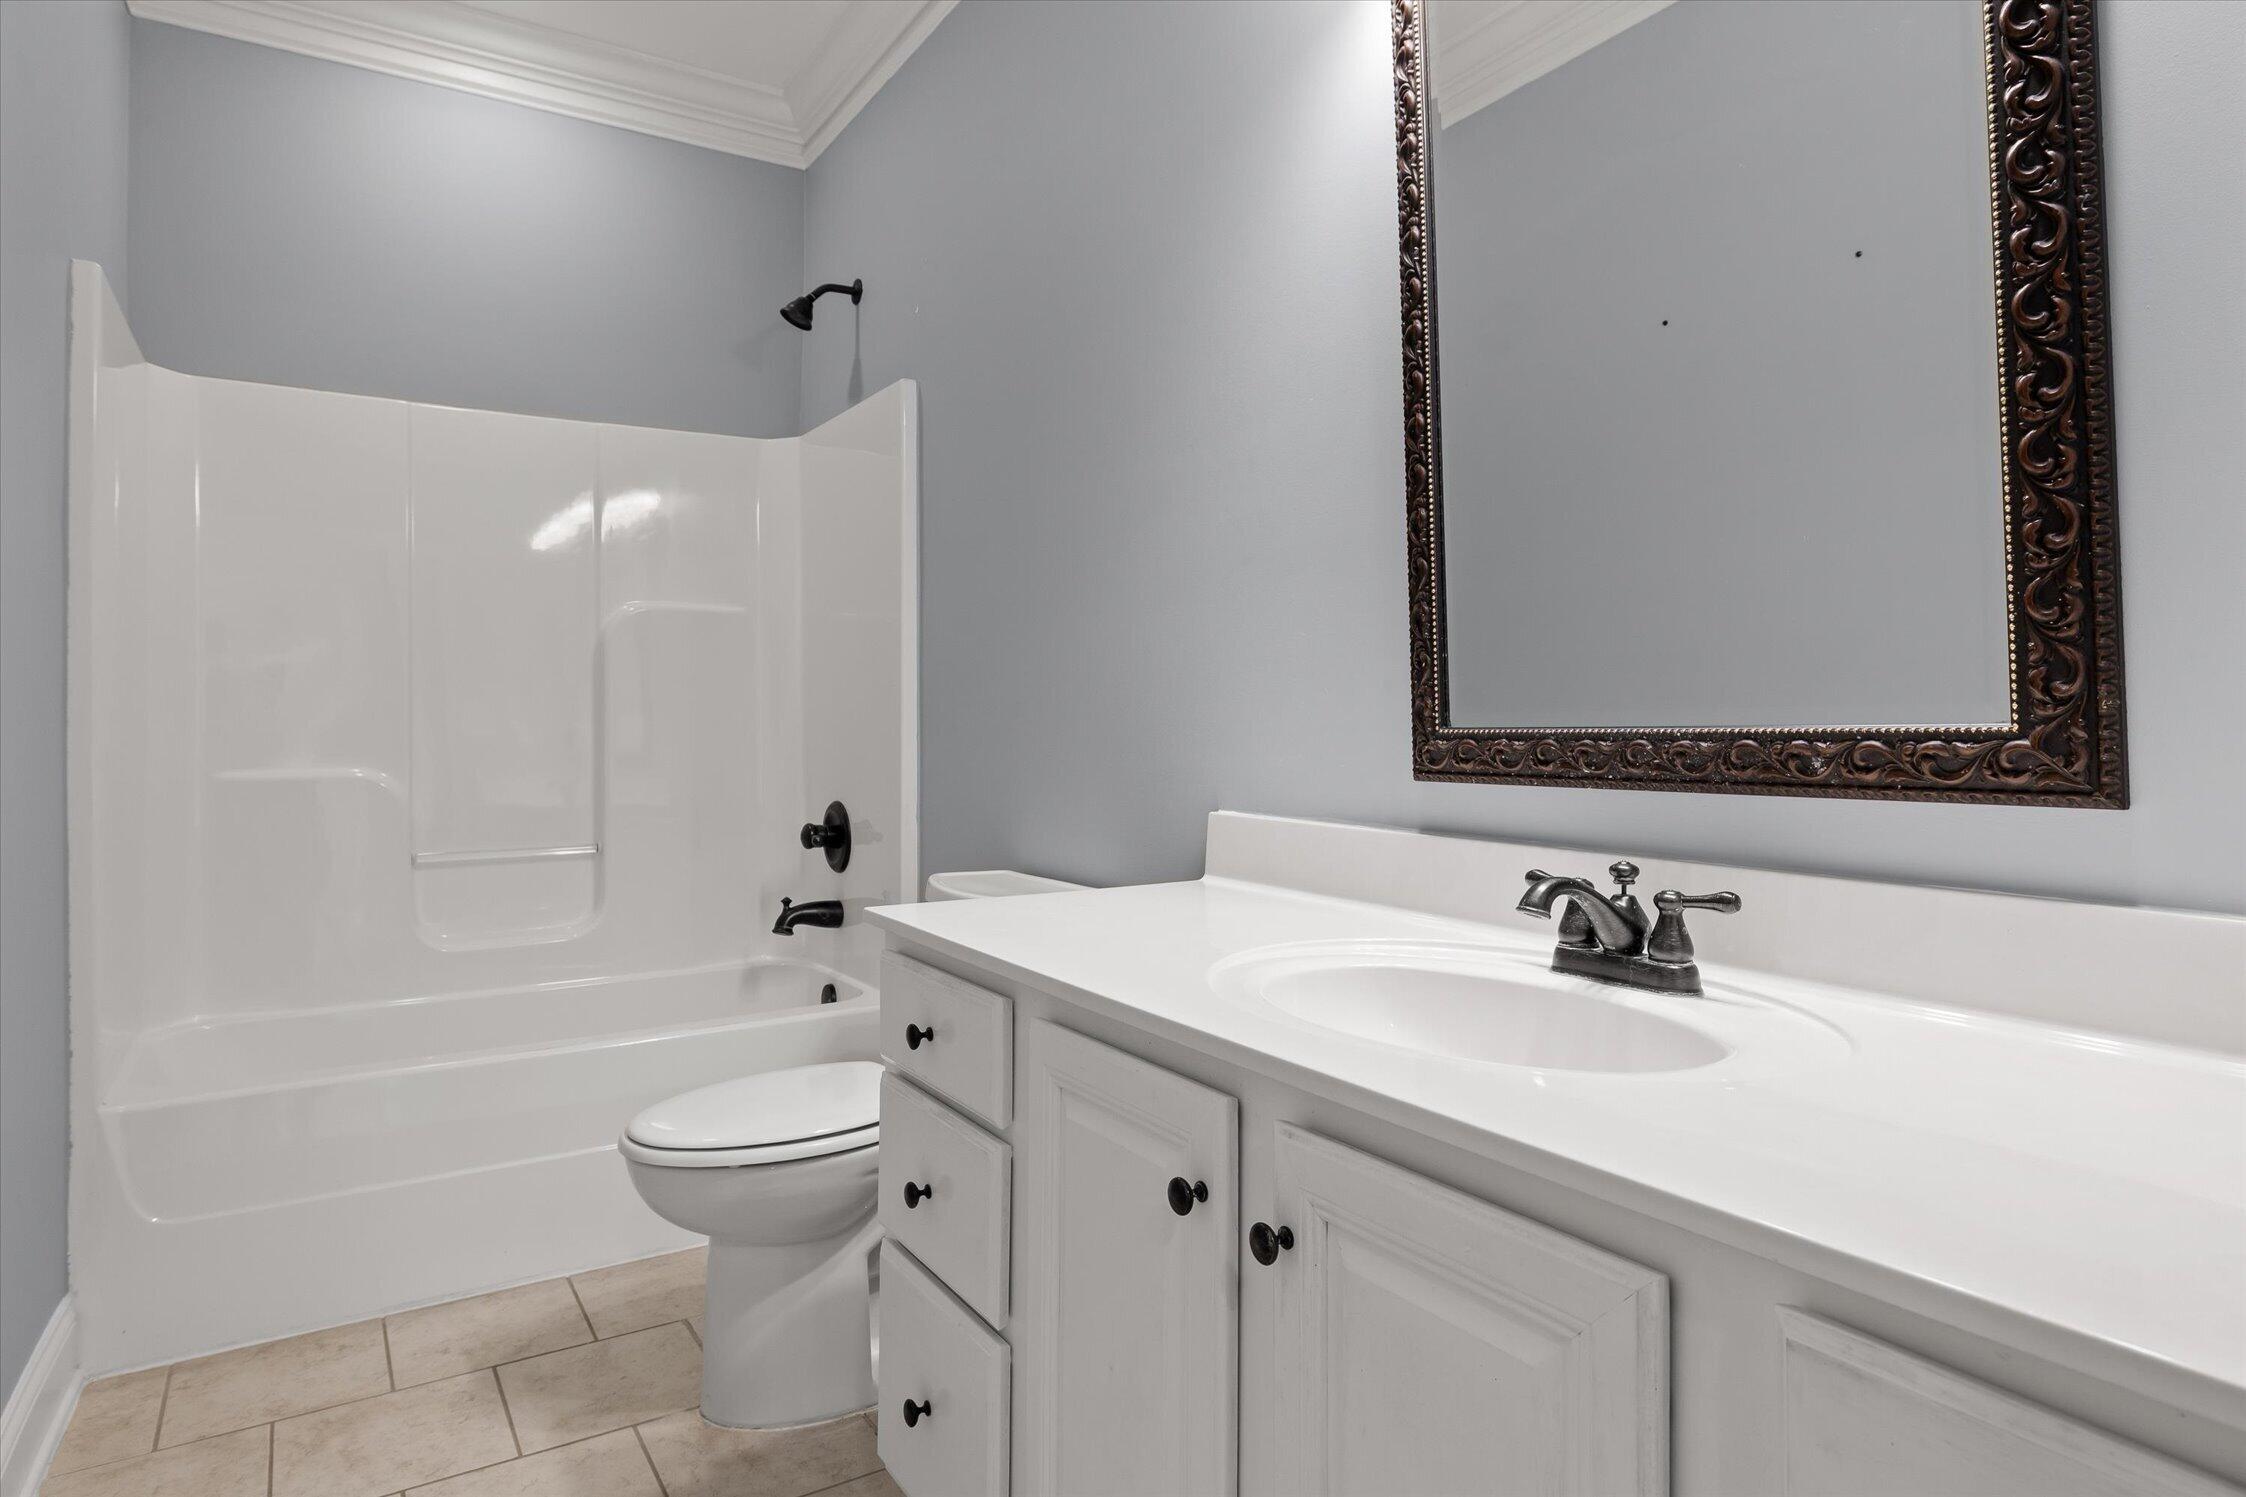
Bathroom with a white tub and shower, toilet, and vanity beneath an ornate framed mirror.
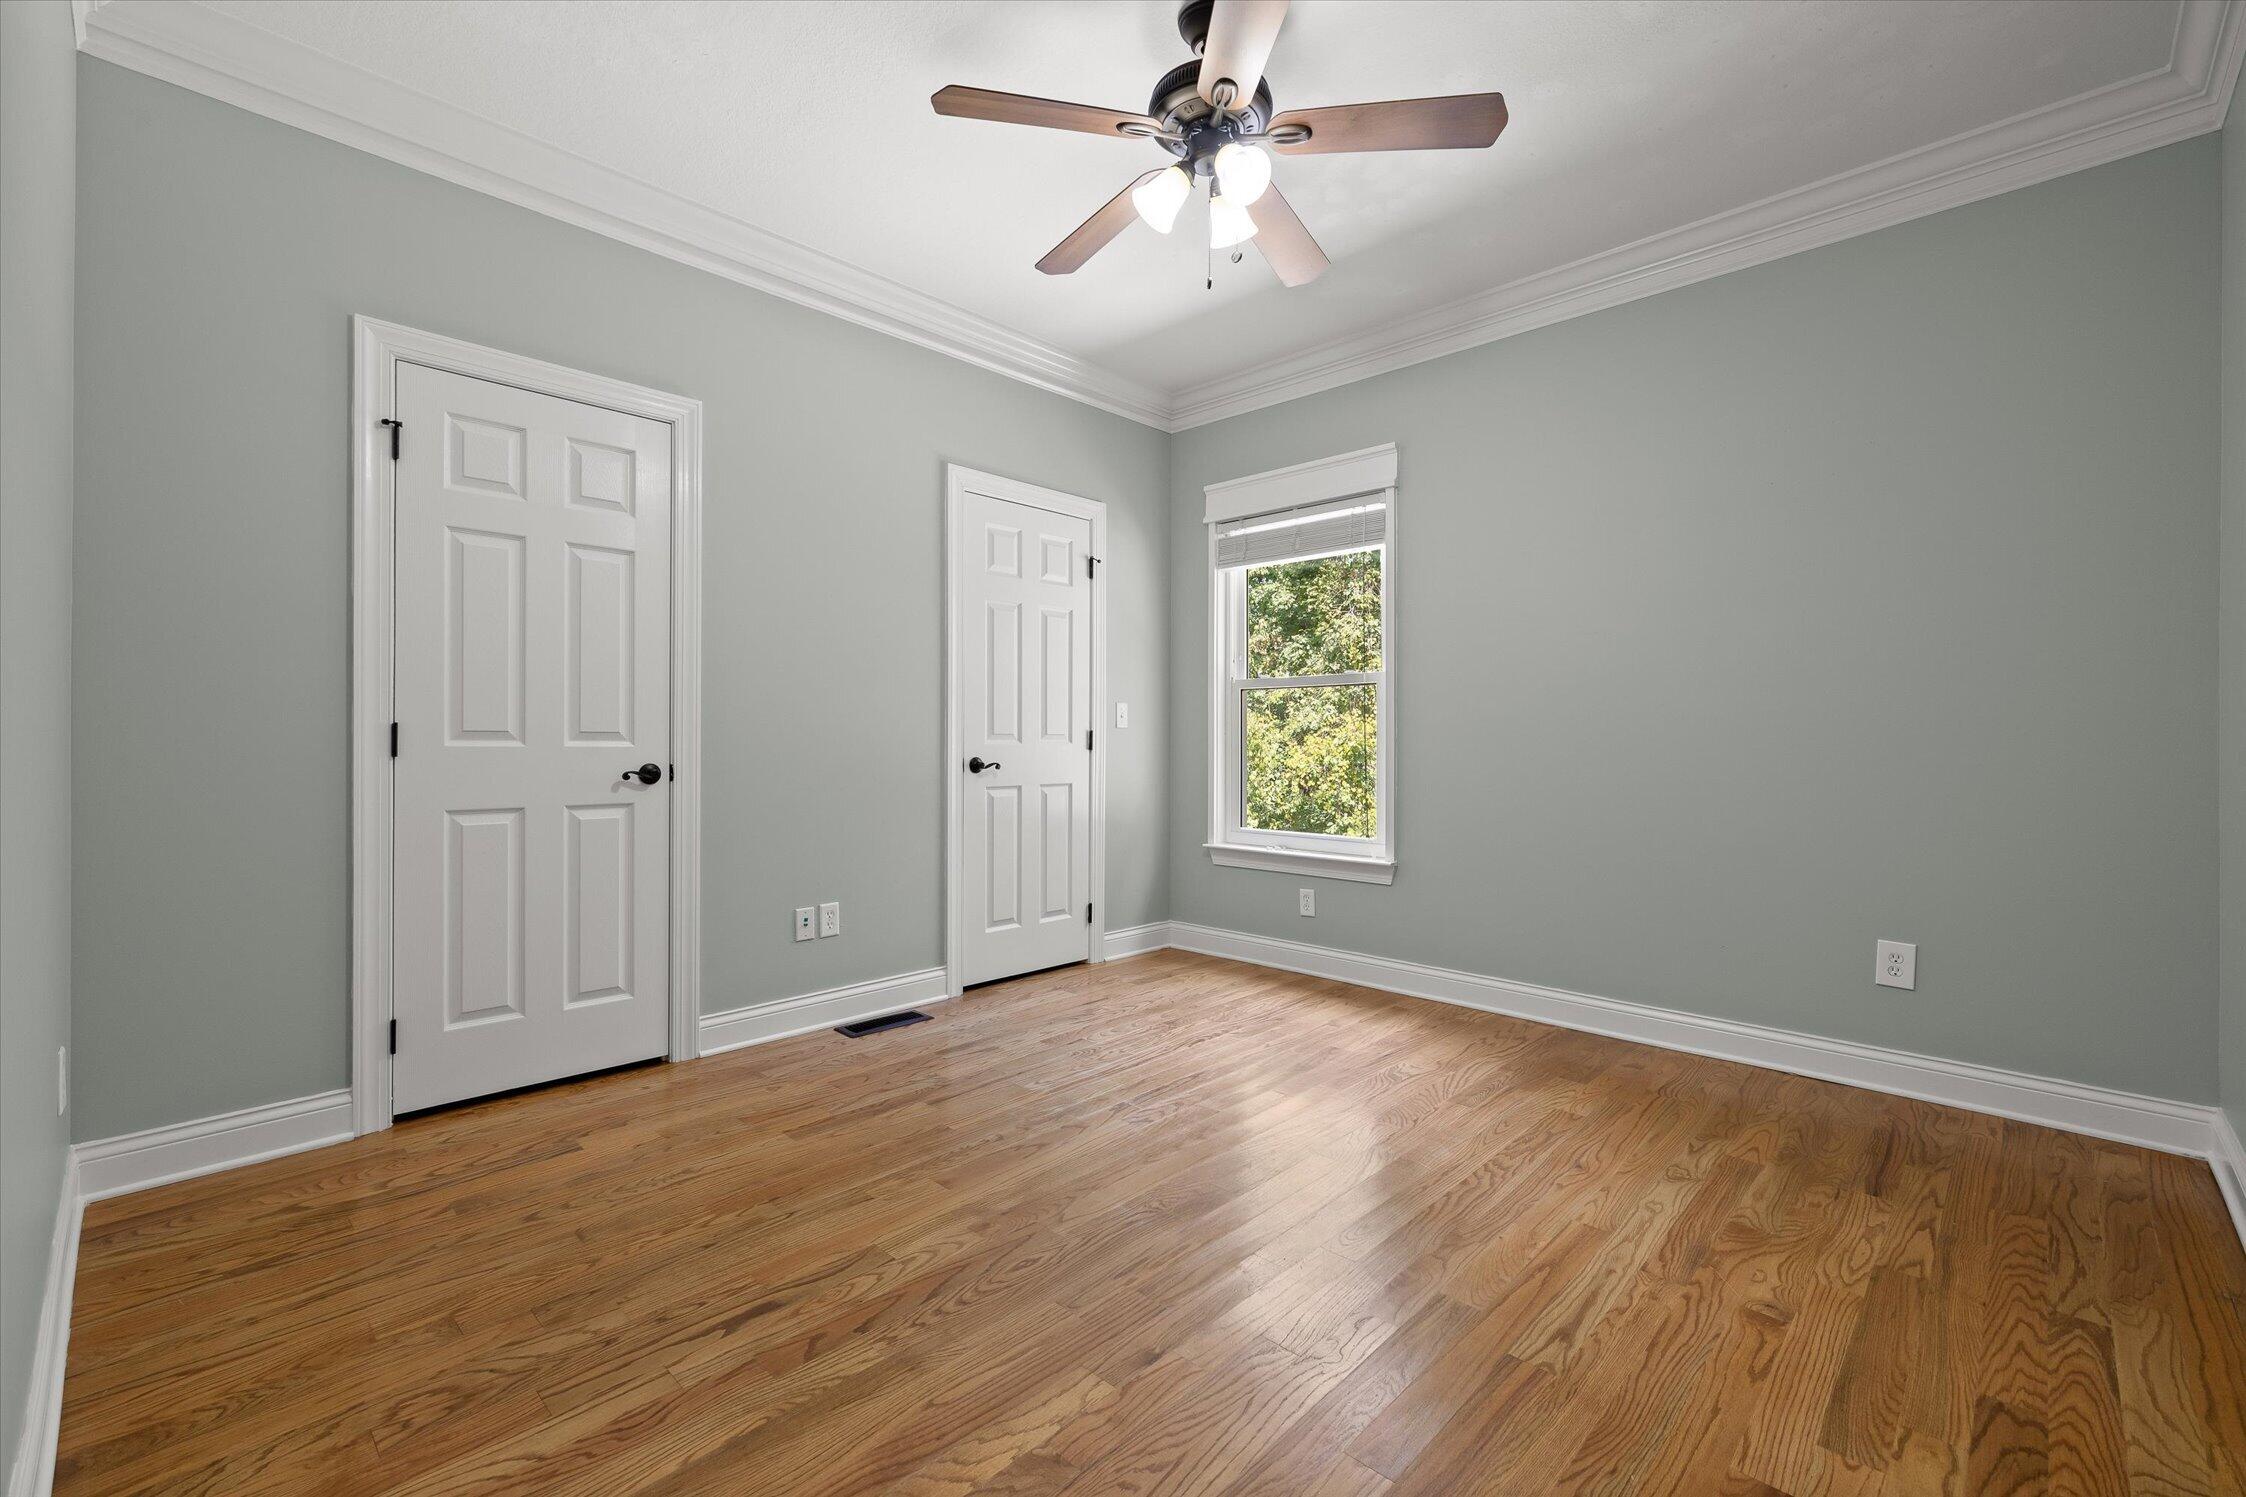
Empty bedroom with hardwood floors, pale gray walls, two doors, and a window overlooking greenery.
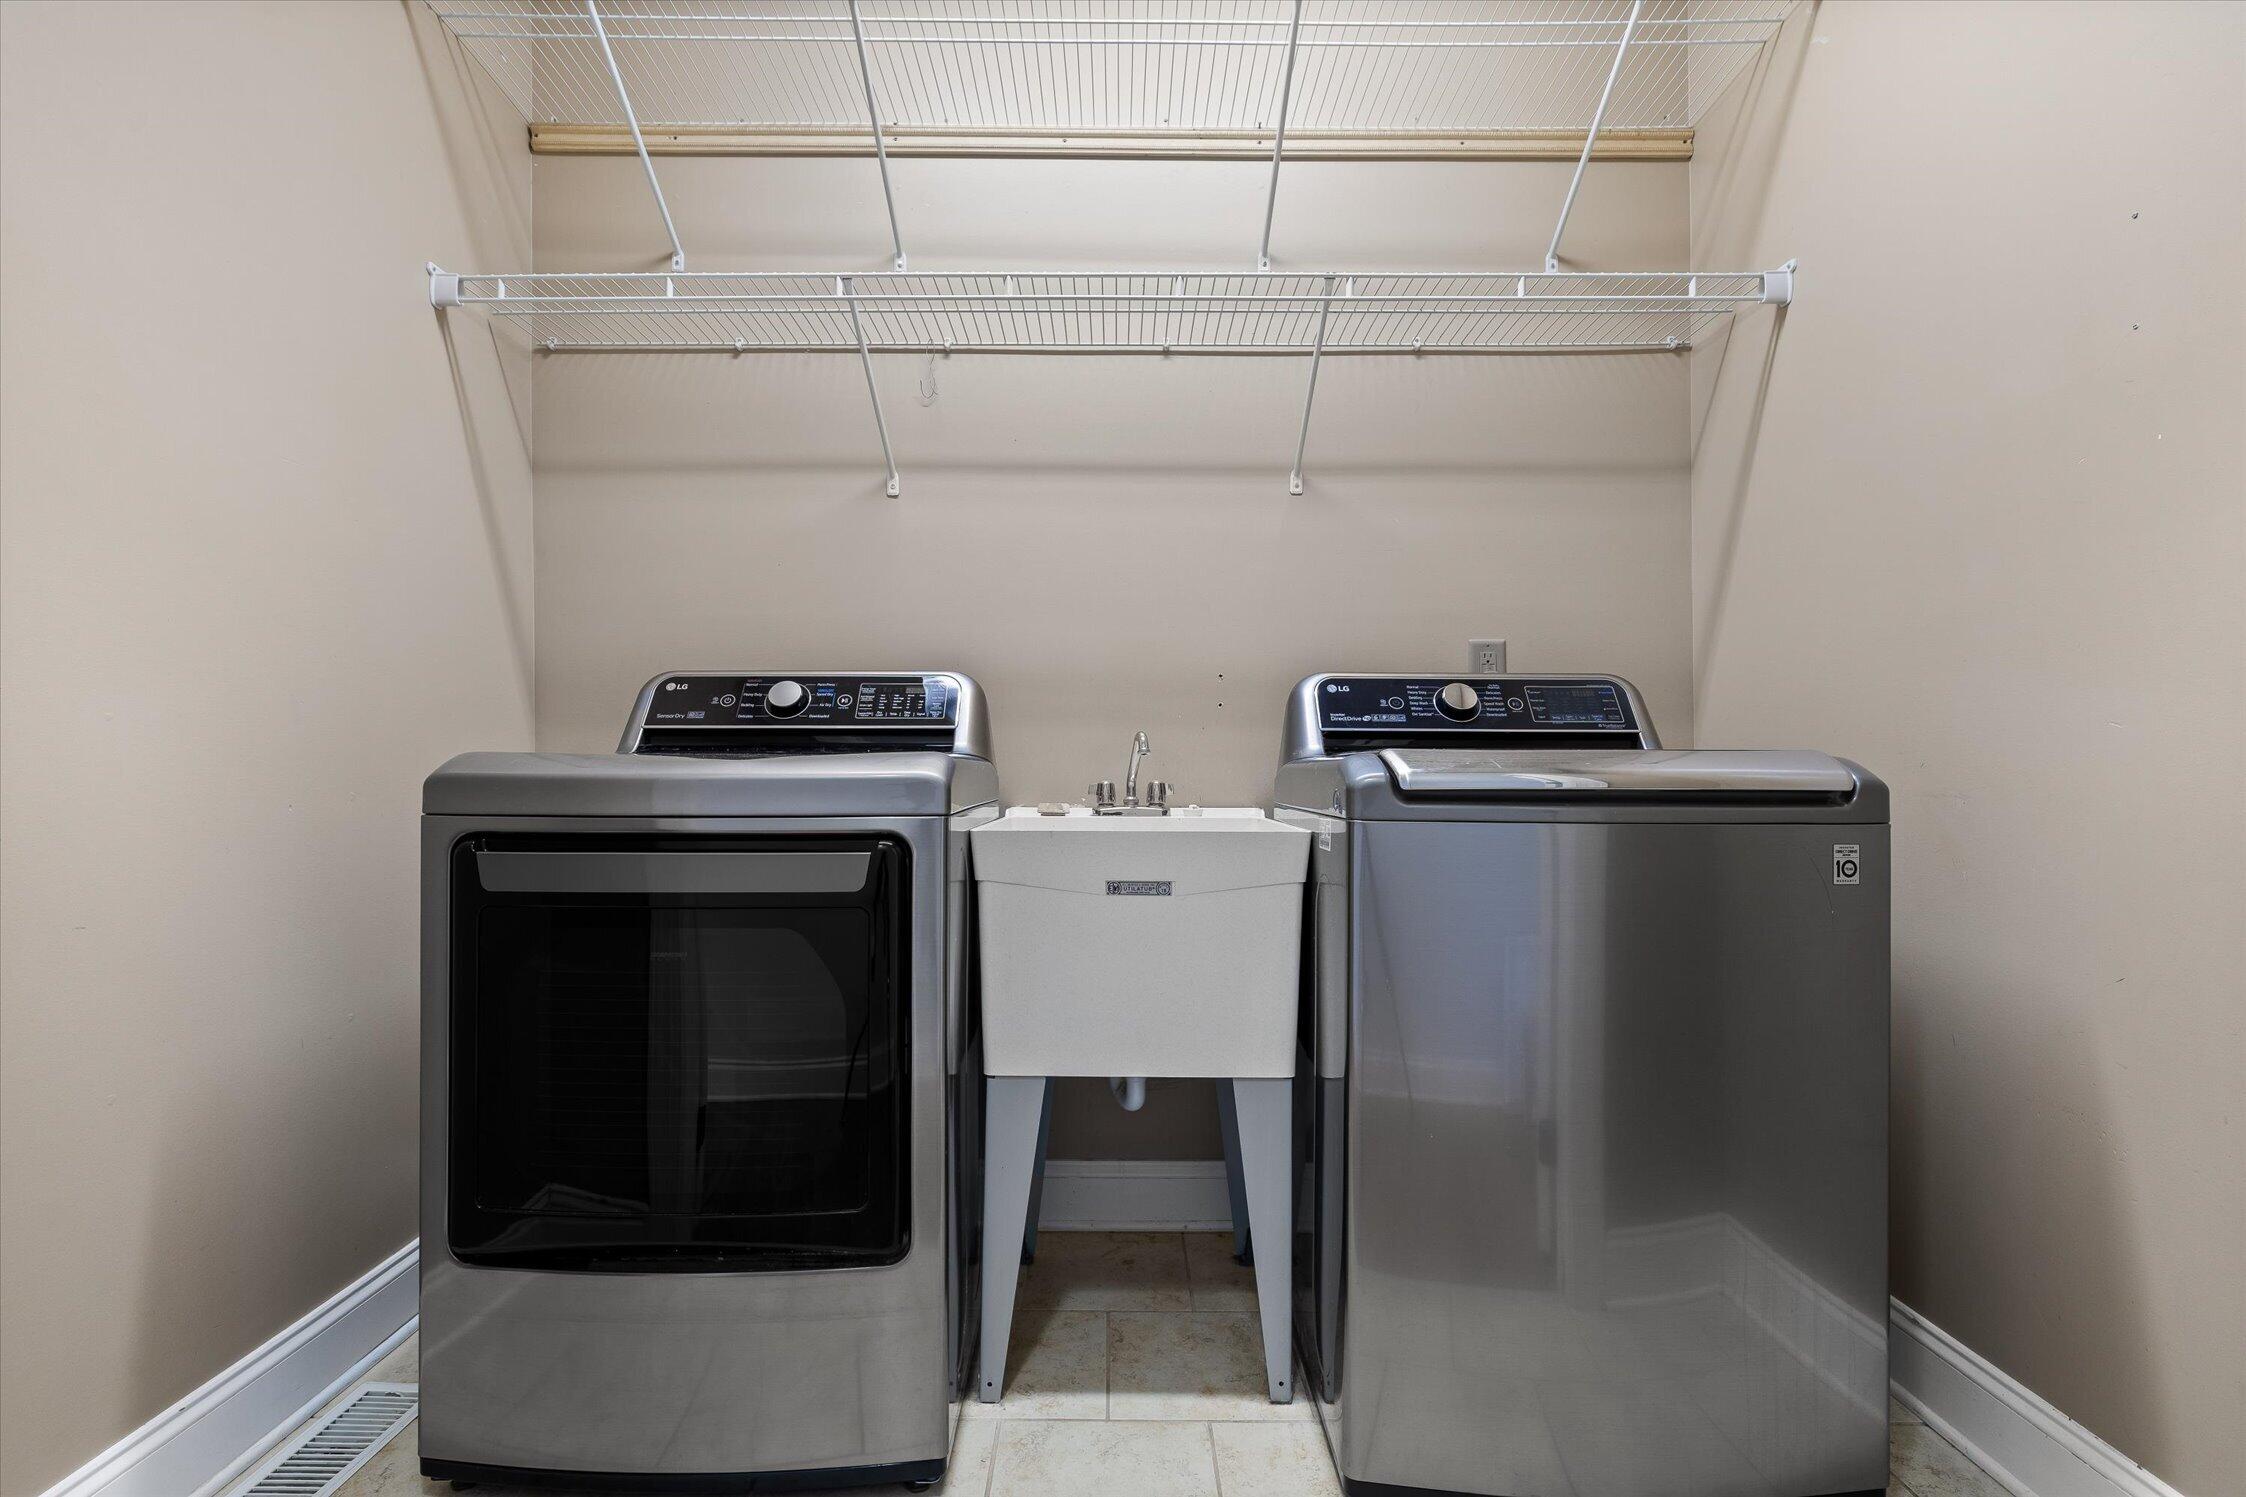
Laundry room with LG washer and dryer flanking a utility sink beneath wire shelving.
Vacant living room with hardwood floors, crown molding, and a ceiling fan.
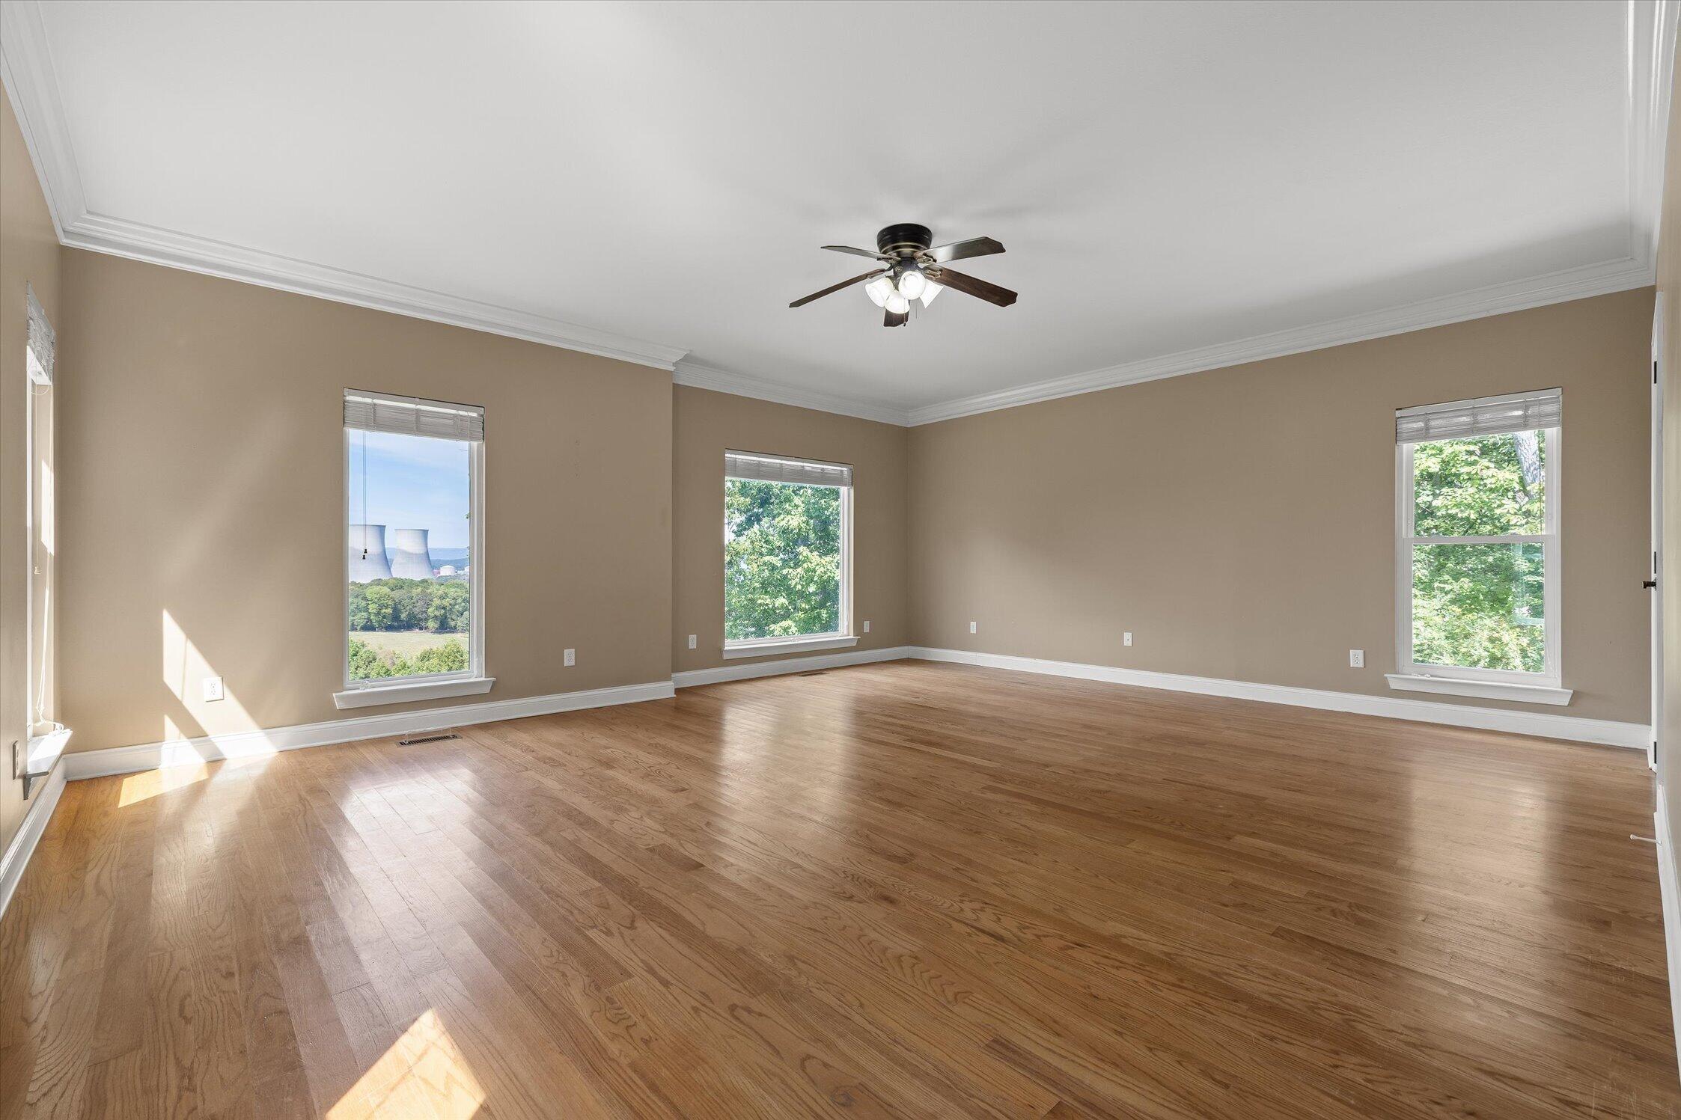
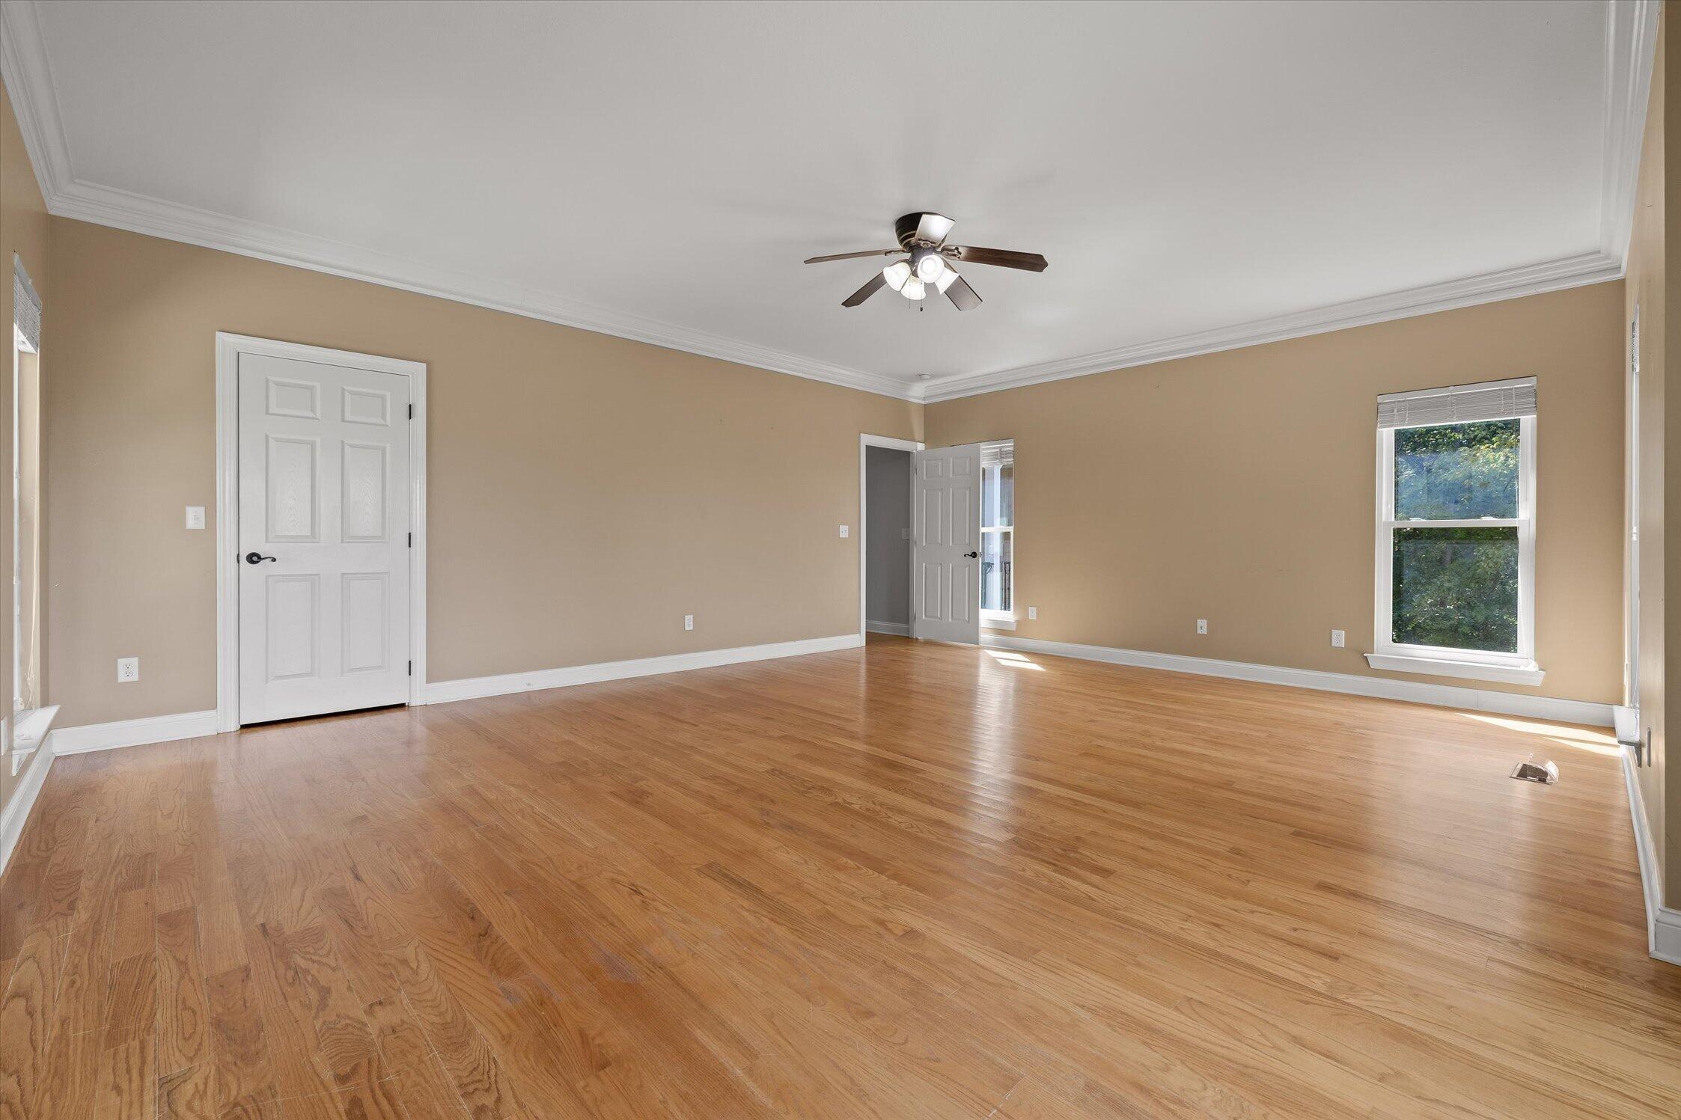
Empty room with hardwood floors, tan walls, a ceiling fan, and windows overlooking greenery.
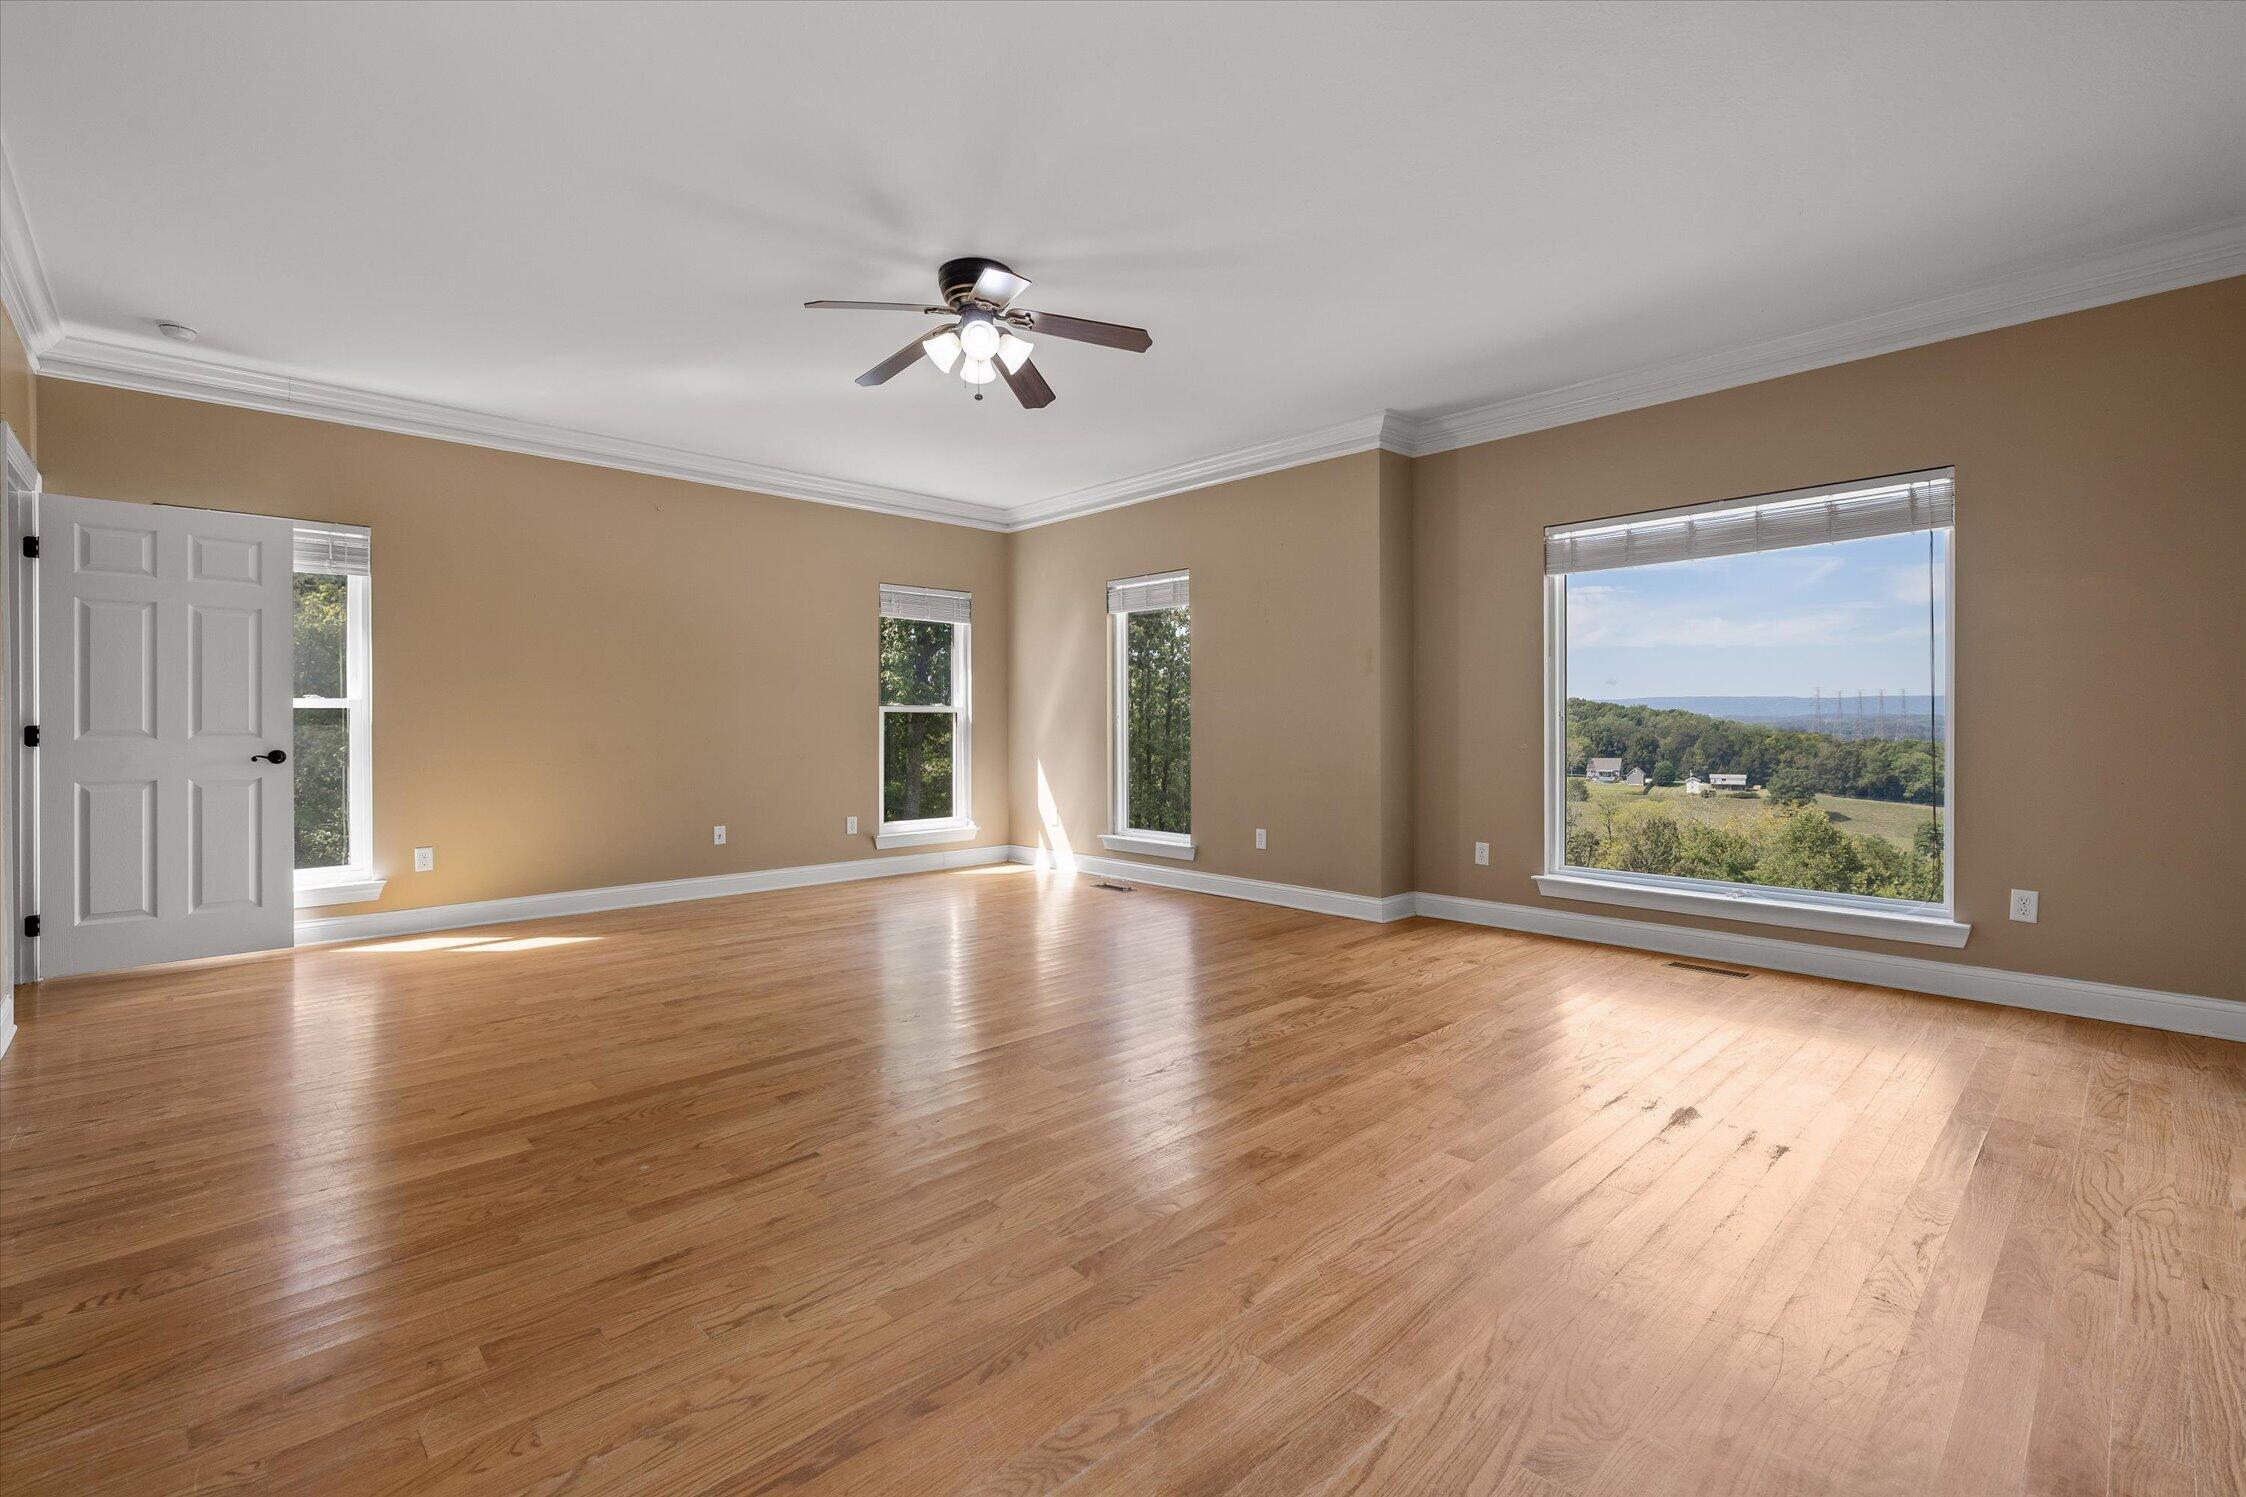
Empty room with hardwood floors and a large picture window overlooking wooded countryside.
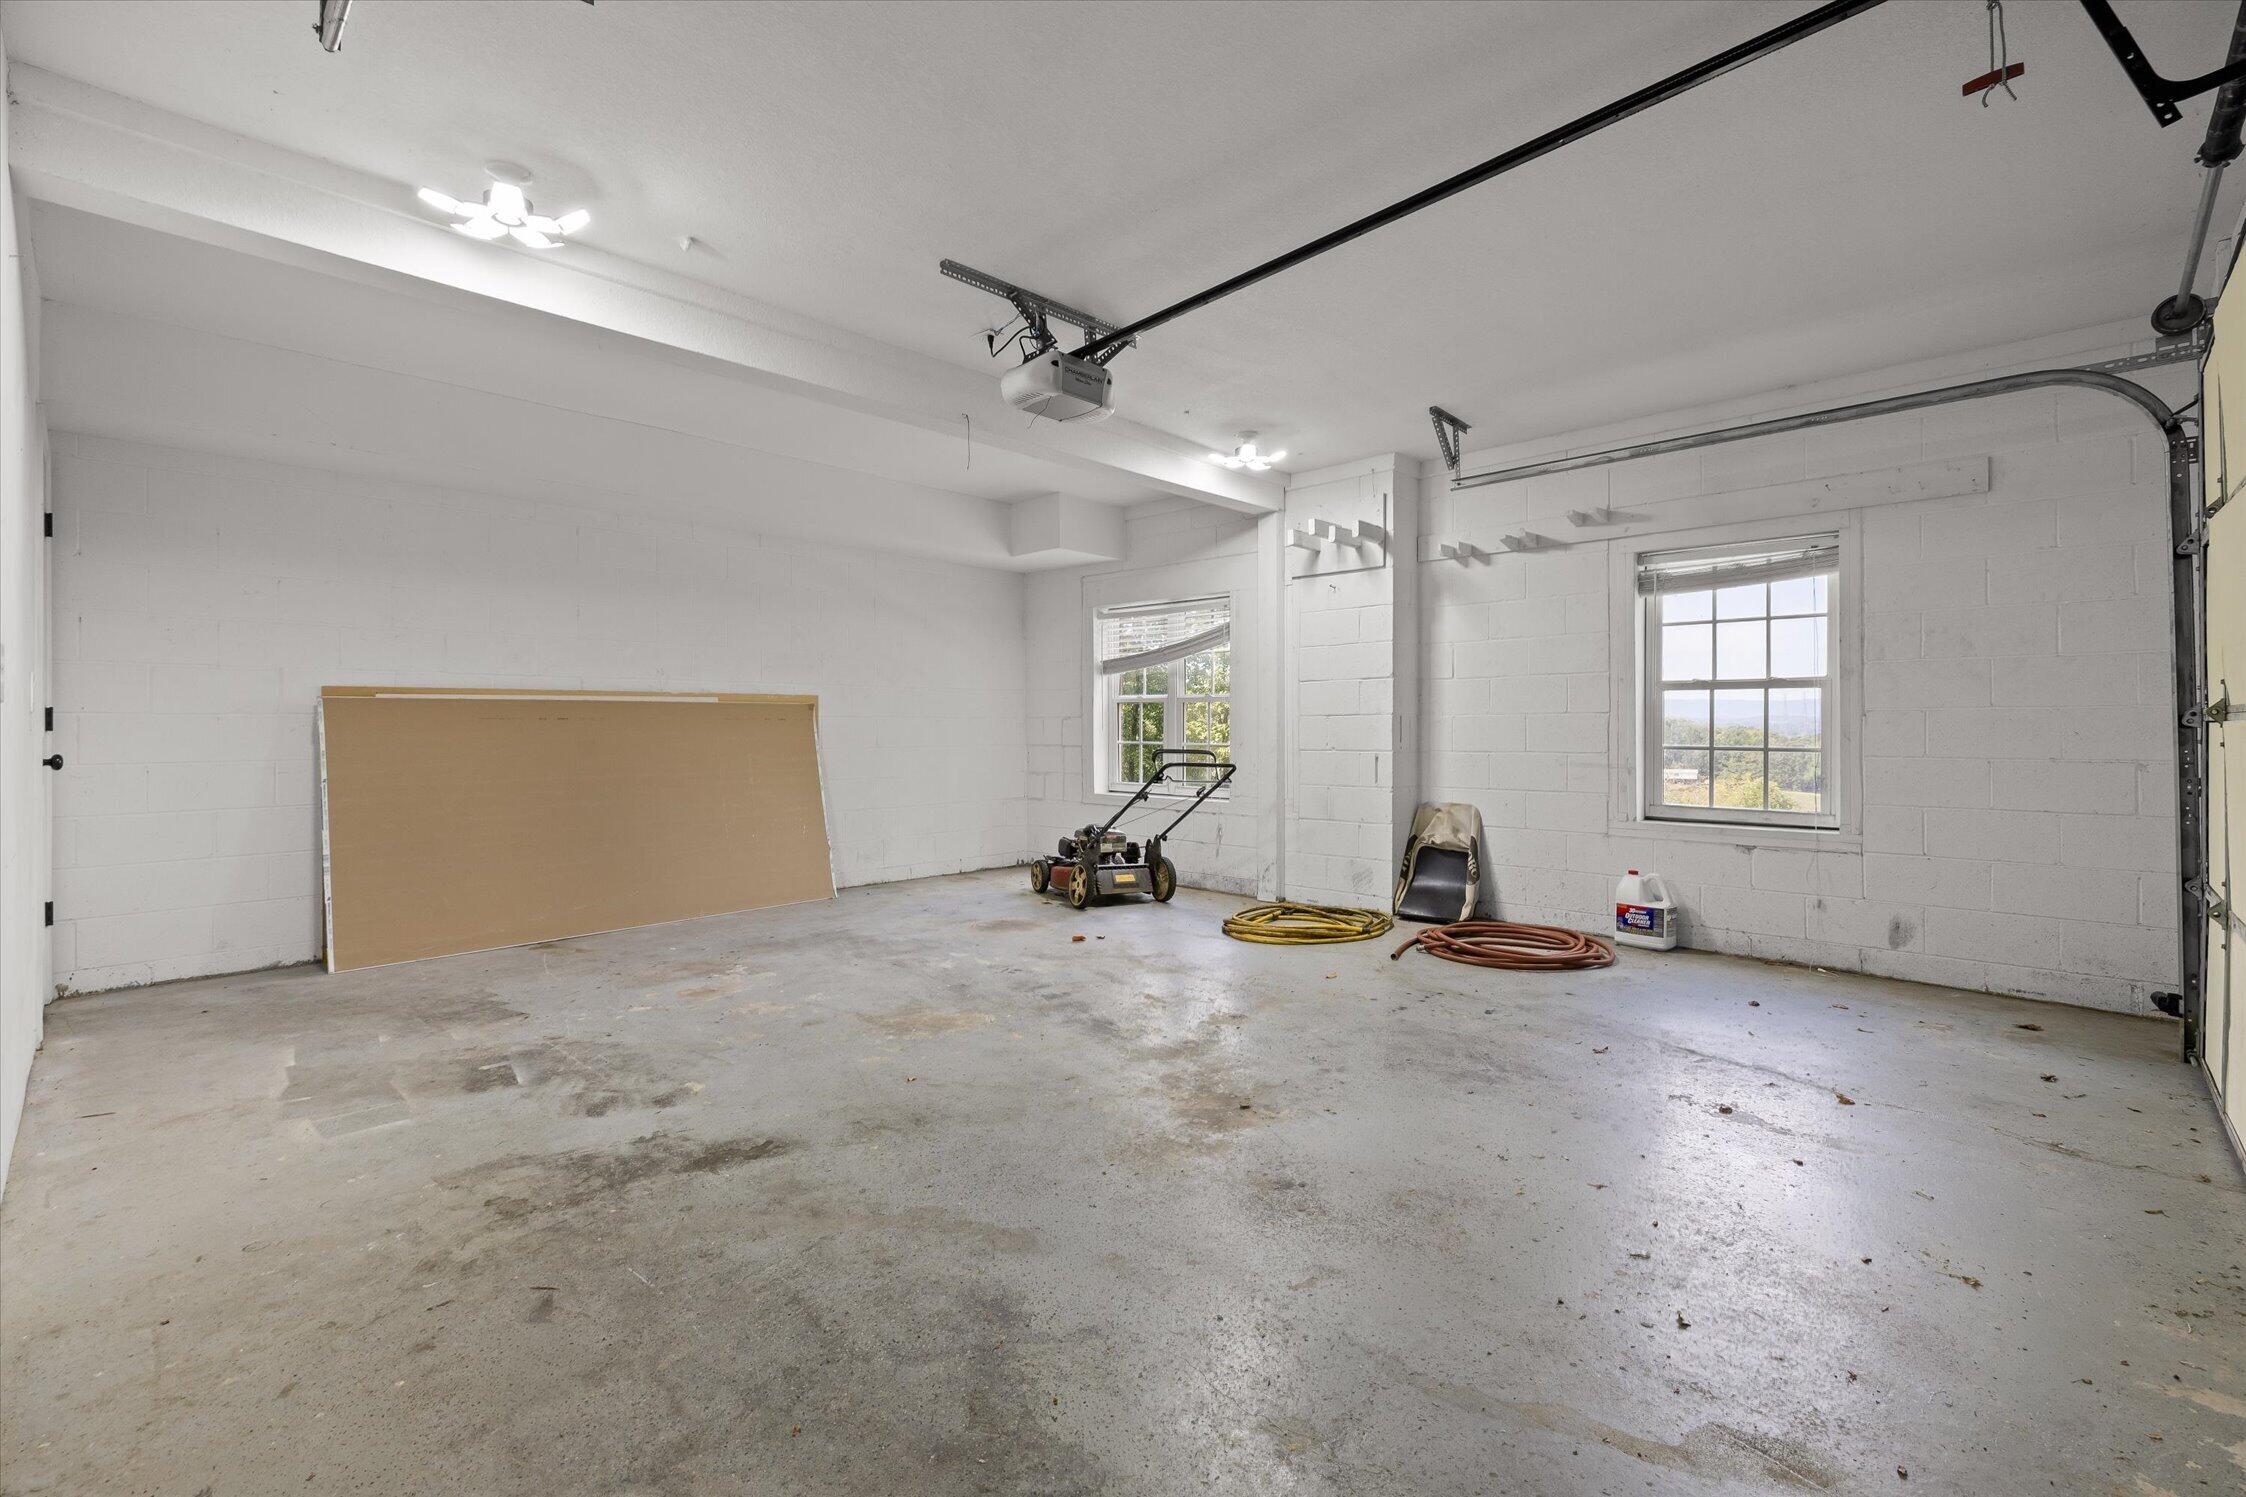
Spacious garage with a concrete floor, overhead door, and two windows overlooking distant hills.
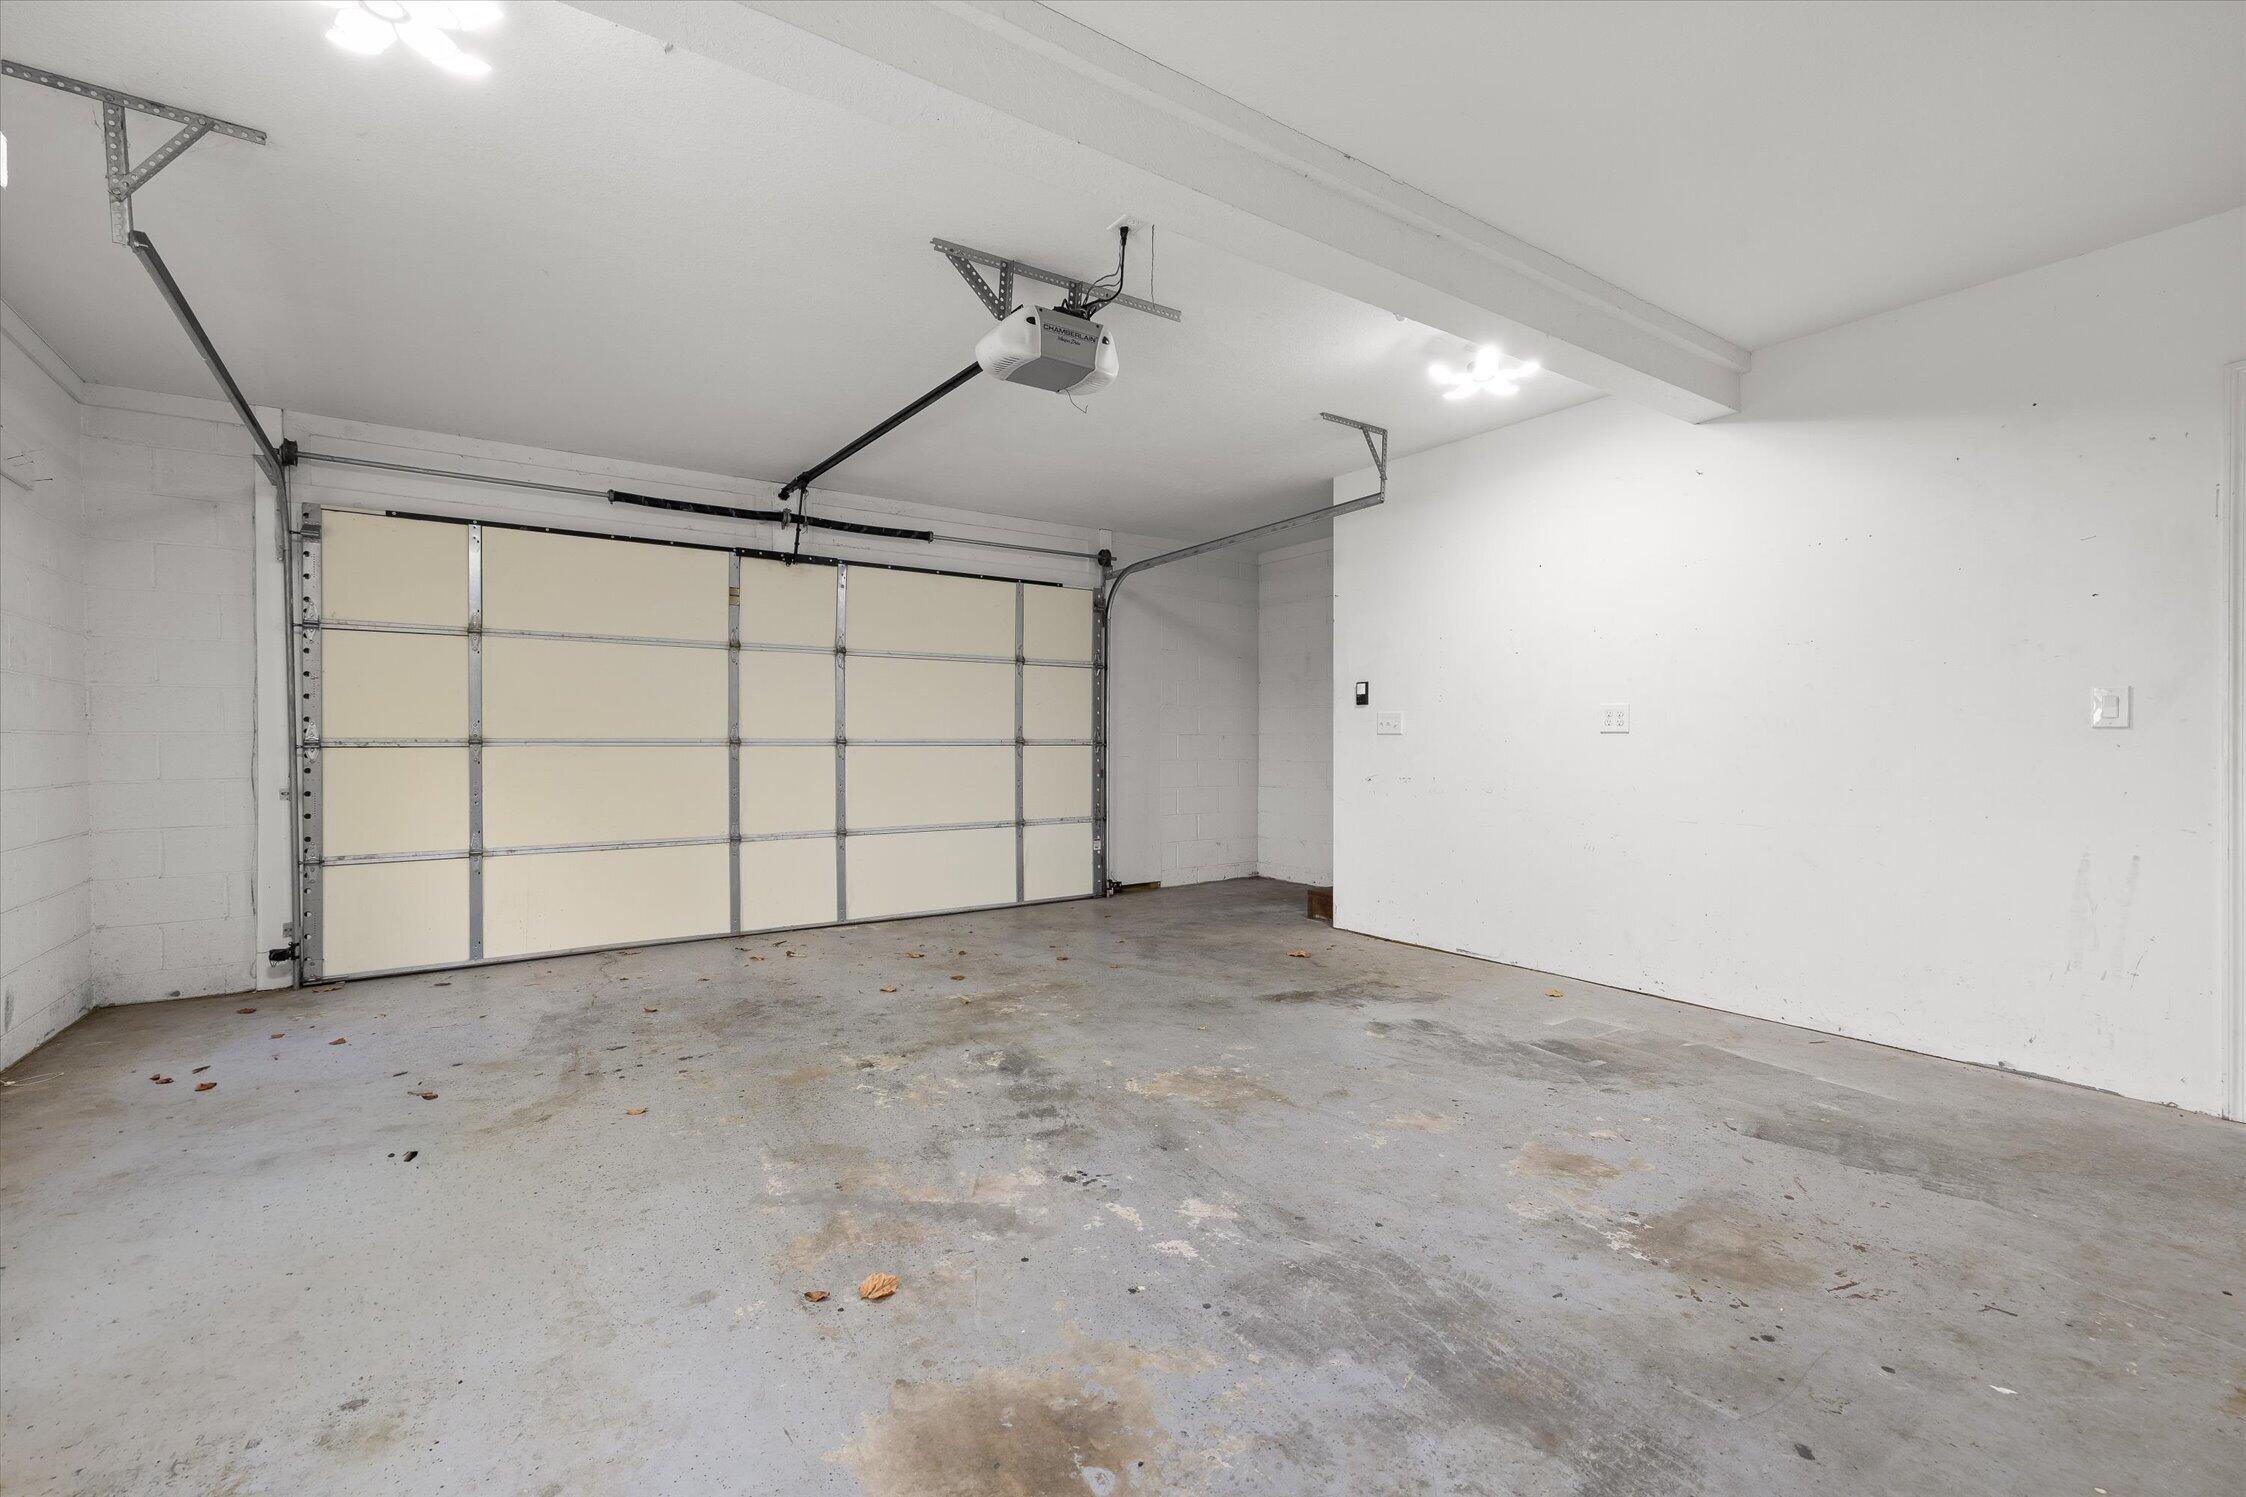
Empty garage with a closed sectional door, ceiling opener, and unfinished concrete floor.
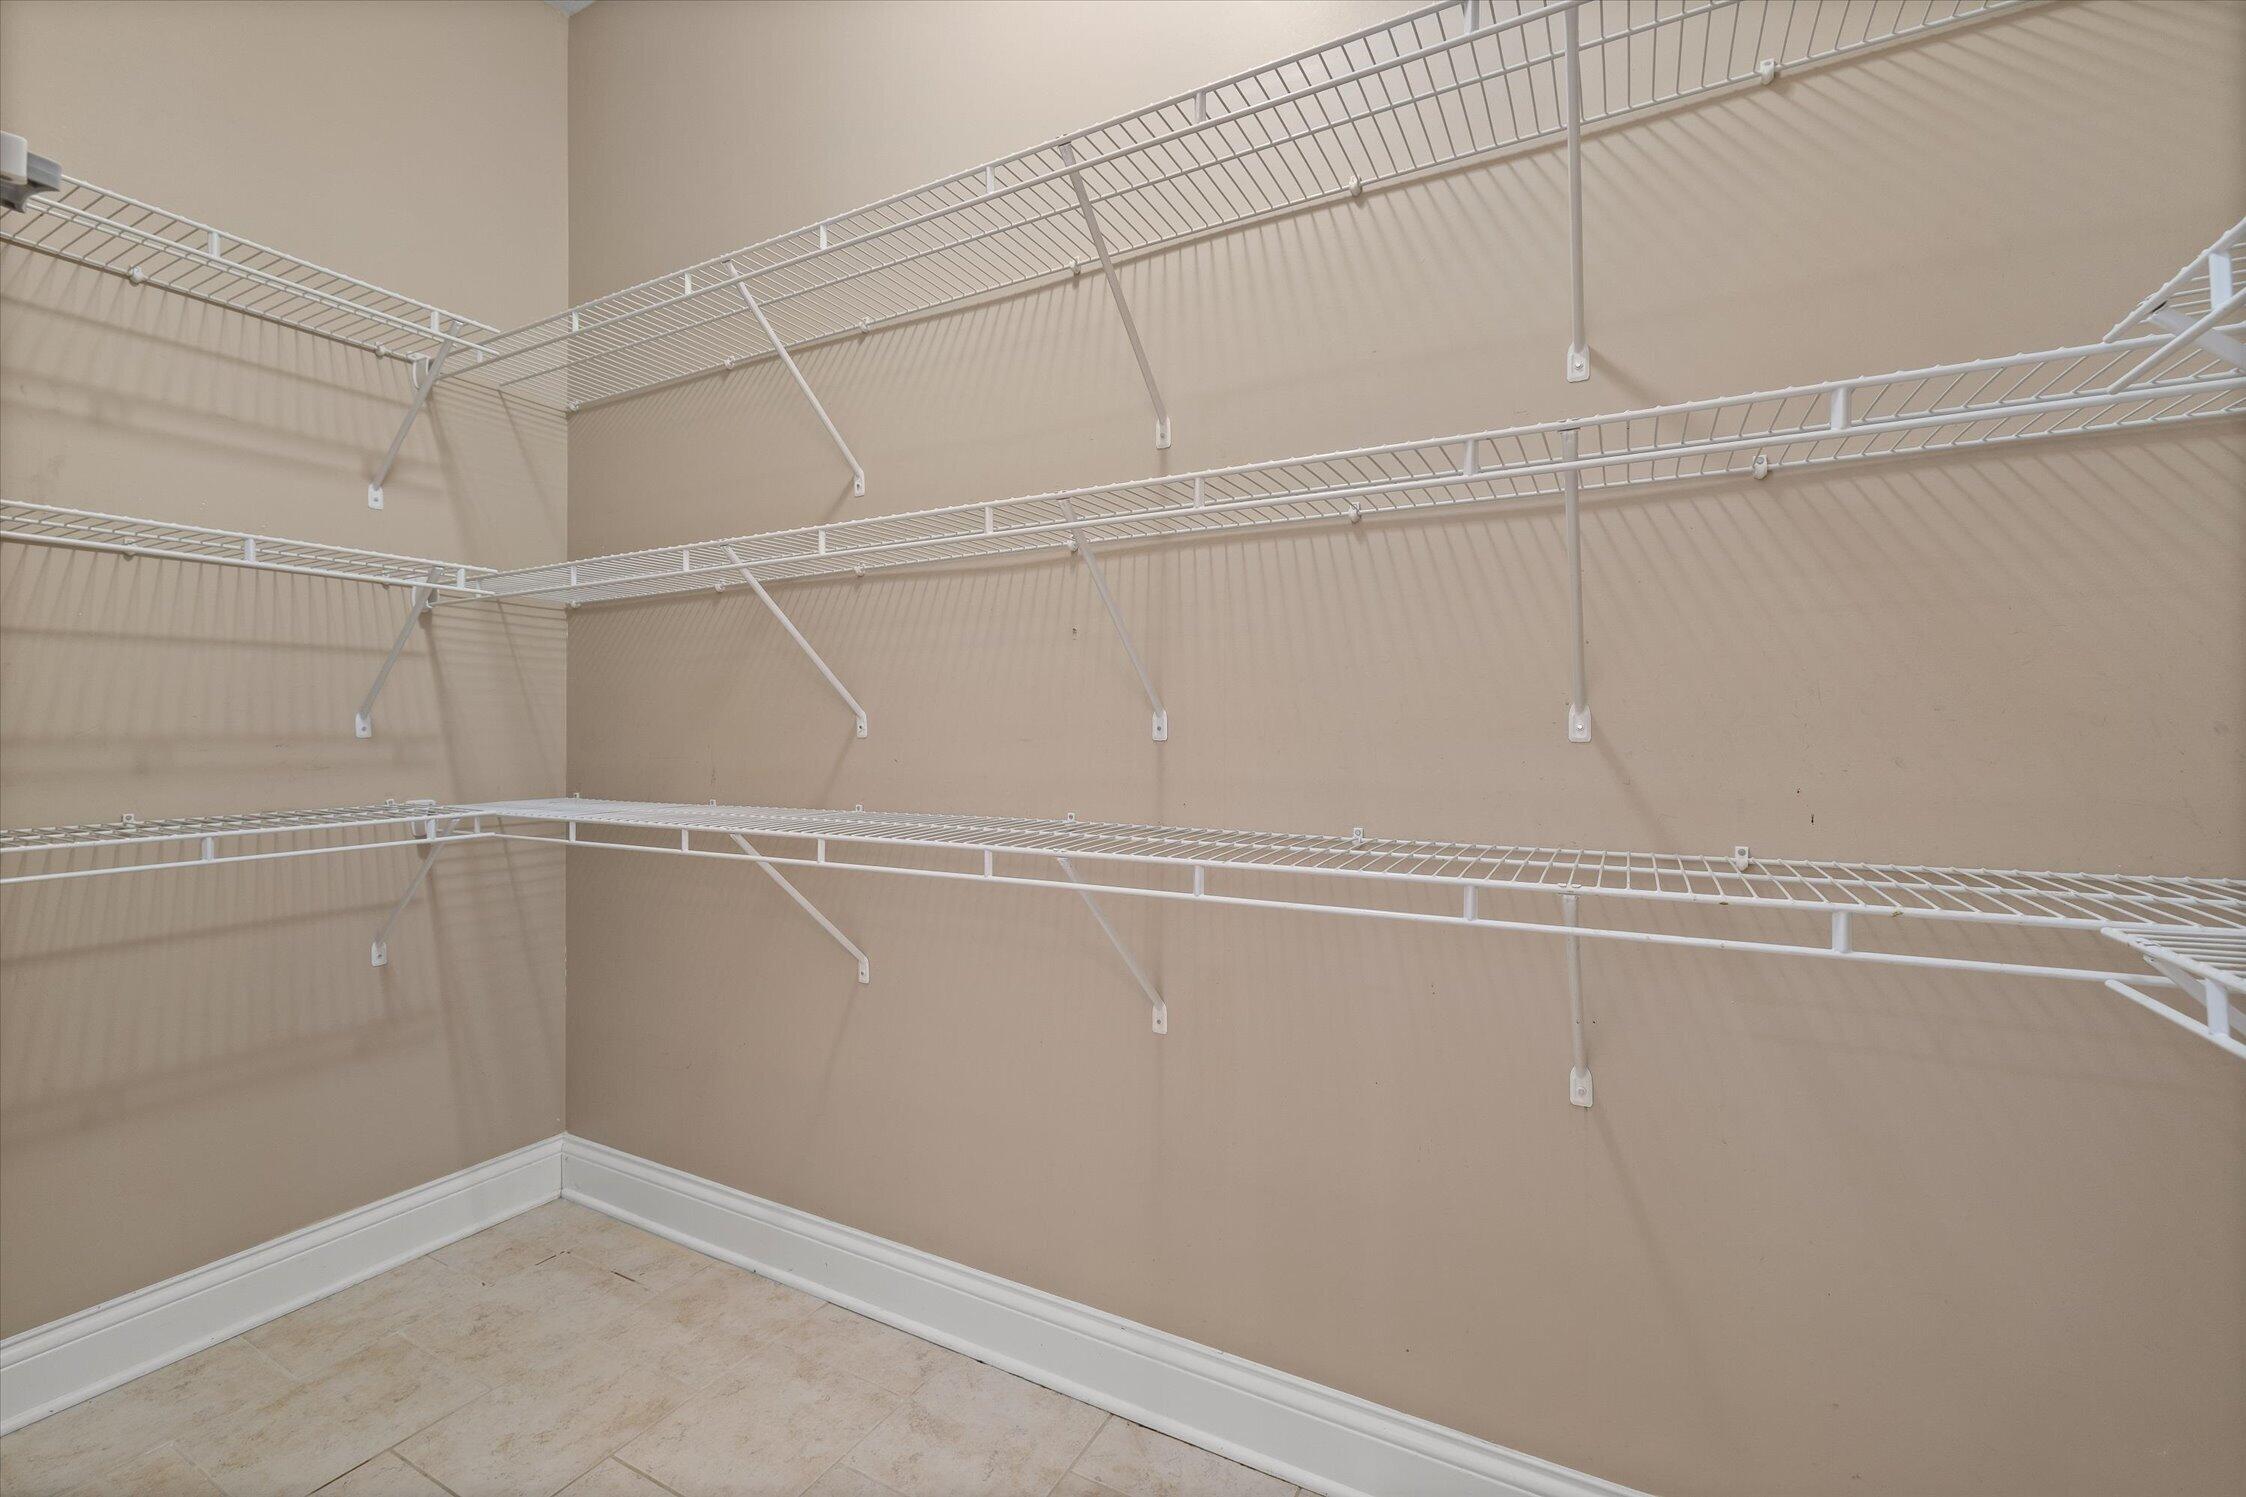
Empty walk-in closet with white wire shelving along three beige walls
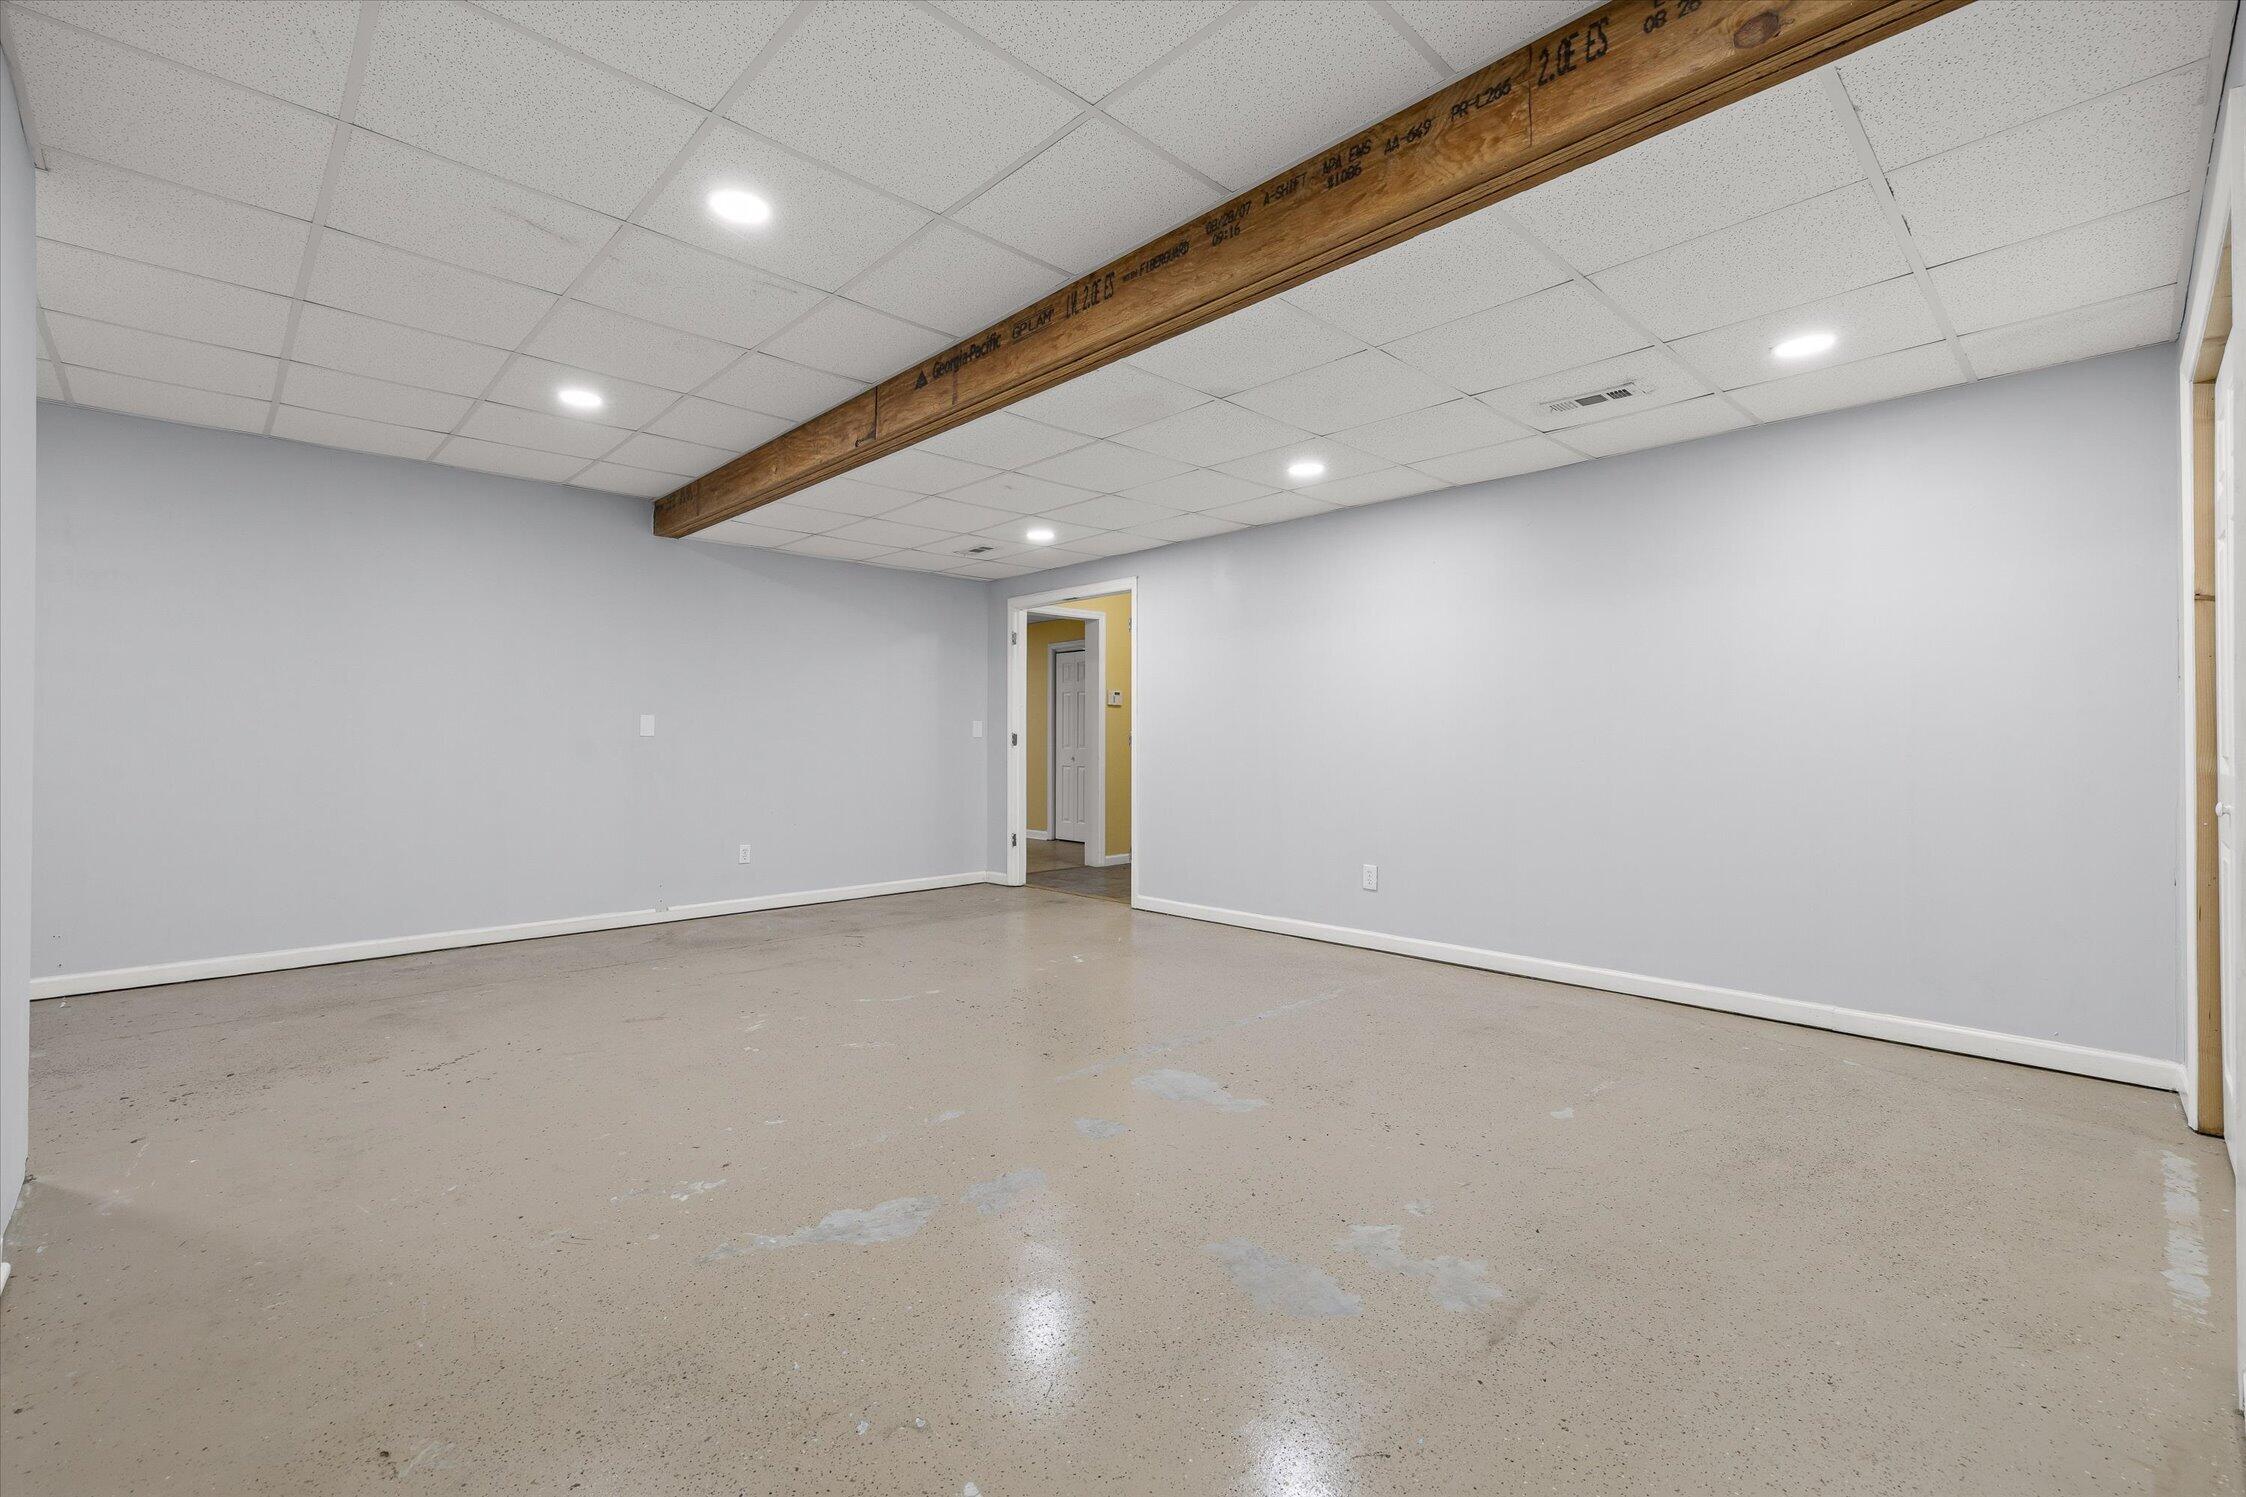
Vacant room with a concrete floor, suspended ceiling, and exposed wooden beam.
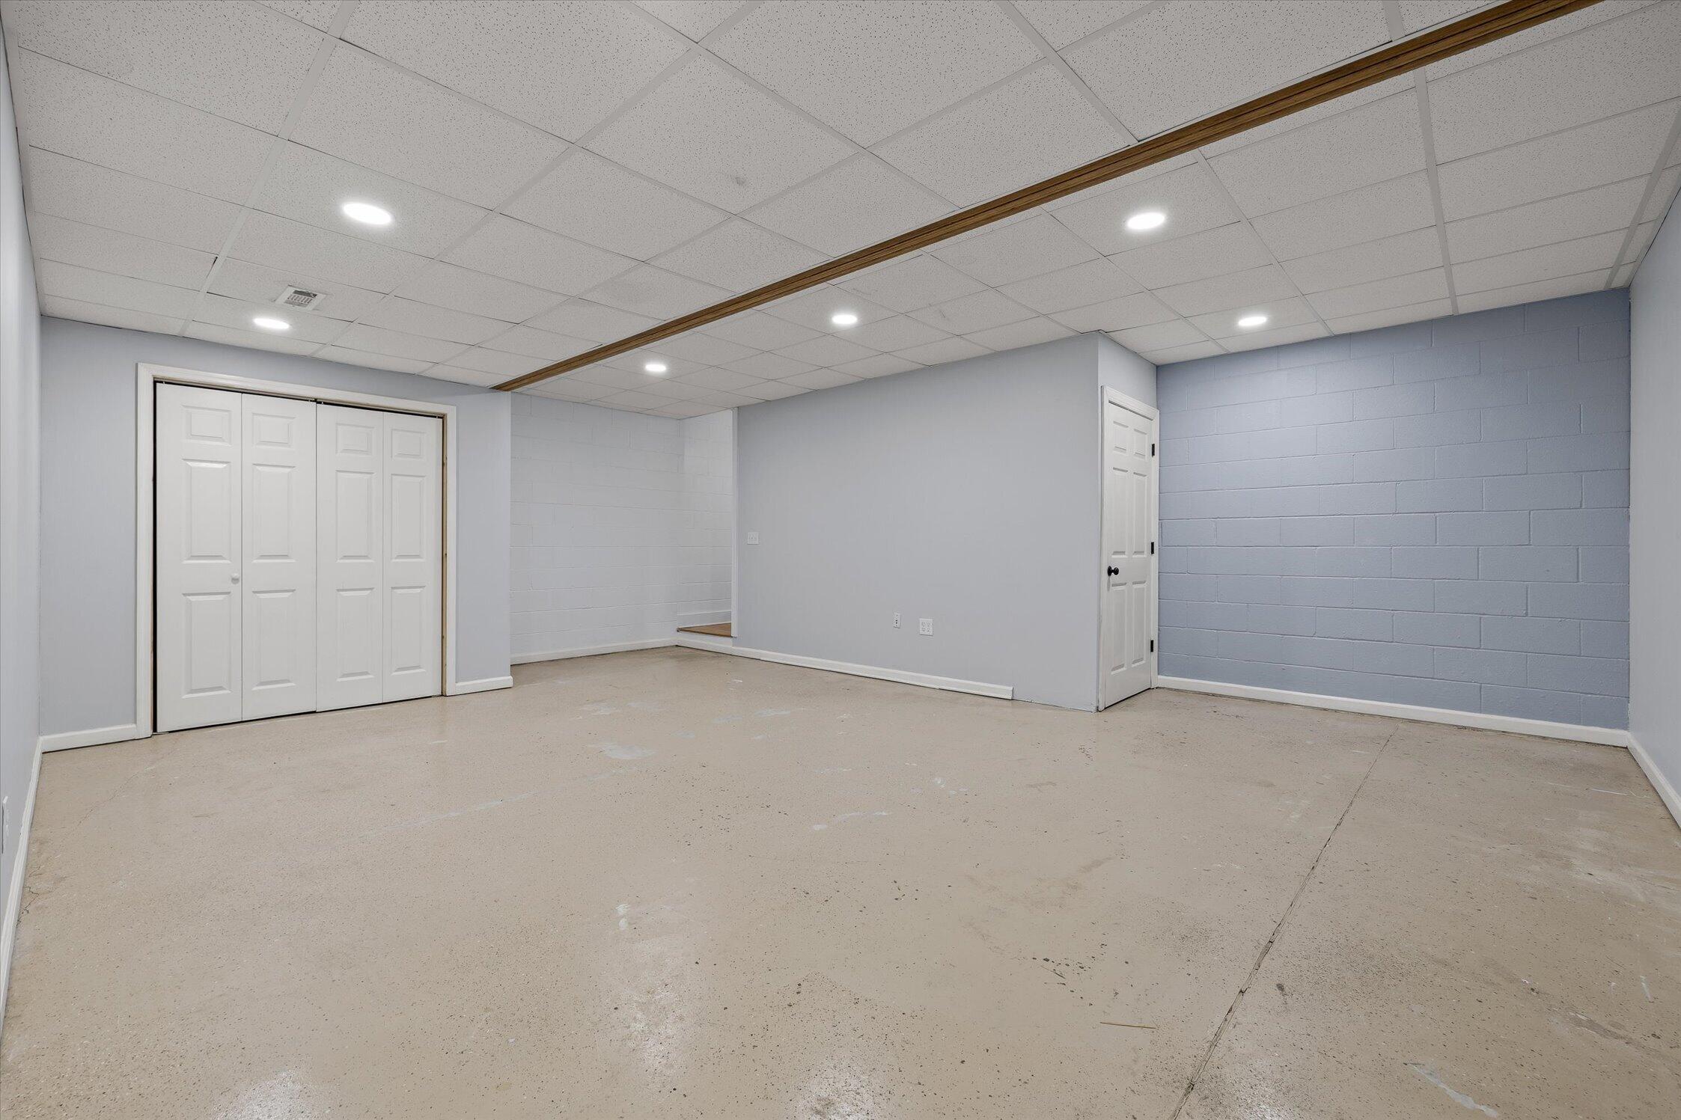
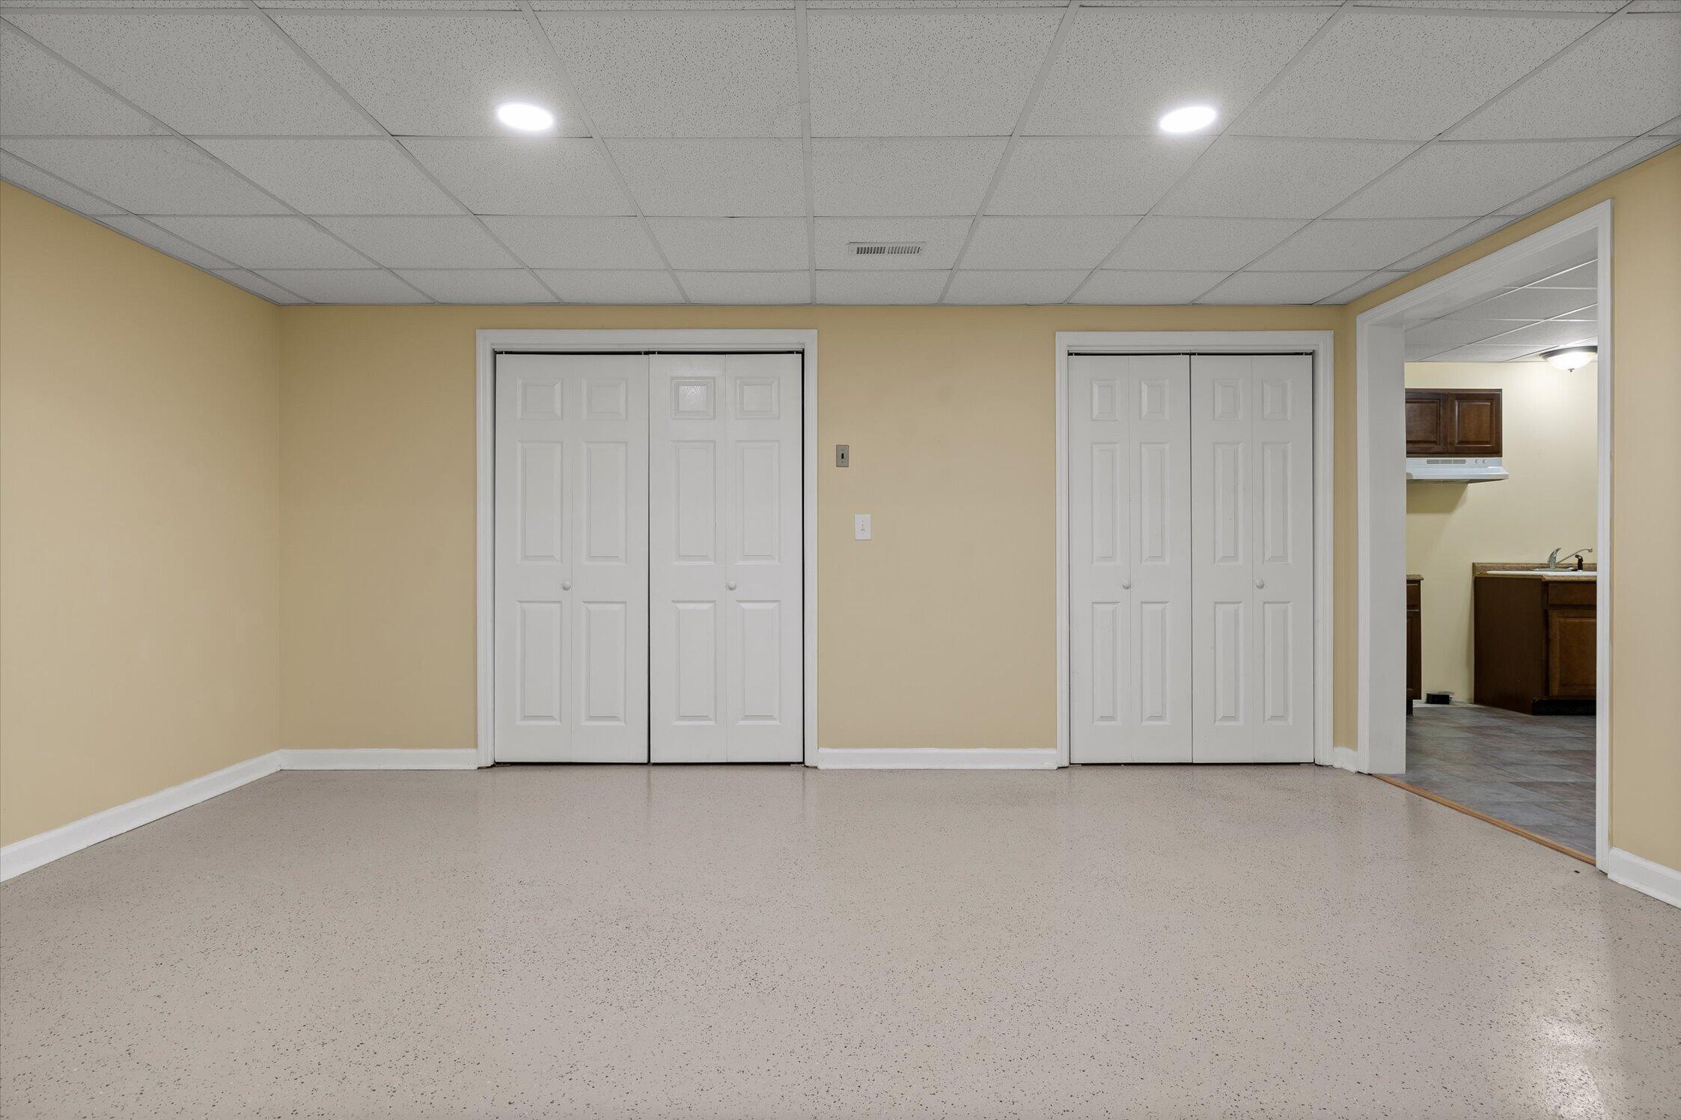
Empty basement room with a concrete floor, painted block walls, and white paneled closet doors.
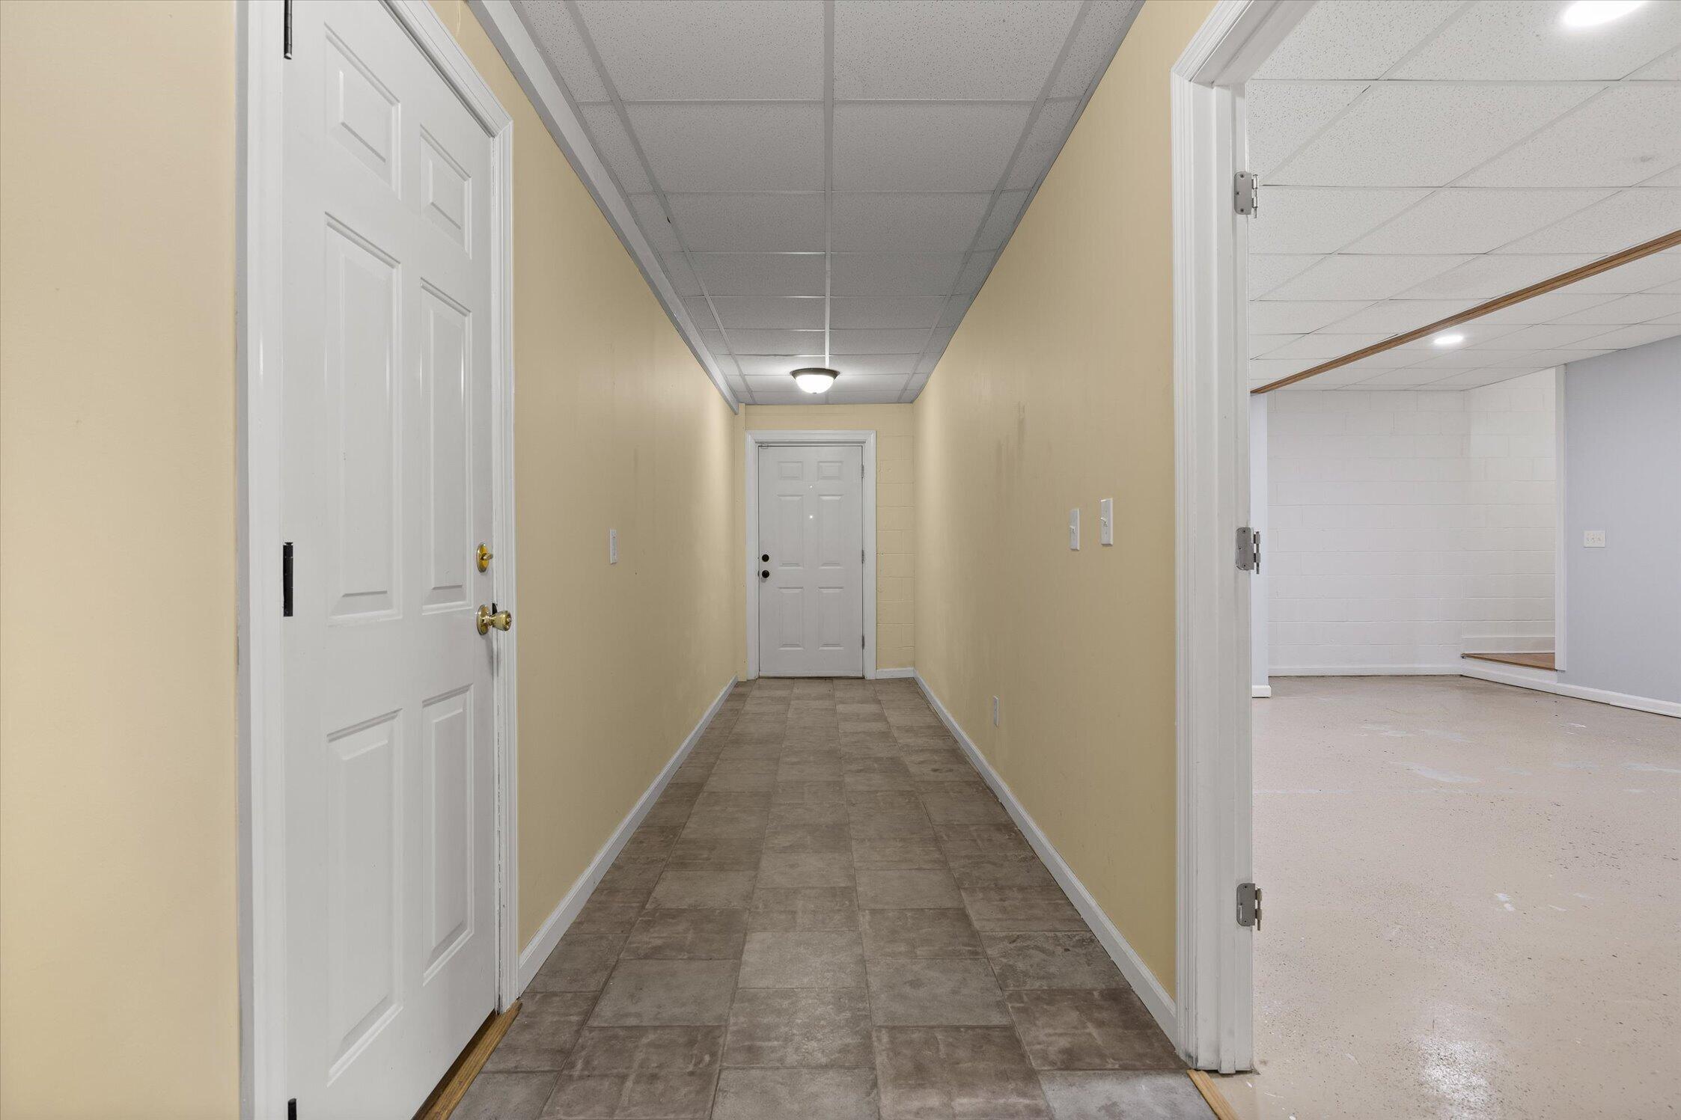
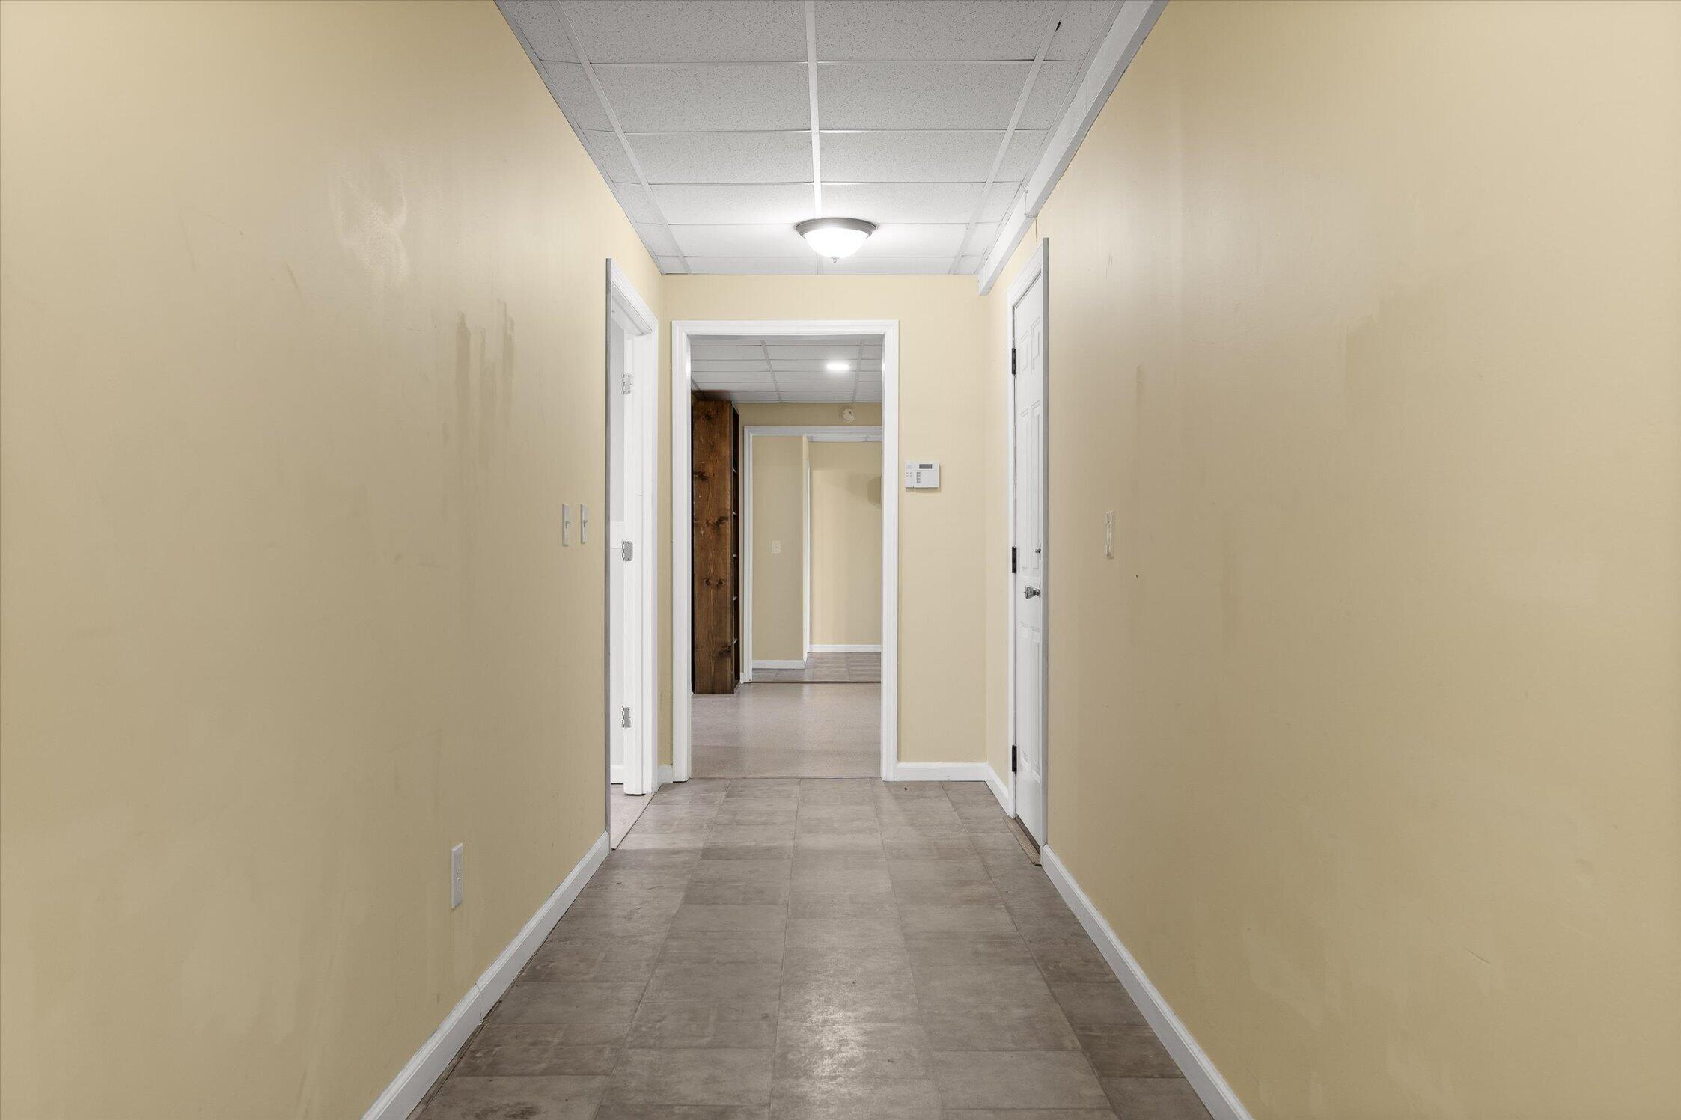
Interior hallway with beige walls, tile flooring, white doors, and an adjoining open room.
Empty hallway with gray tile floors, pale yellow walls, and open doorways.
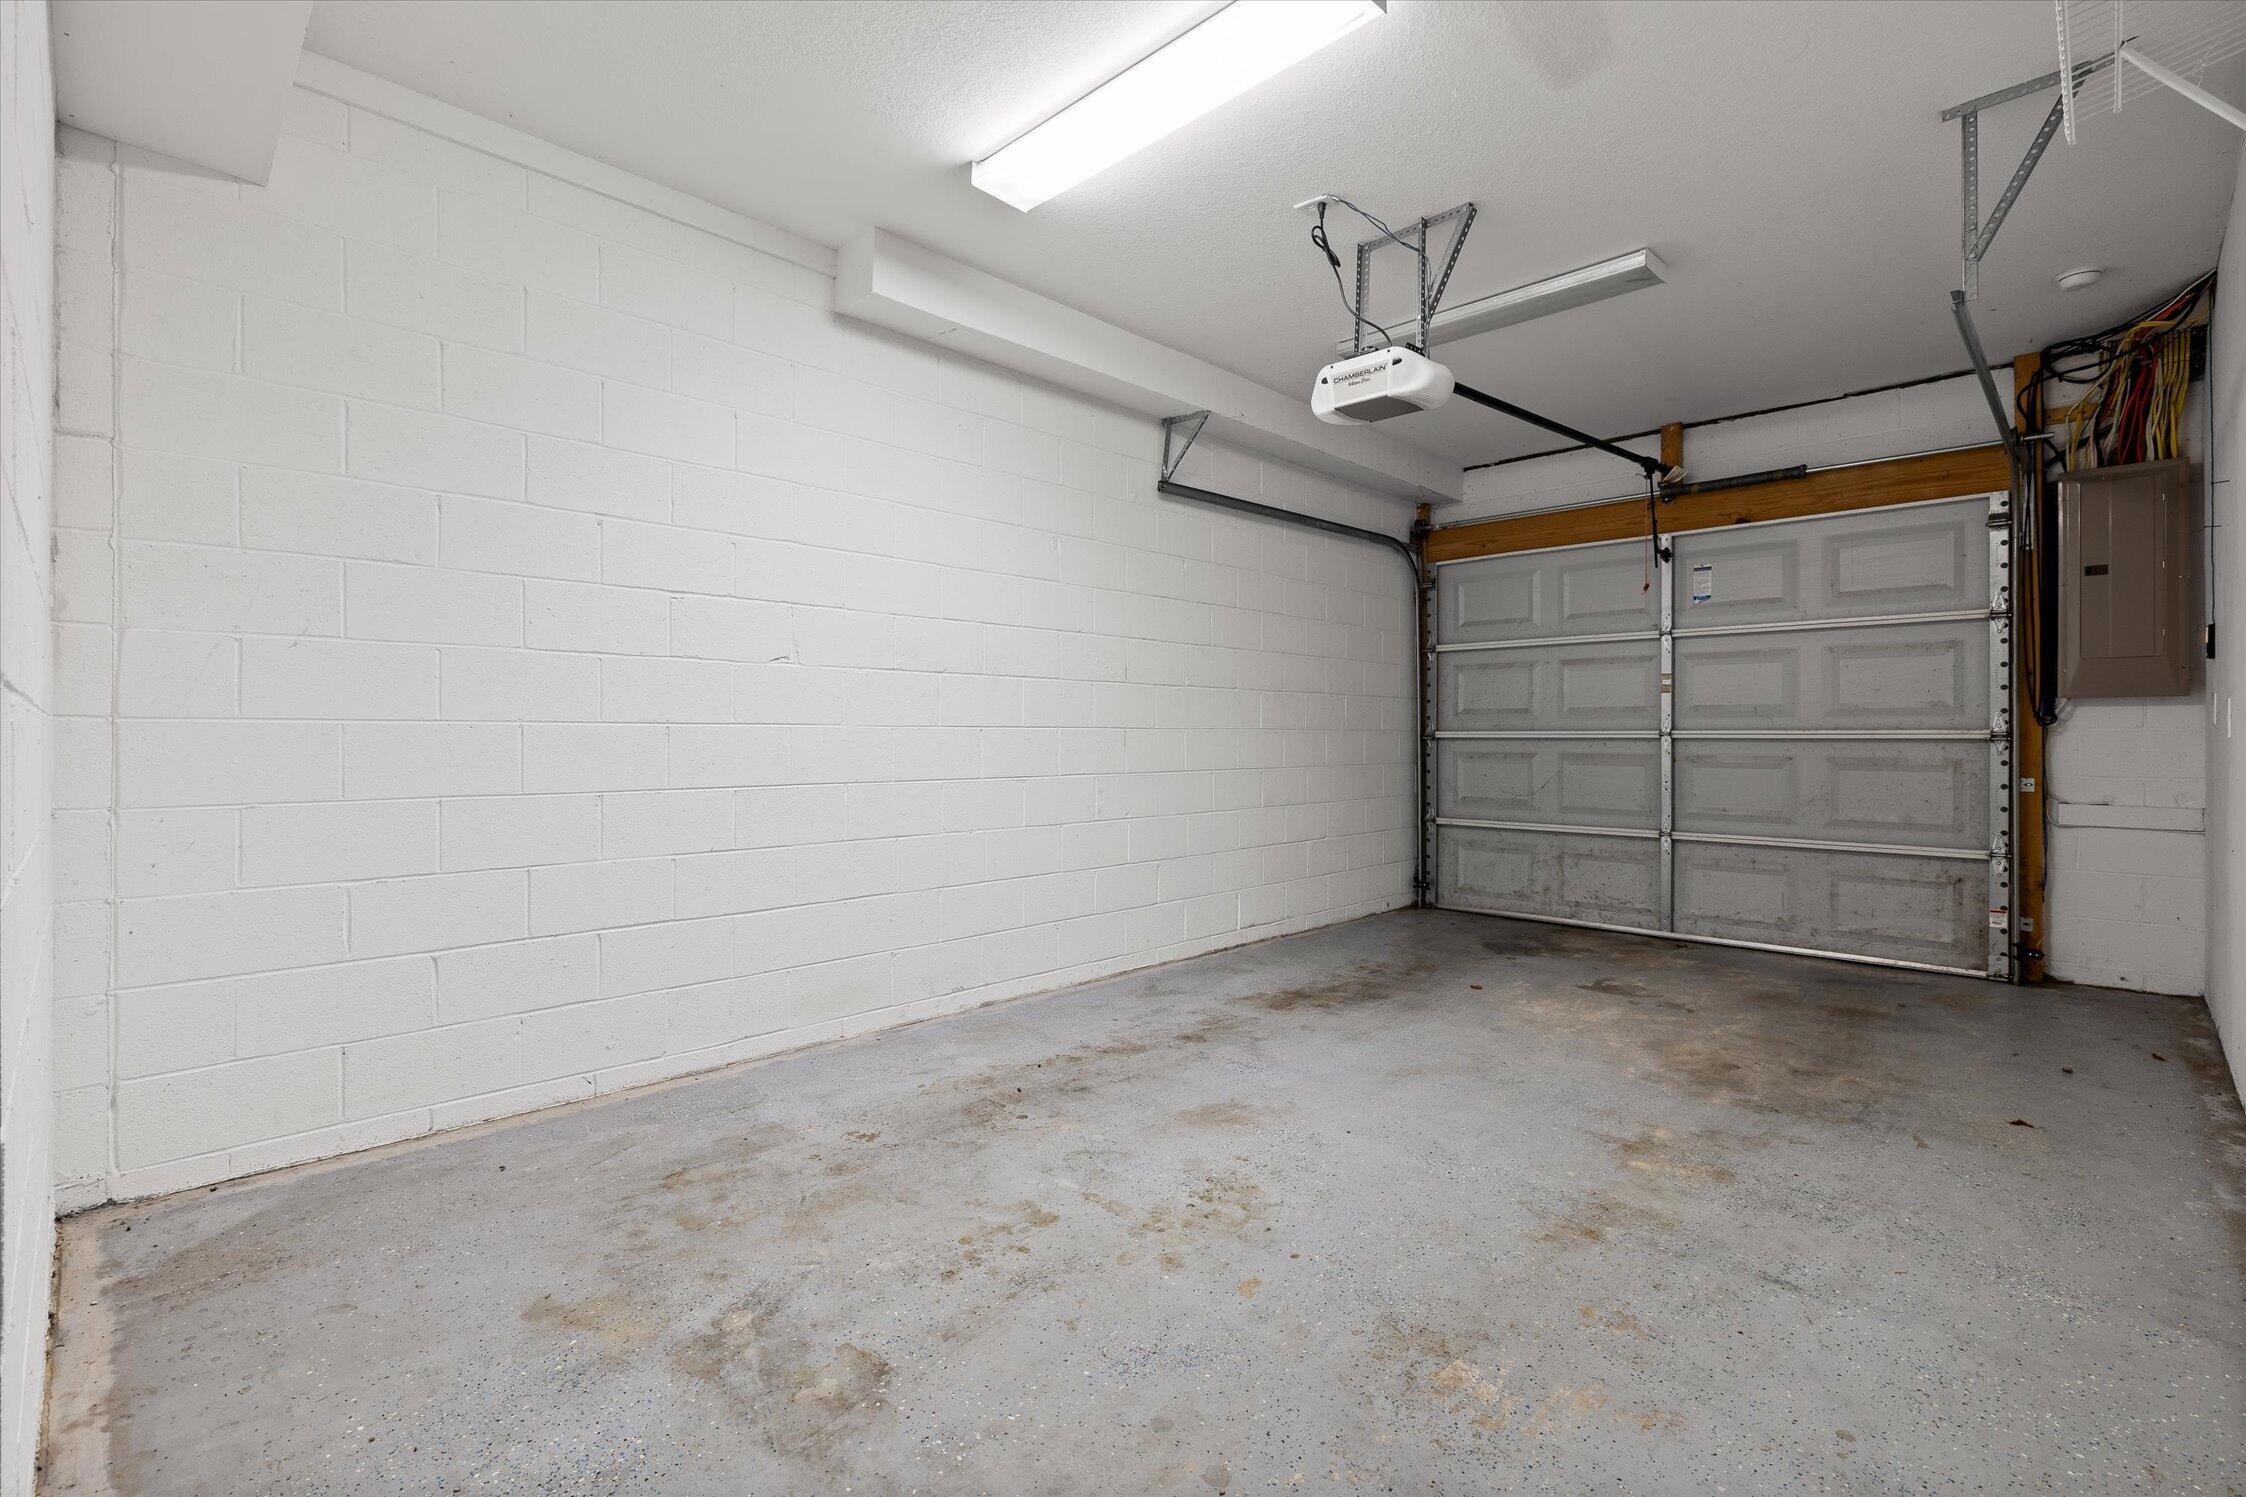
Empty garage with a closed overhead door, white block walls, and a concrete floor.
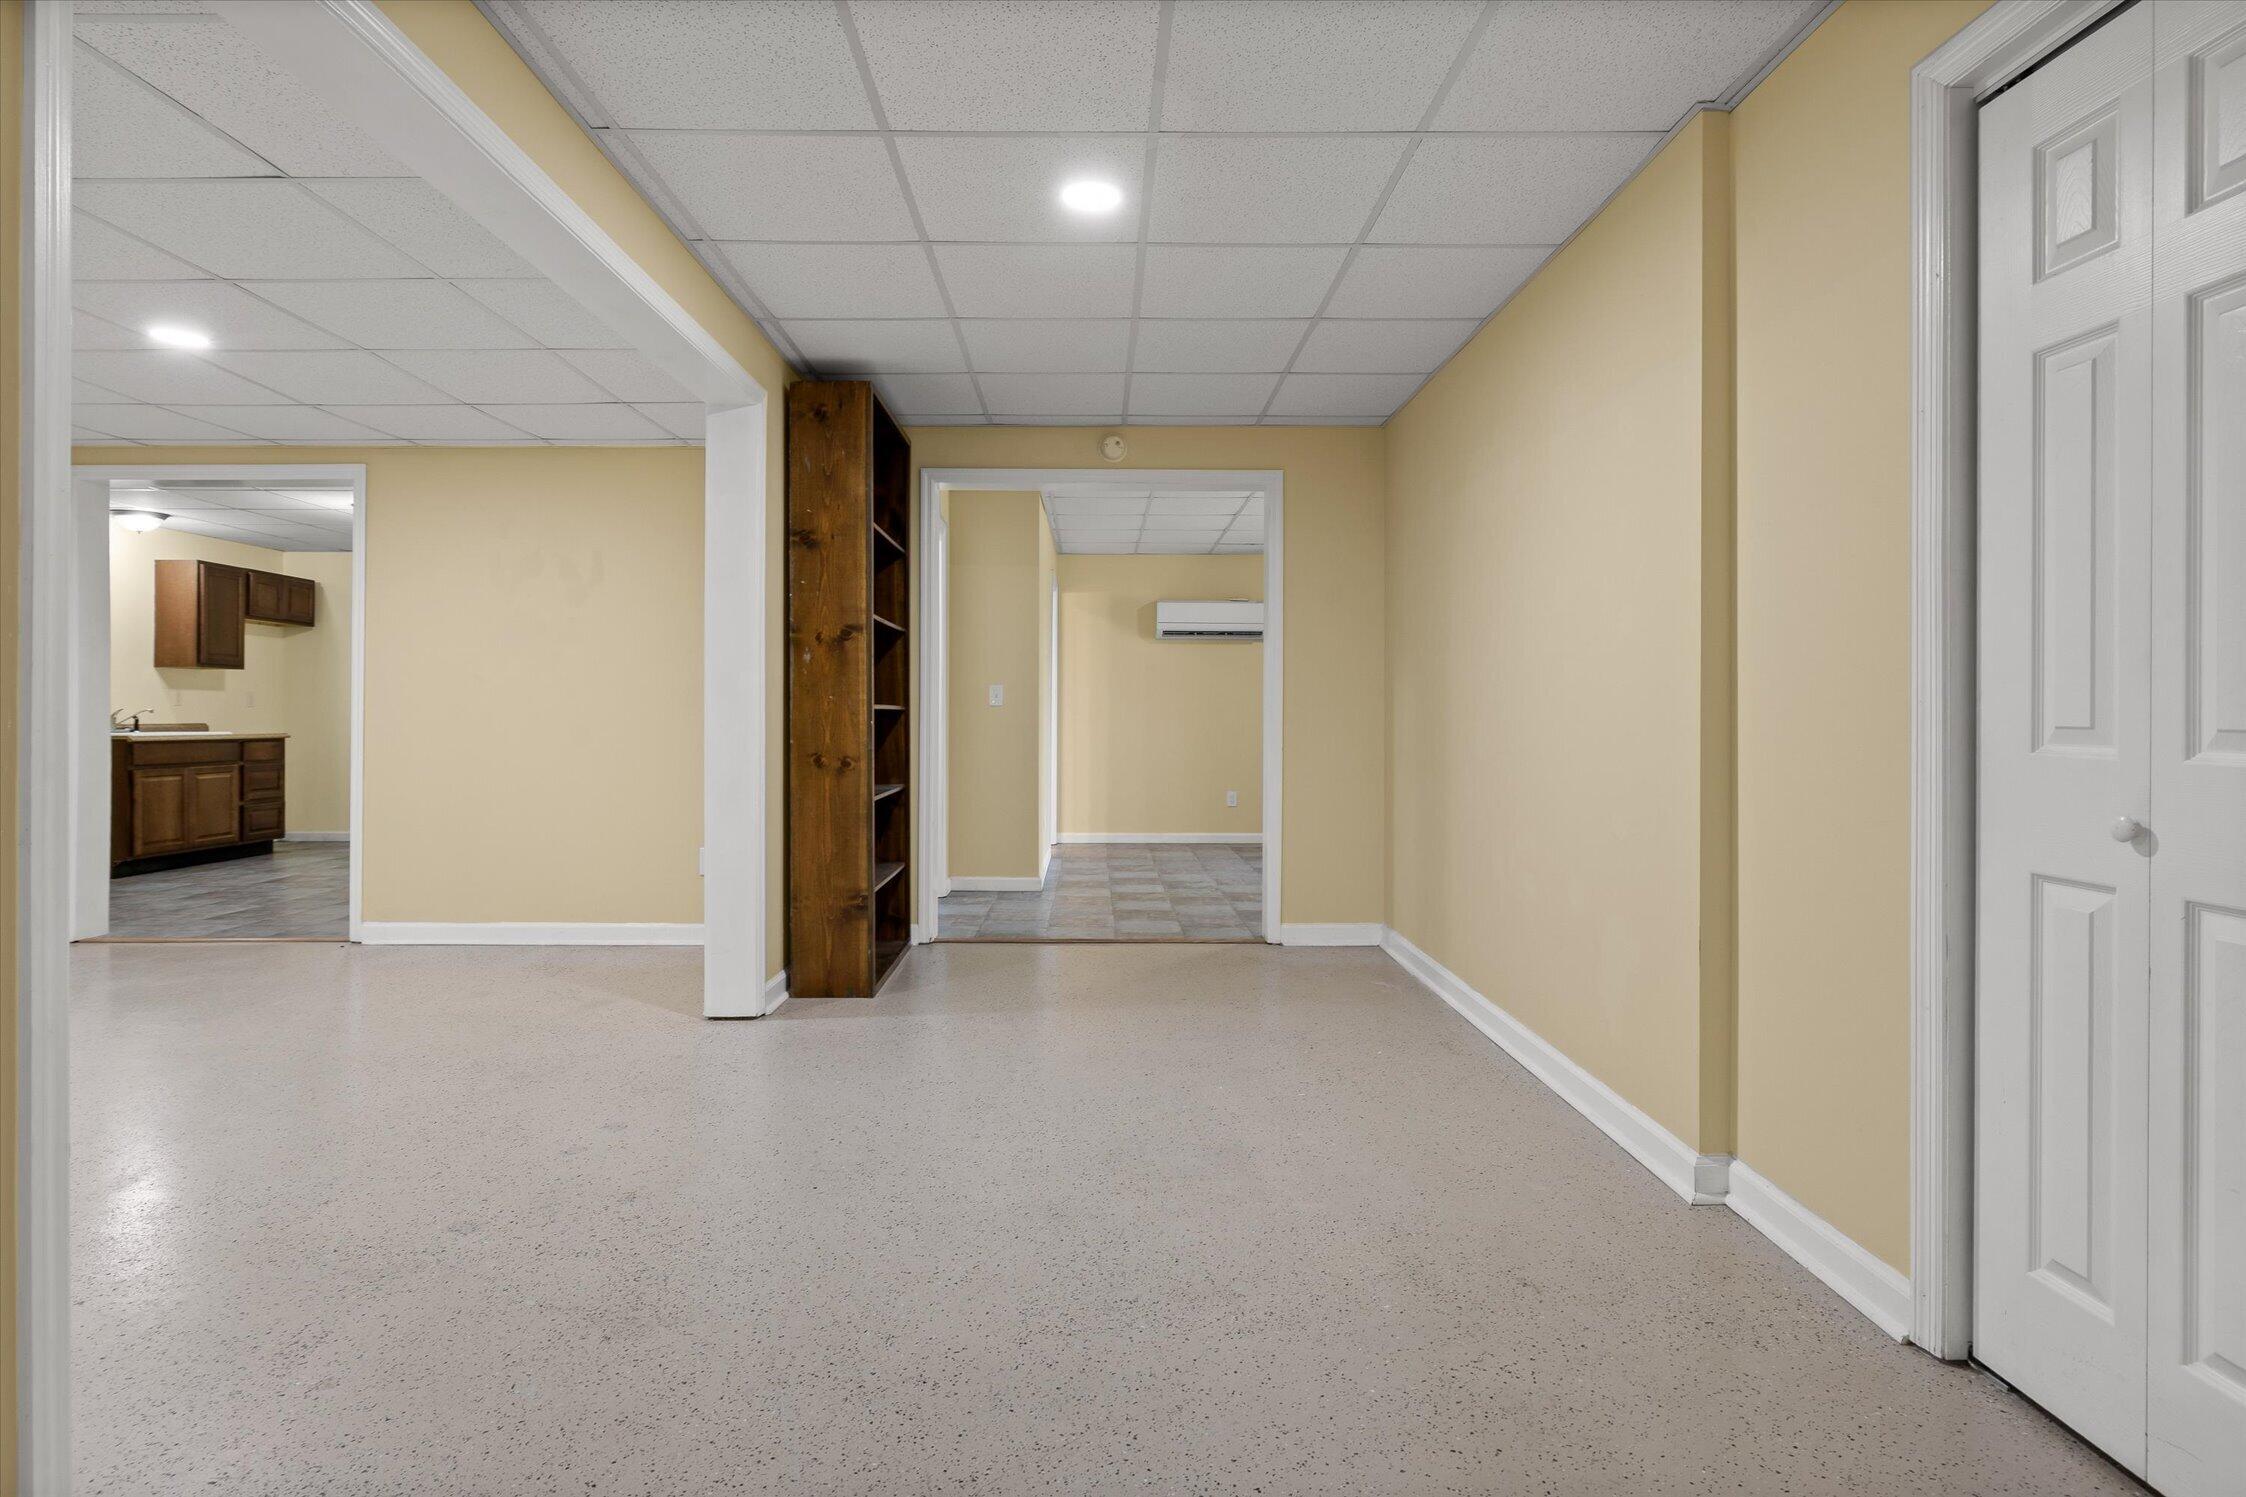
Empty room with pale yellow walls, speckled flooring, built-in wooden shelving, and a kitchenette visible through a doorway.
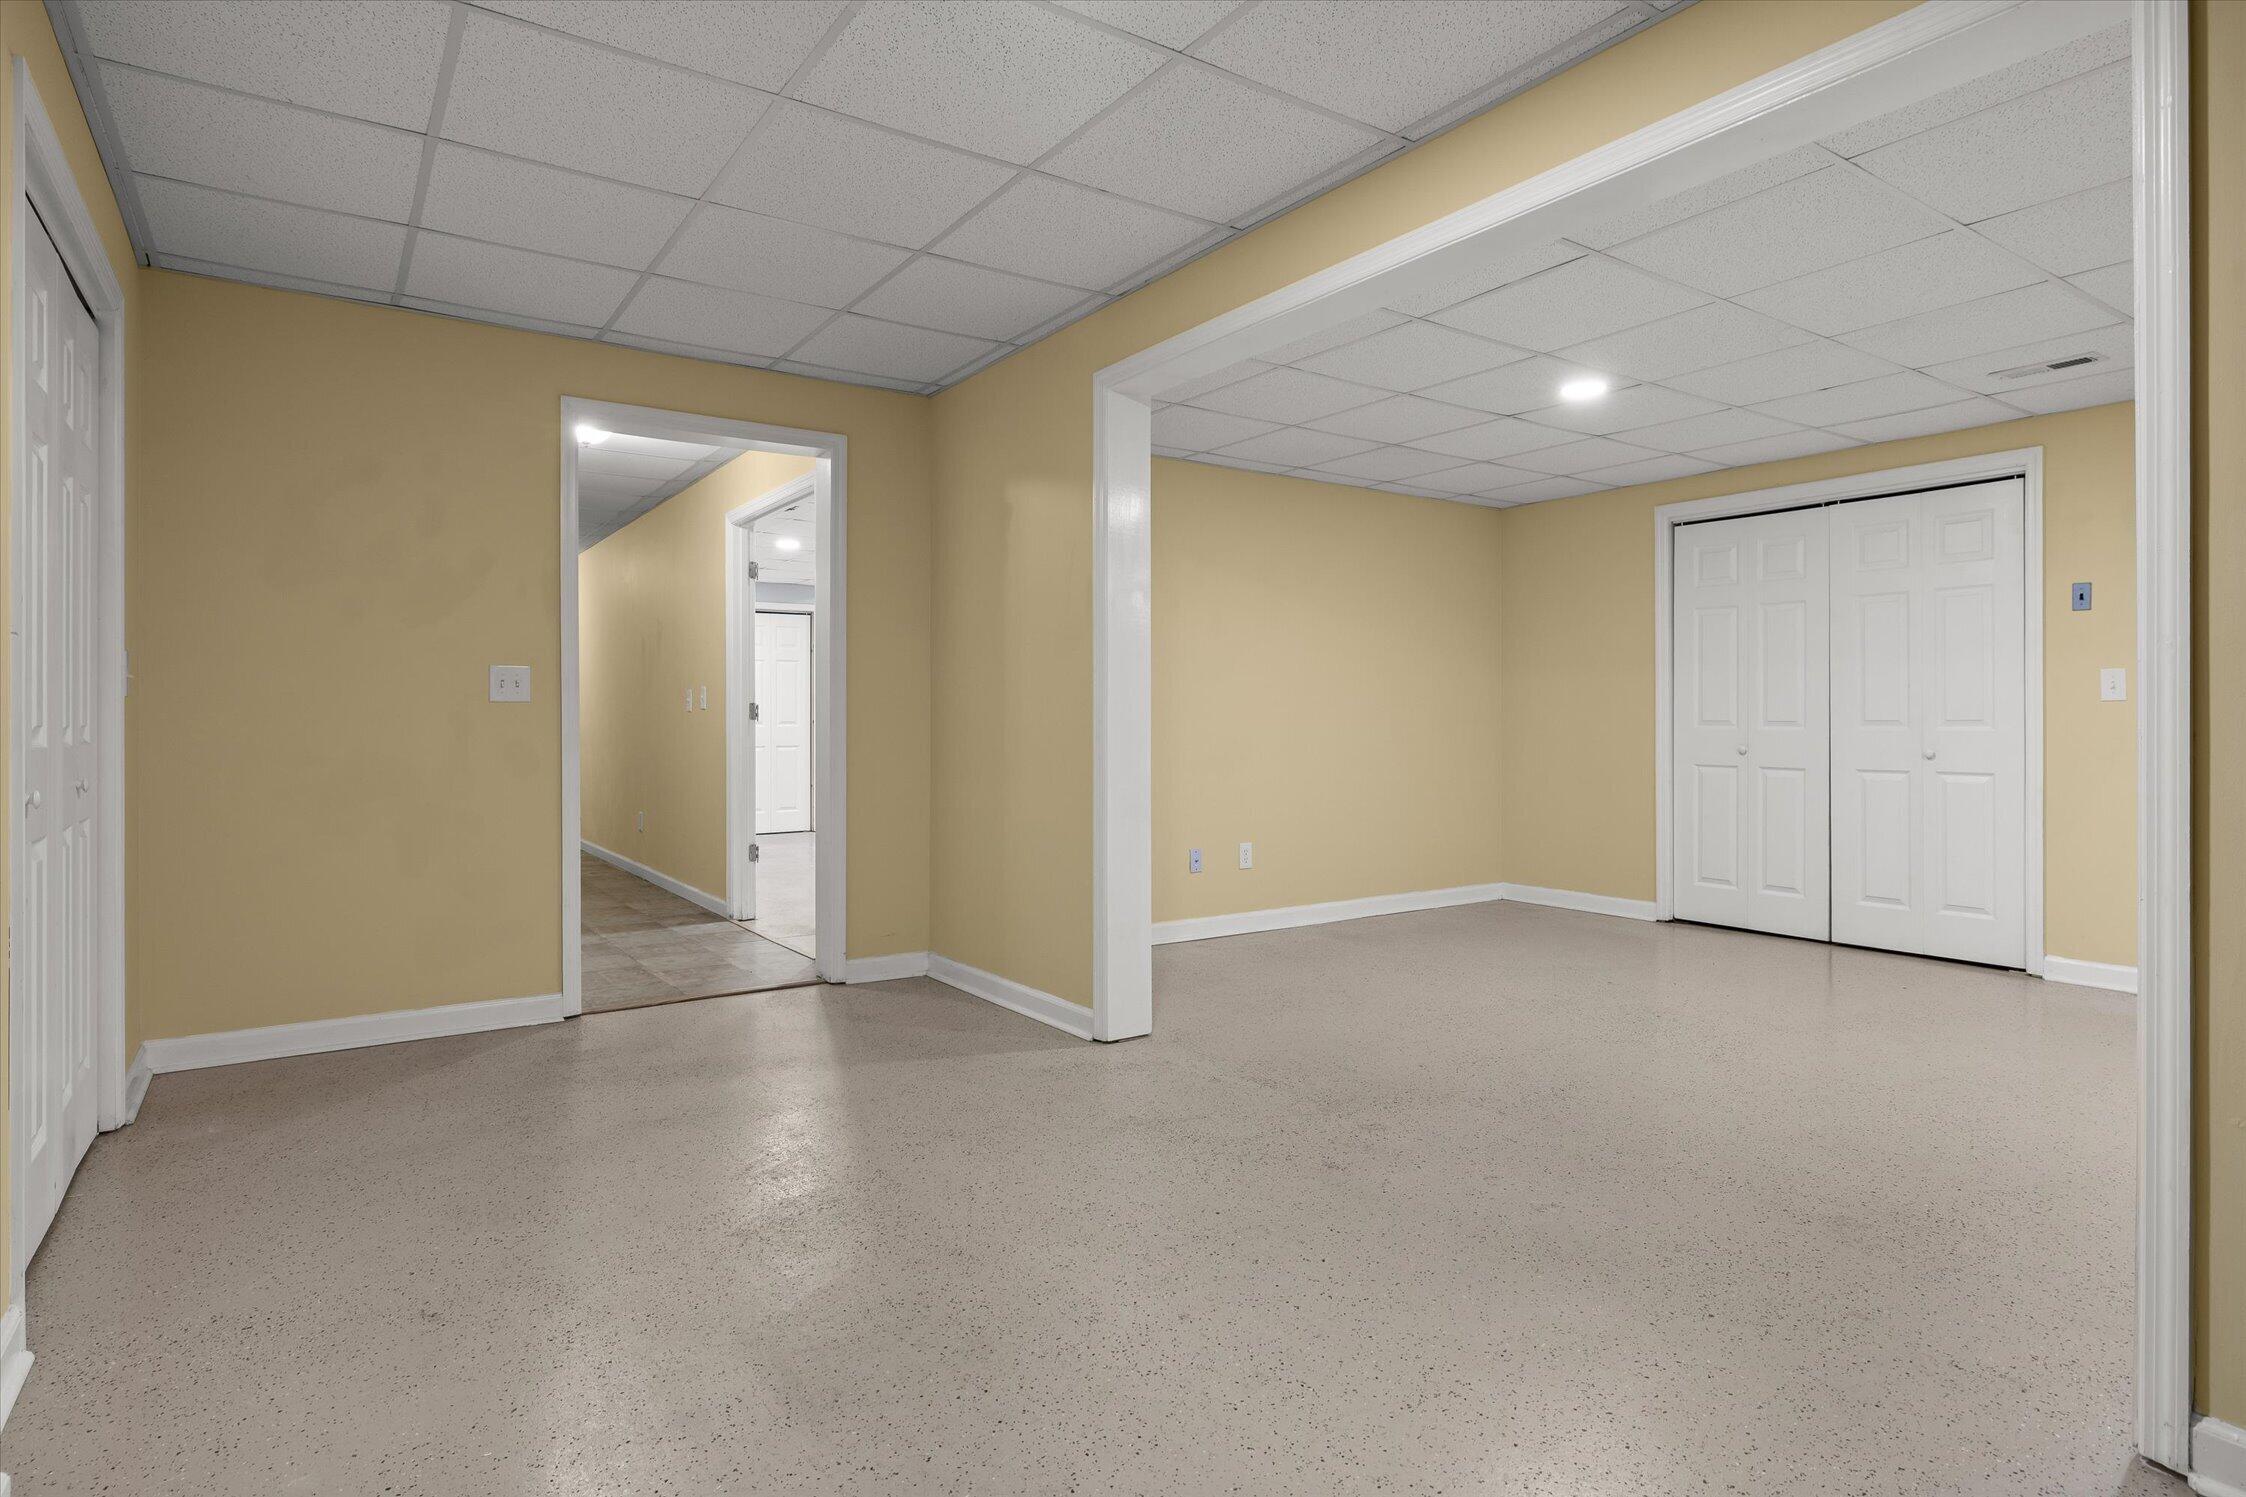
Empty beige room with a speckled floor, suspended ceiling, and white double closet doors.
Empty beige room with two white closets and an open doorway to a kitchen.
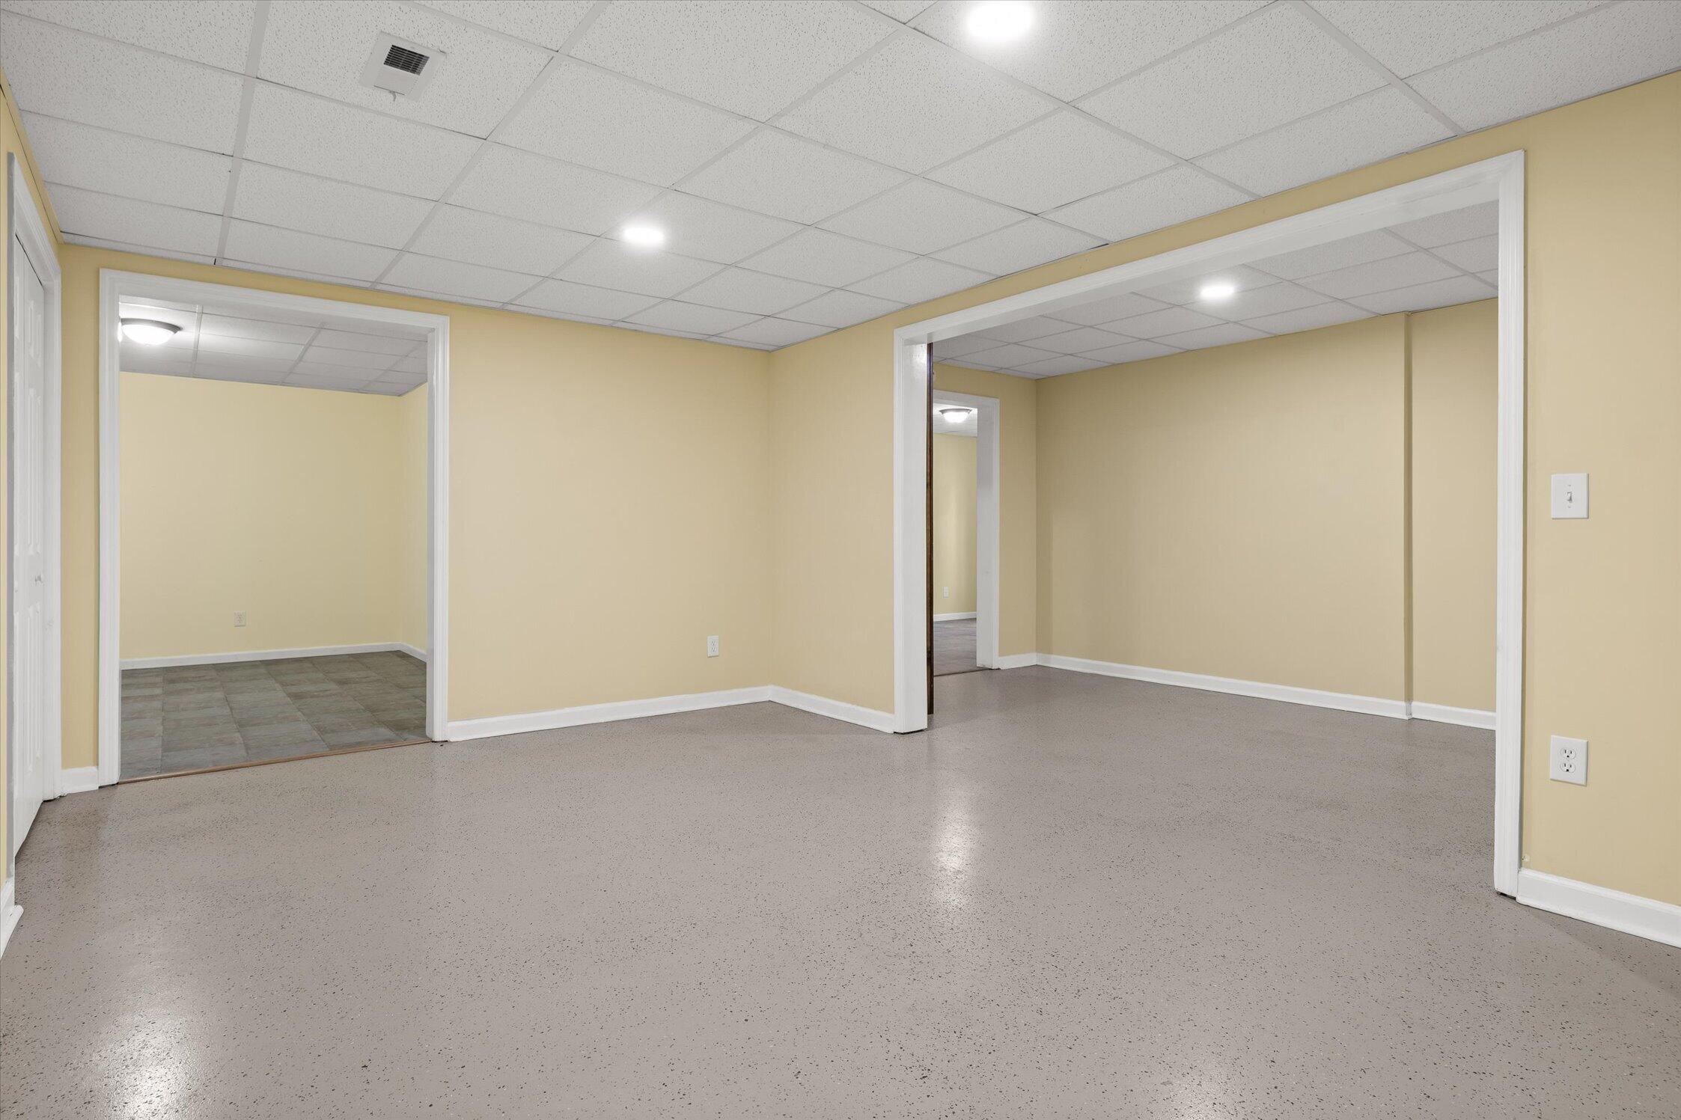
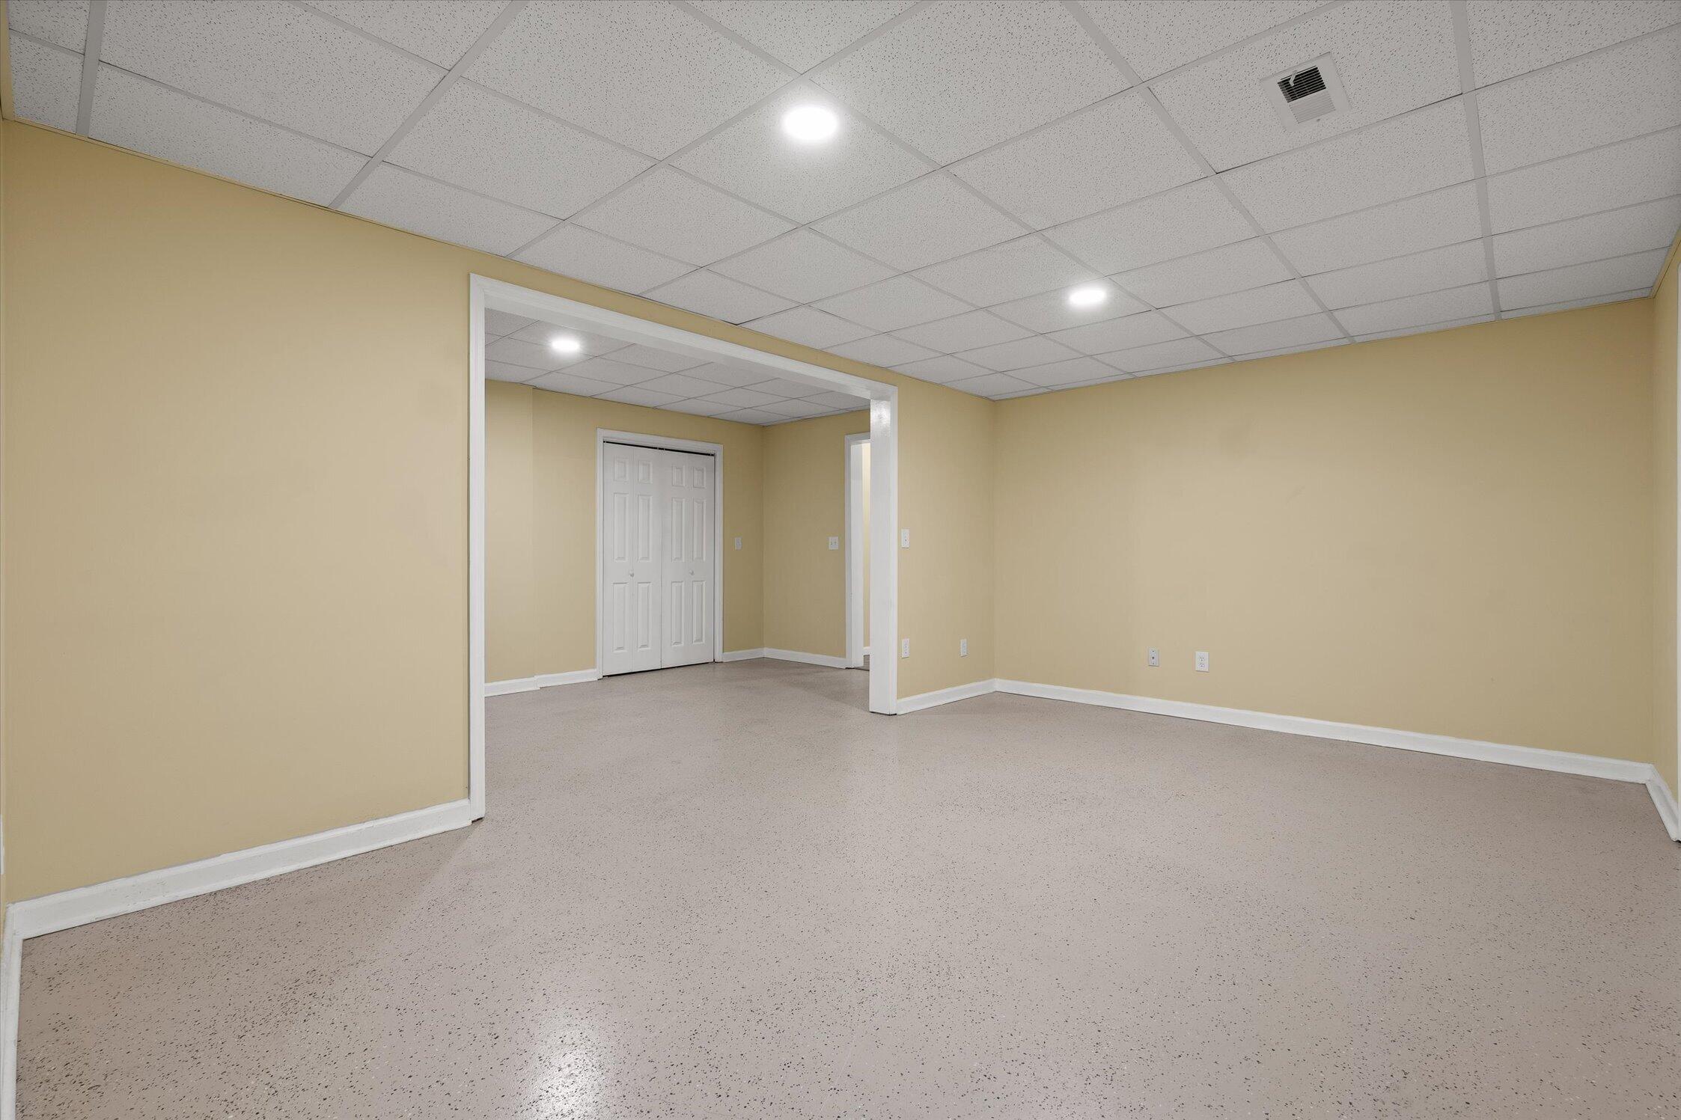
Empty beige room with a speckled floor and wide openings to adjoining rooms.
Empty basement room with beige walls, speckled flooring, and a wide opening to an adjoining space.
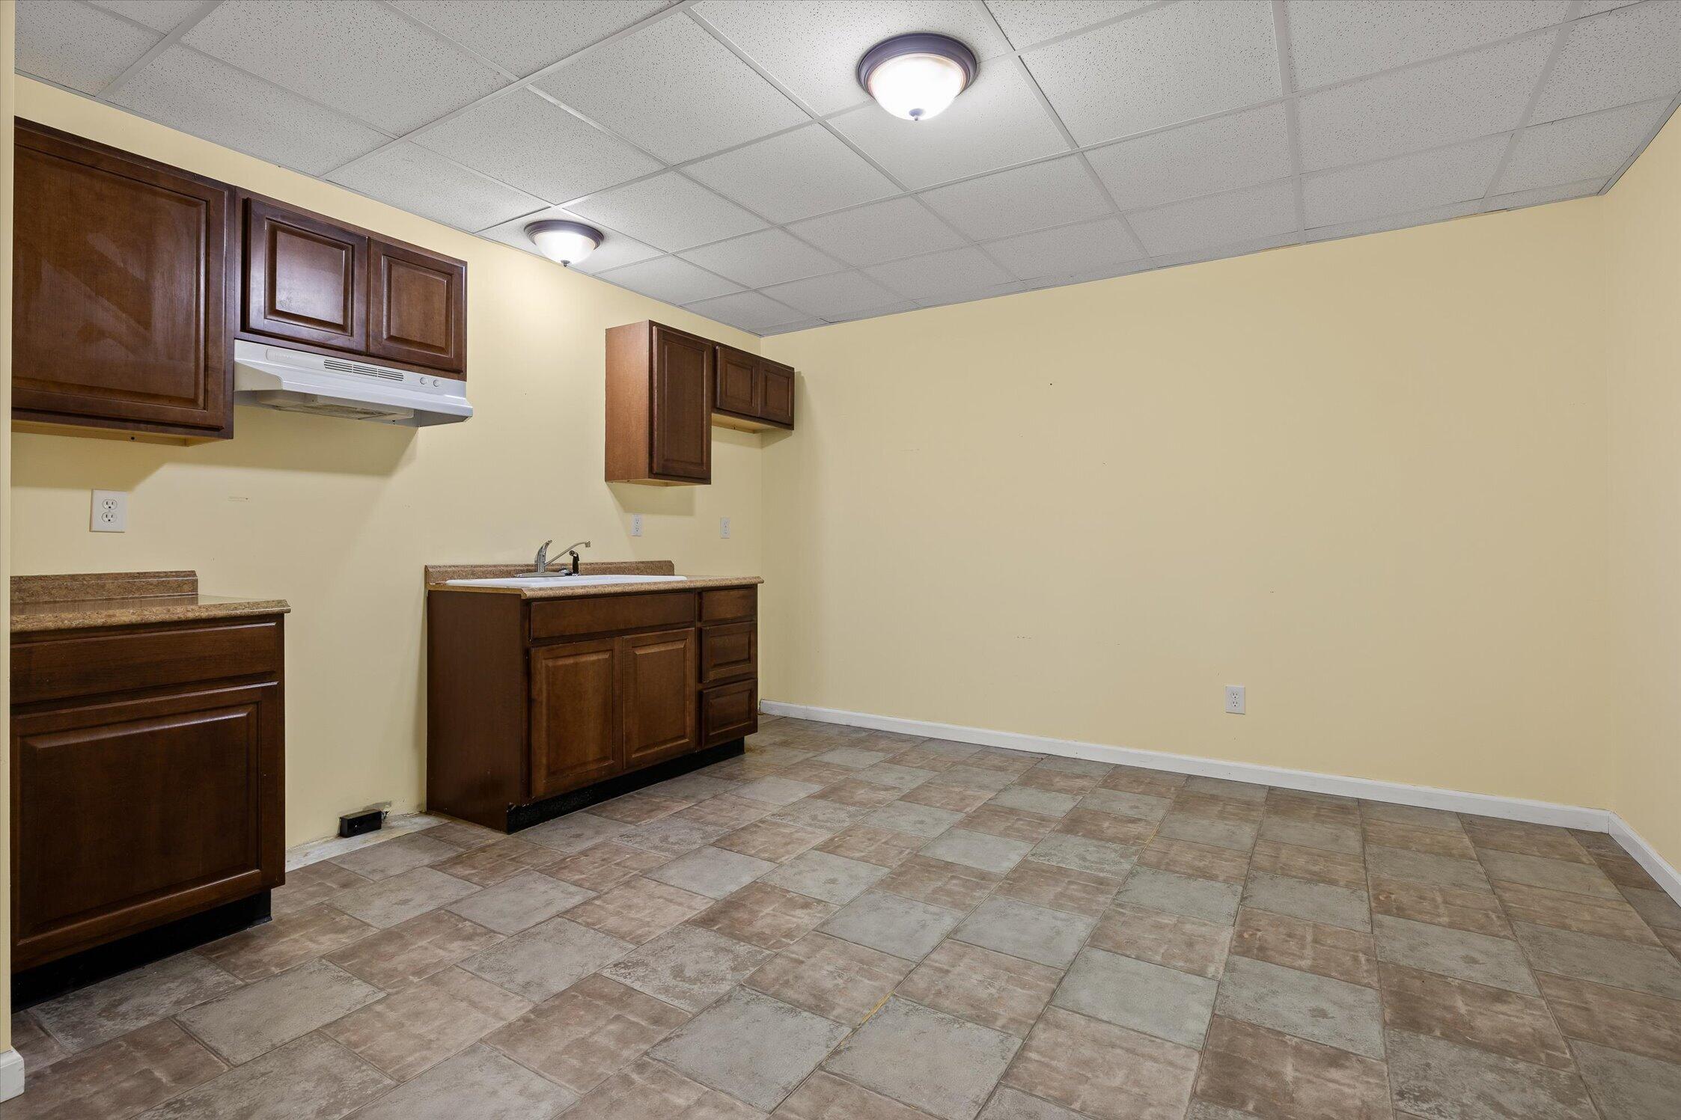
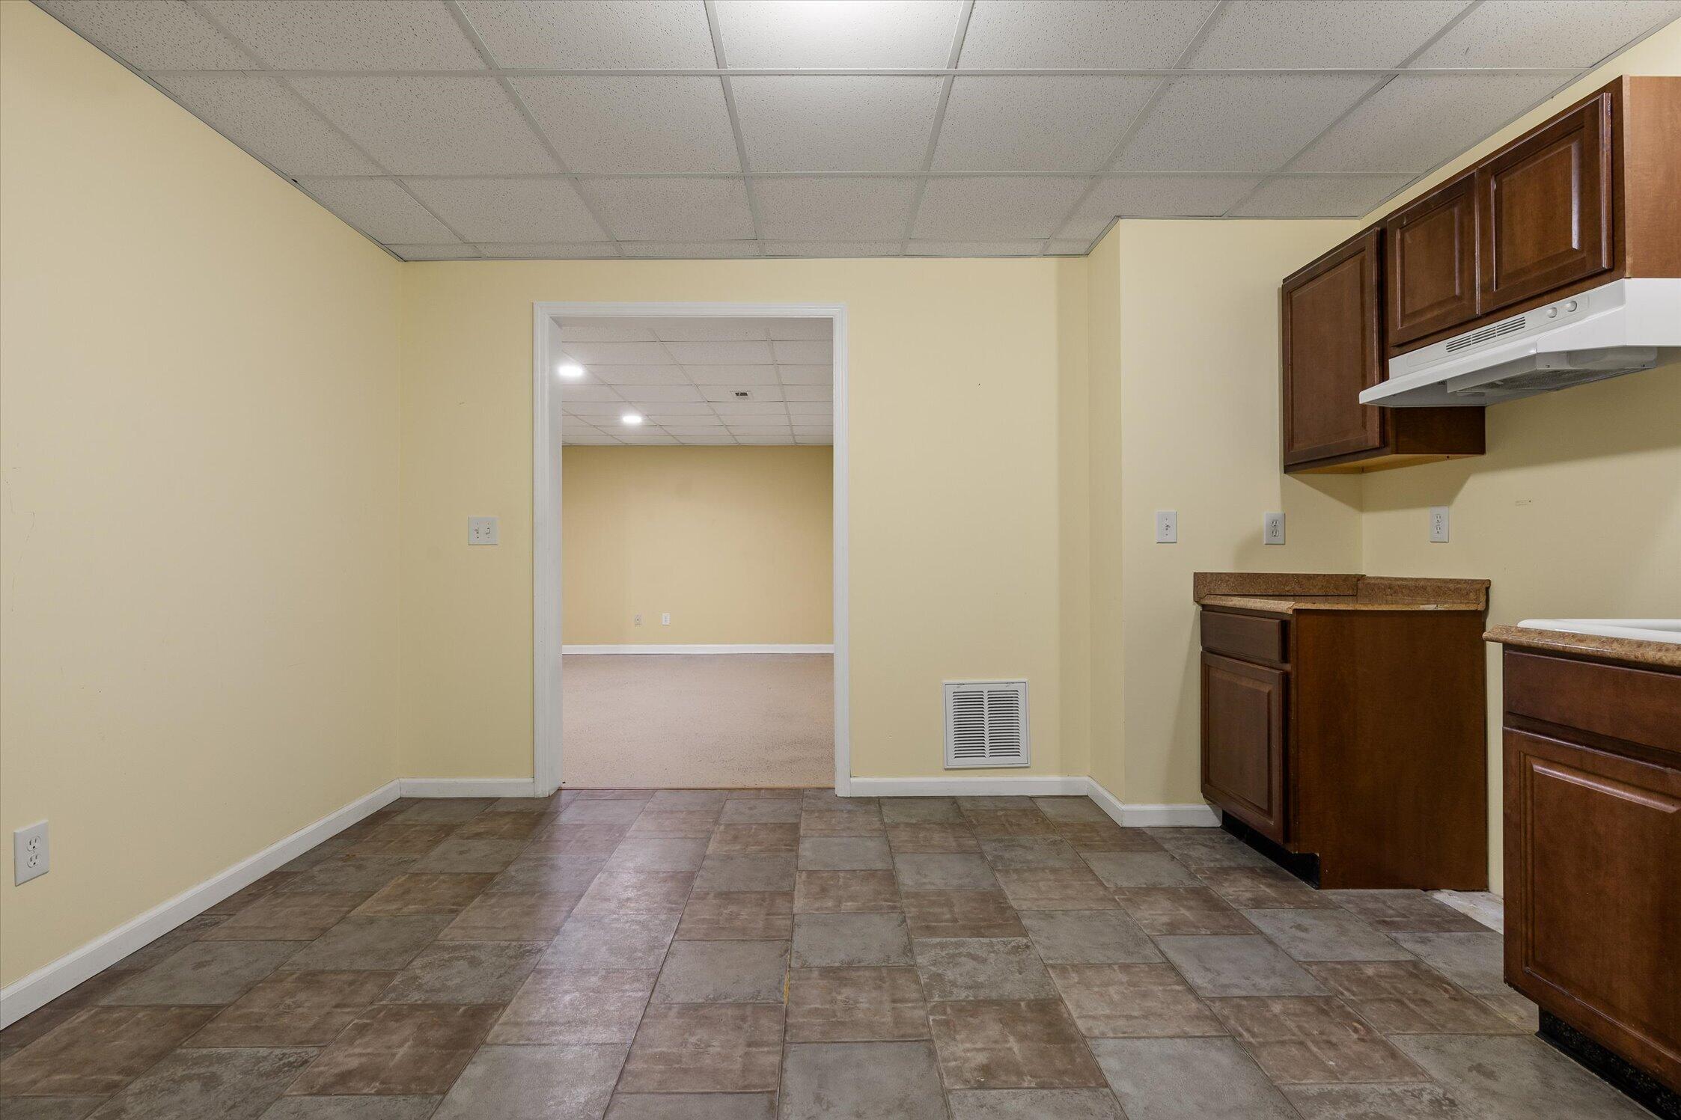
Empty kitchen with dark wood cabinets, a sink, range hood, and brown tile floor.
Empty kitchen with dark wood cabinets, brown tile flooring, and an open doorway to an adjoining room.
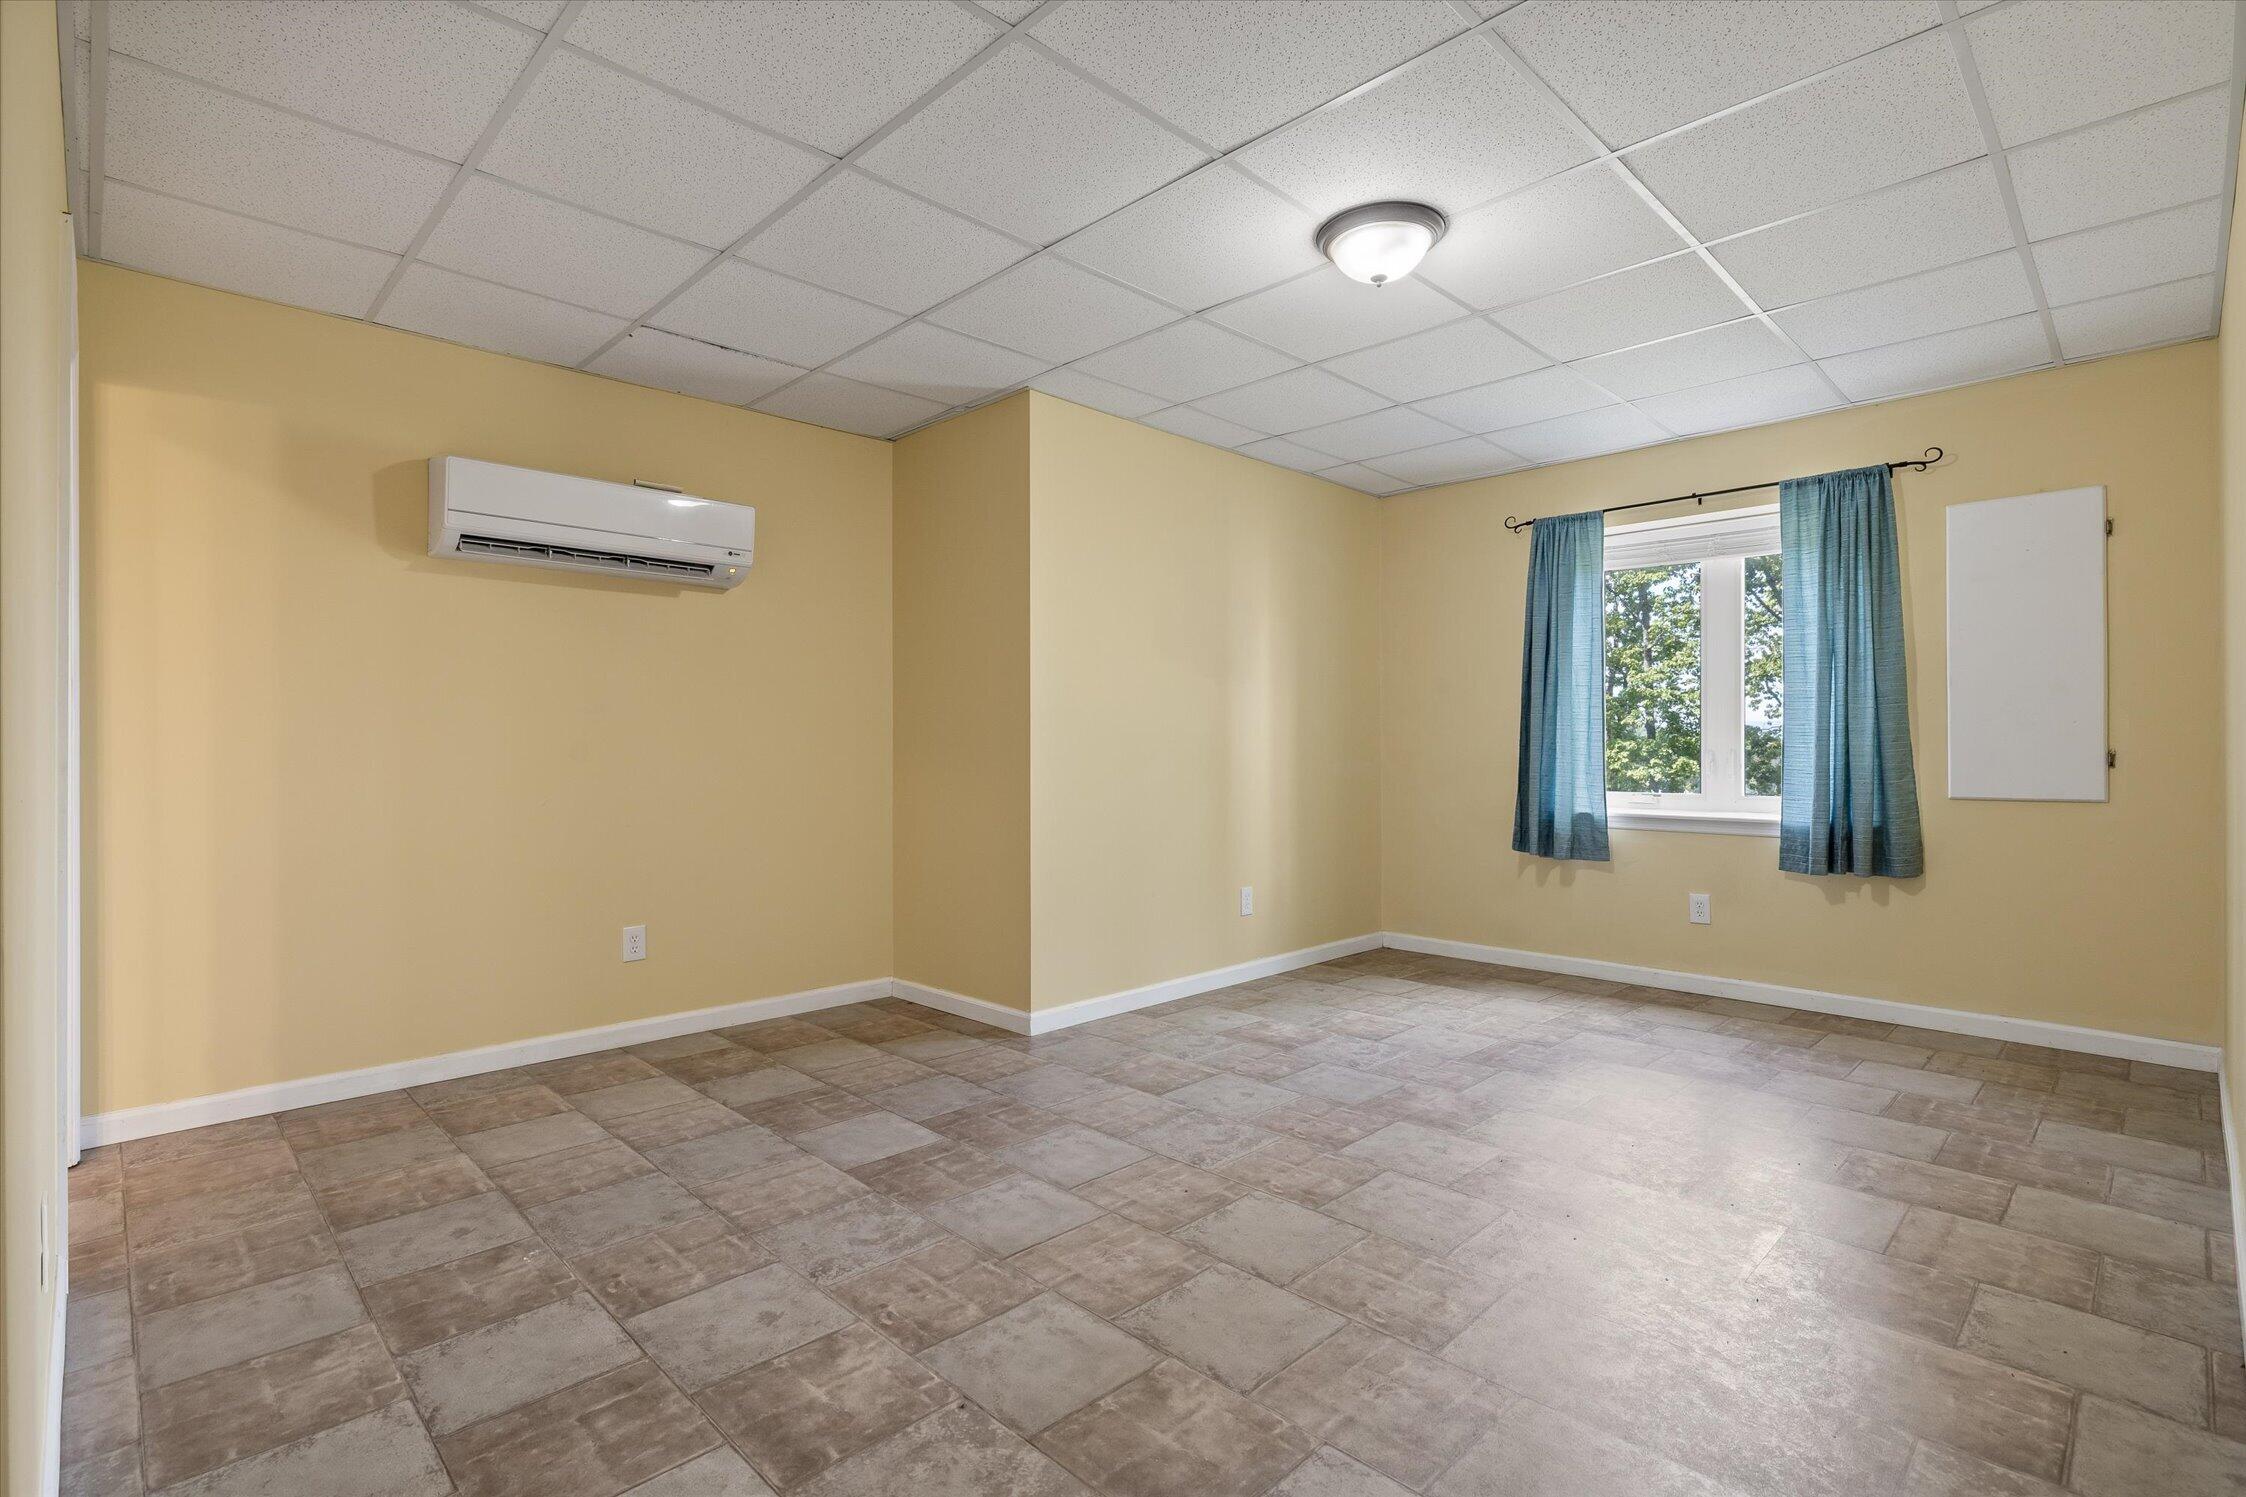
Vacant room with brown tile flooring, beige walls, and a wall-mounted mini-split air conditioner.
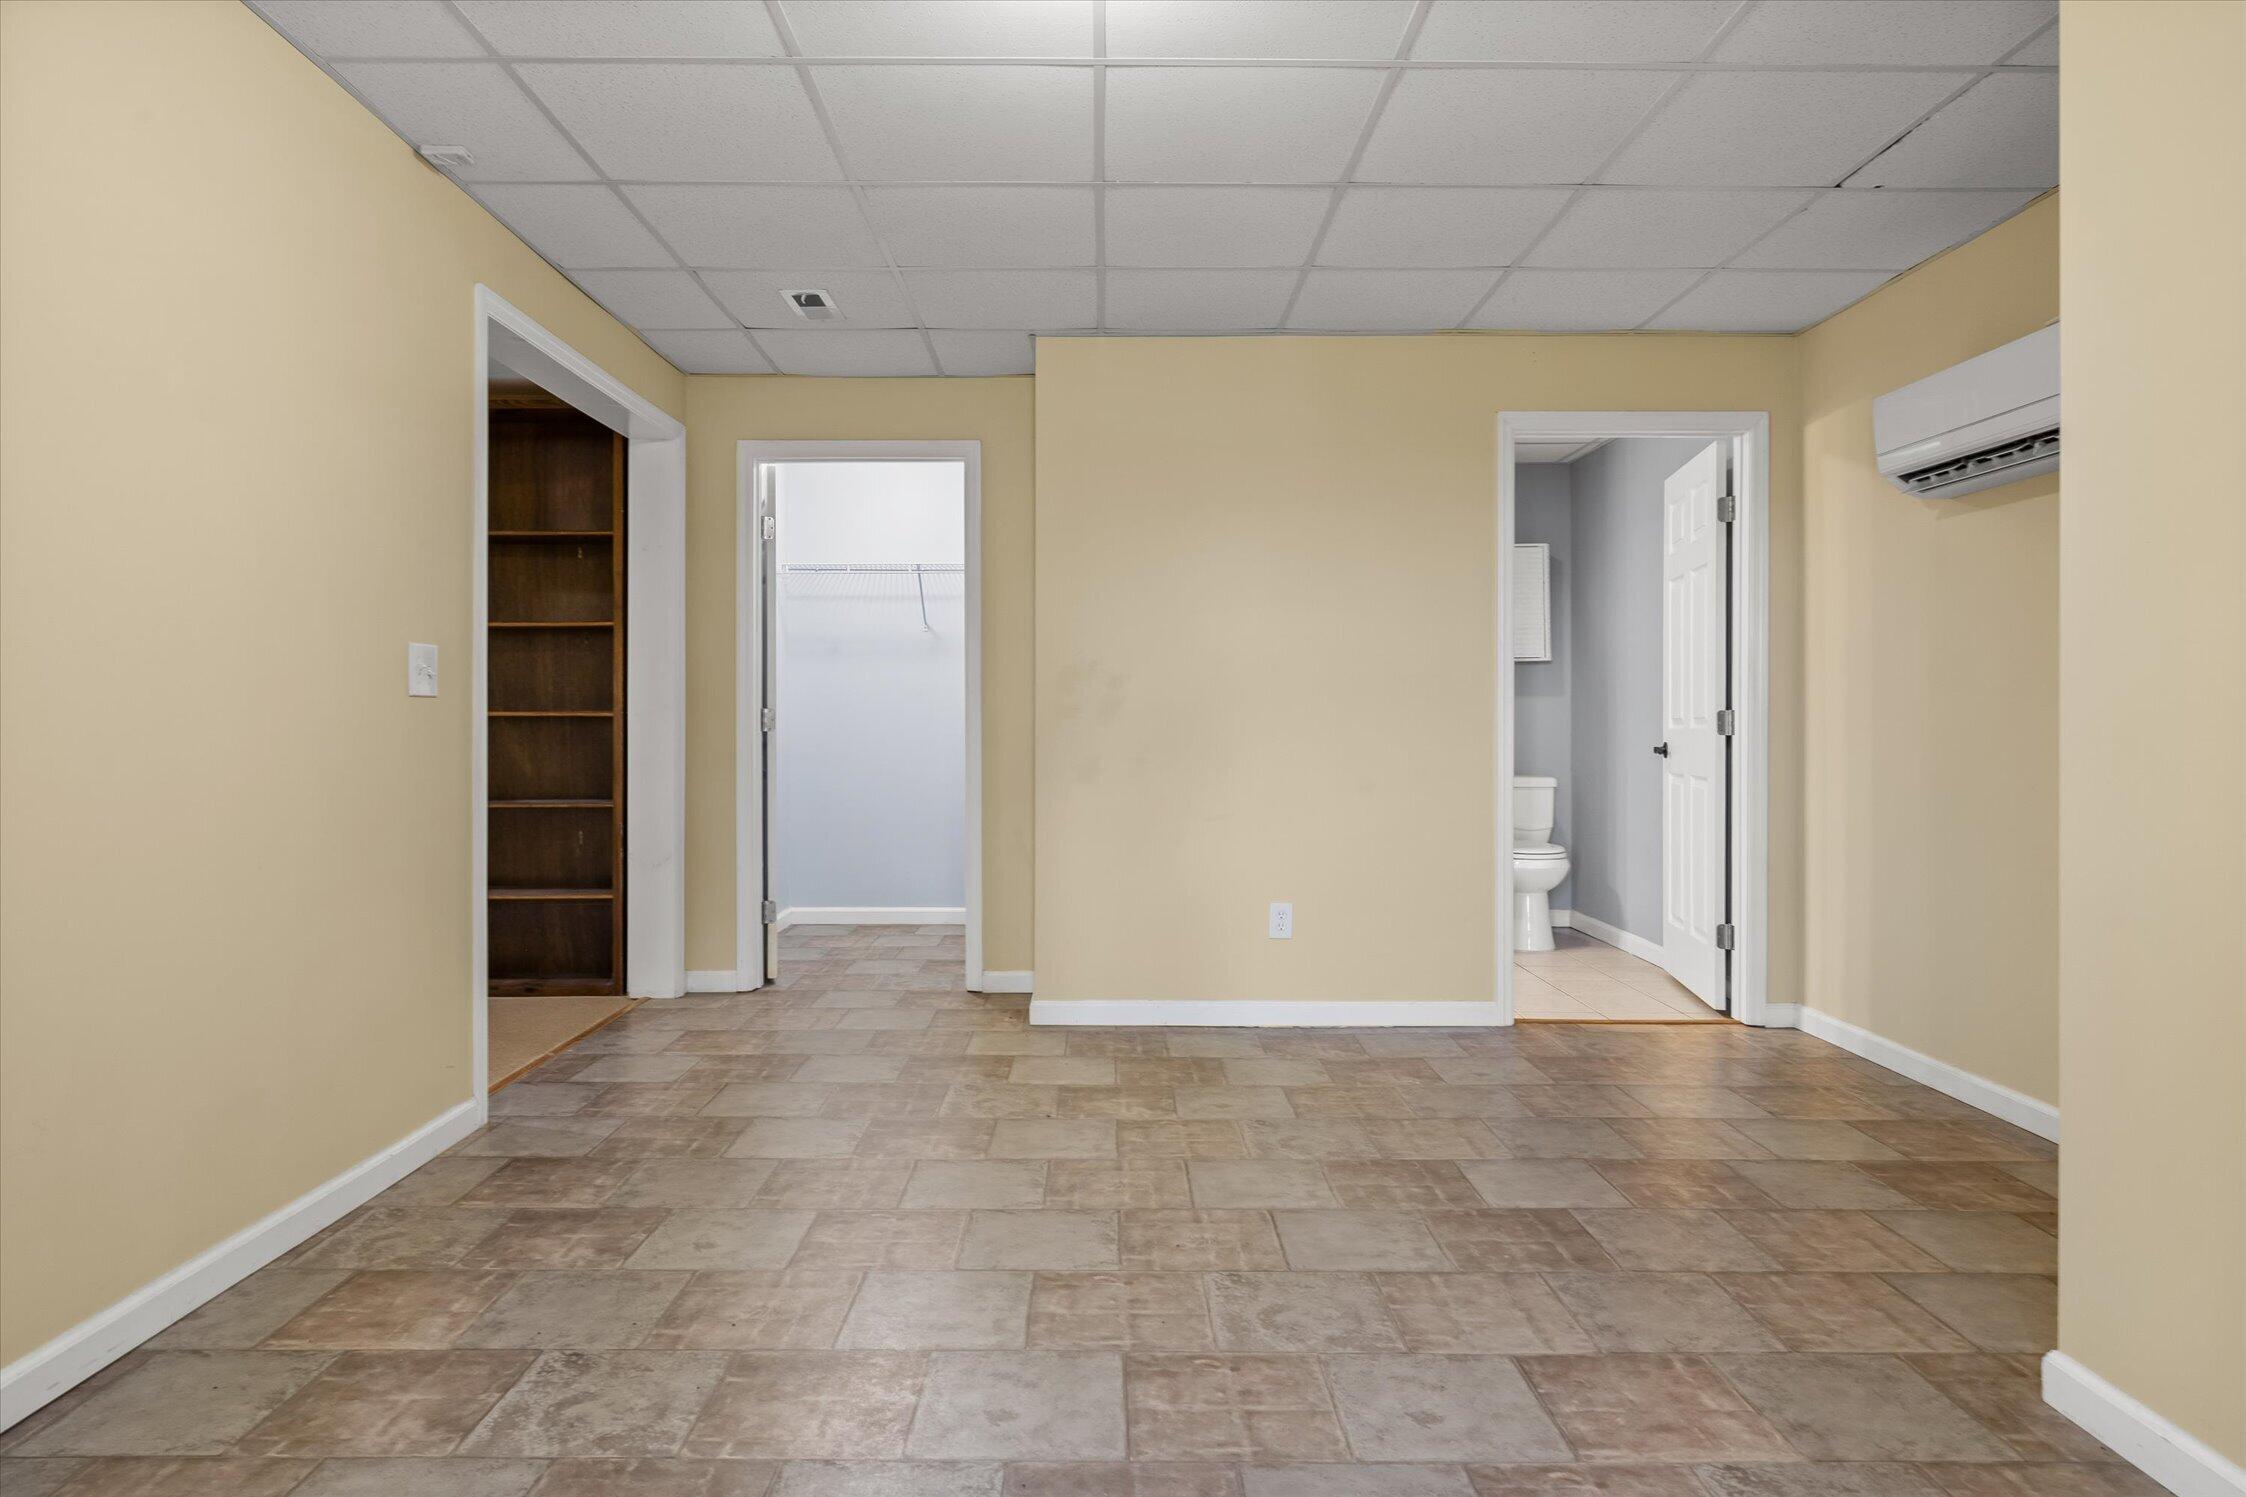
Vacant tiled room with beige walls, built-in shelving, adjoining bathroom, and wall-mounted mini-split.
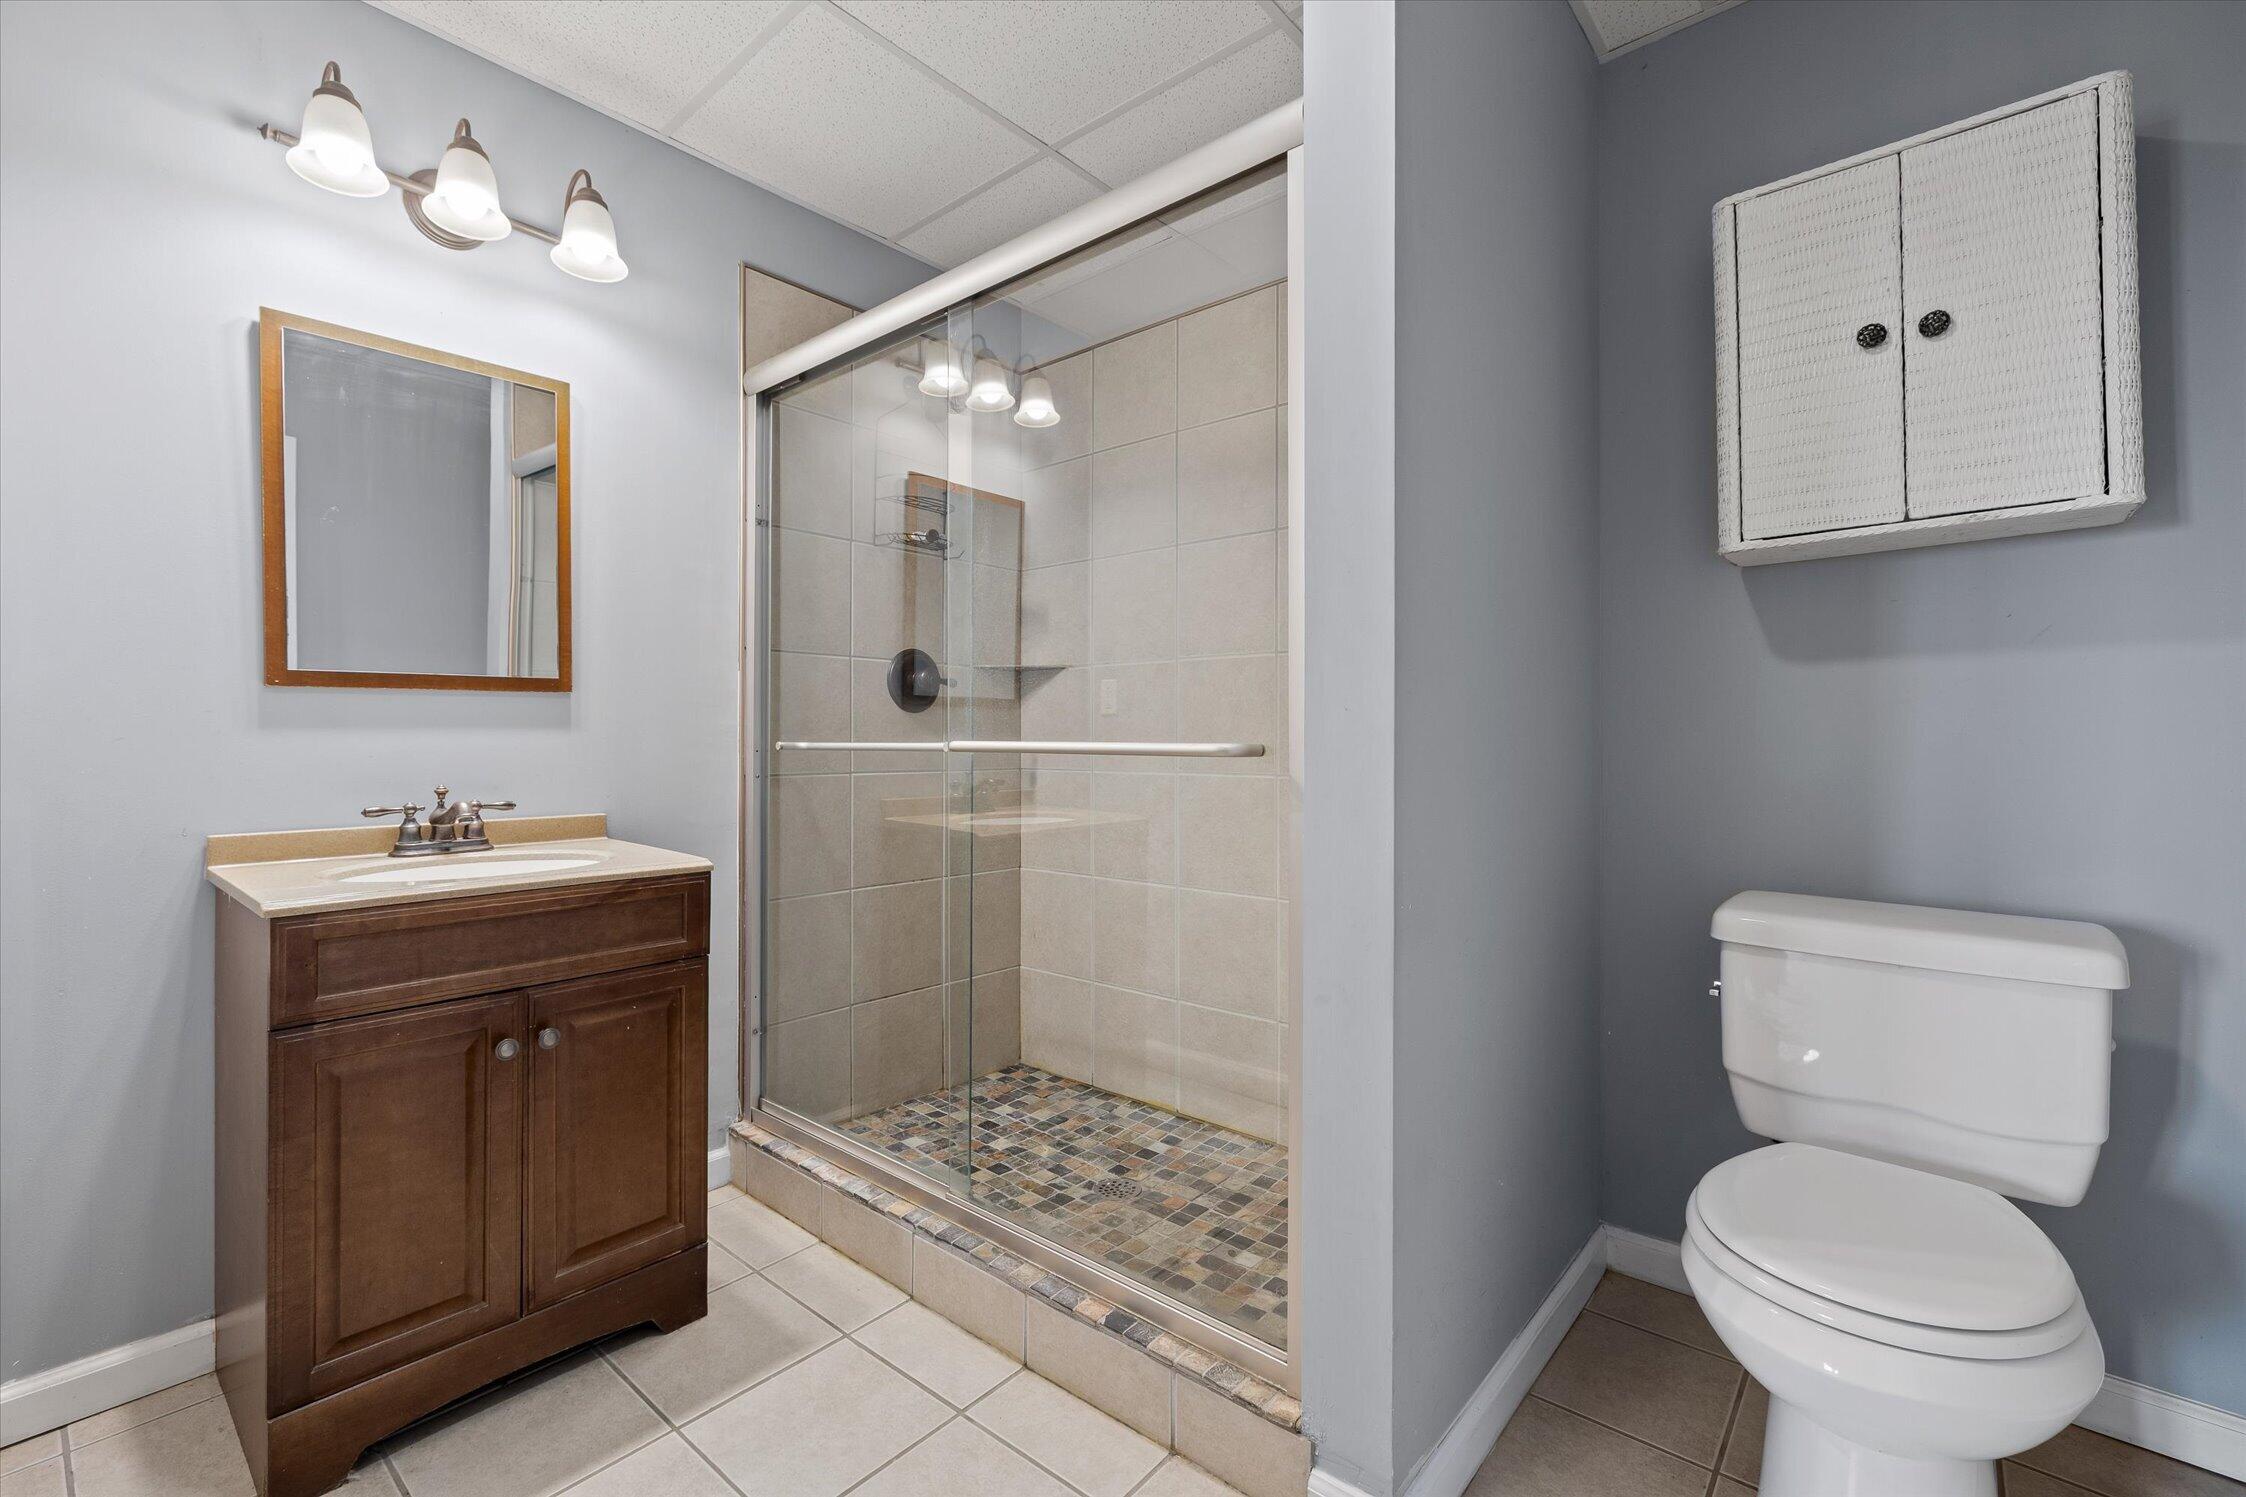
Bathroom with a glass-enclosed tiled shower, dark wood vanity, and separate toilet area.
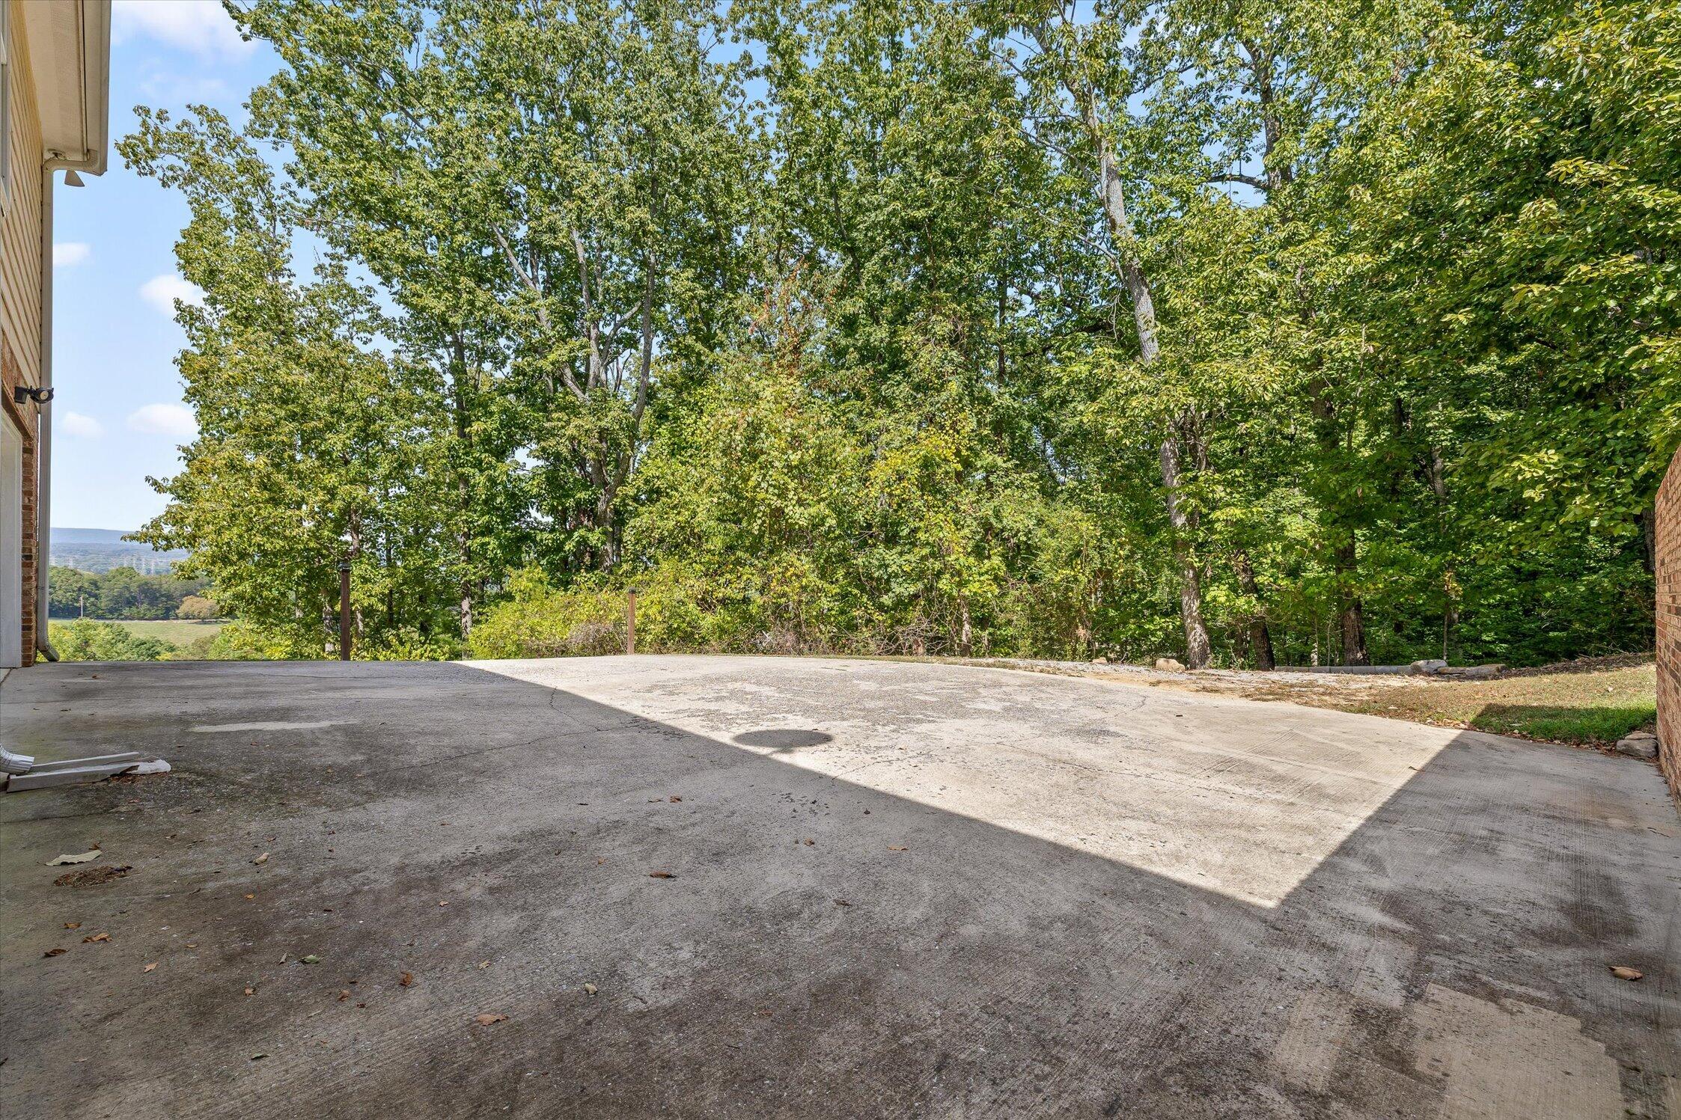
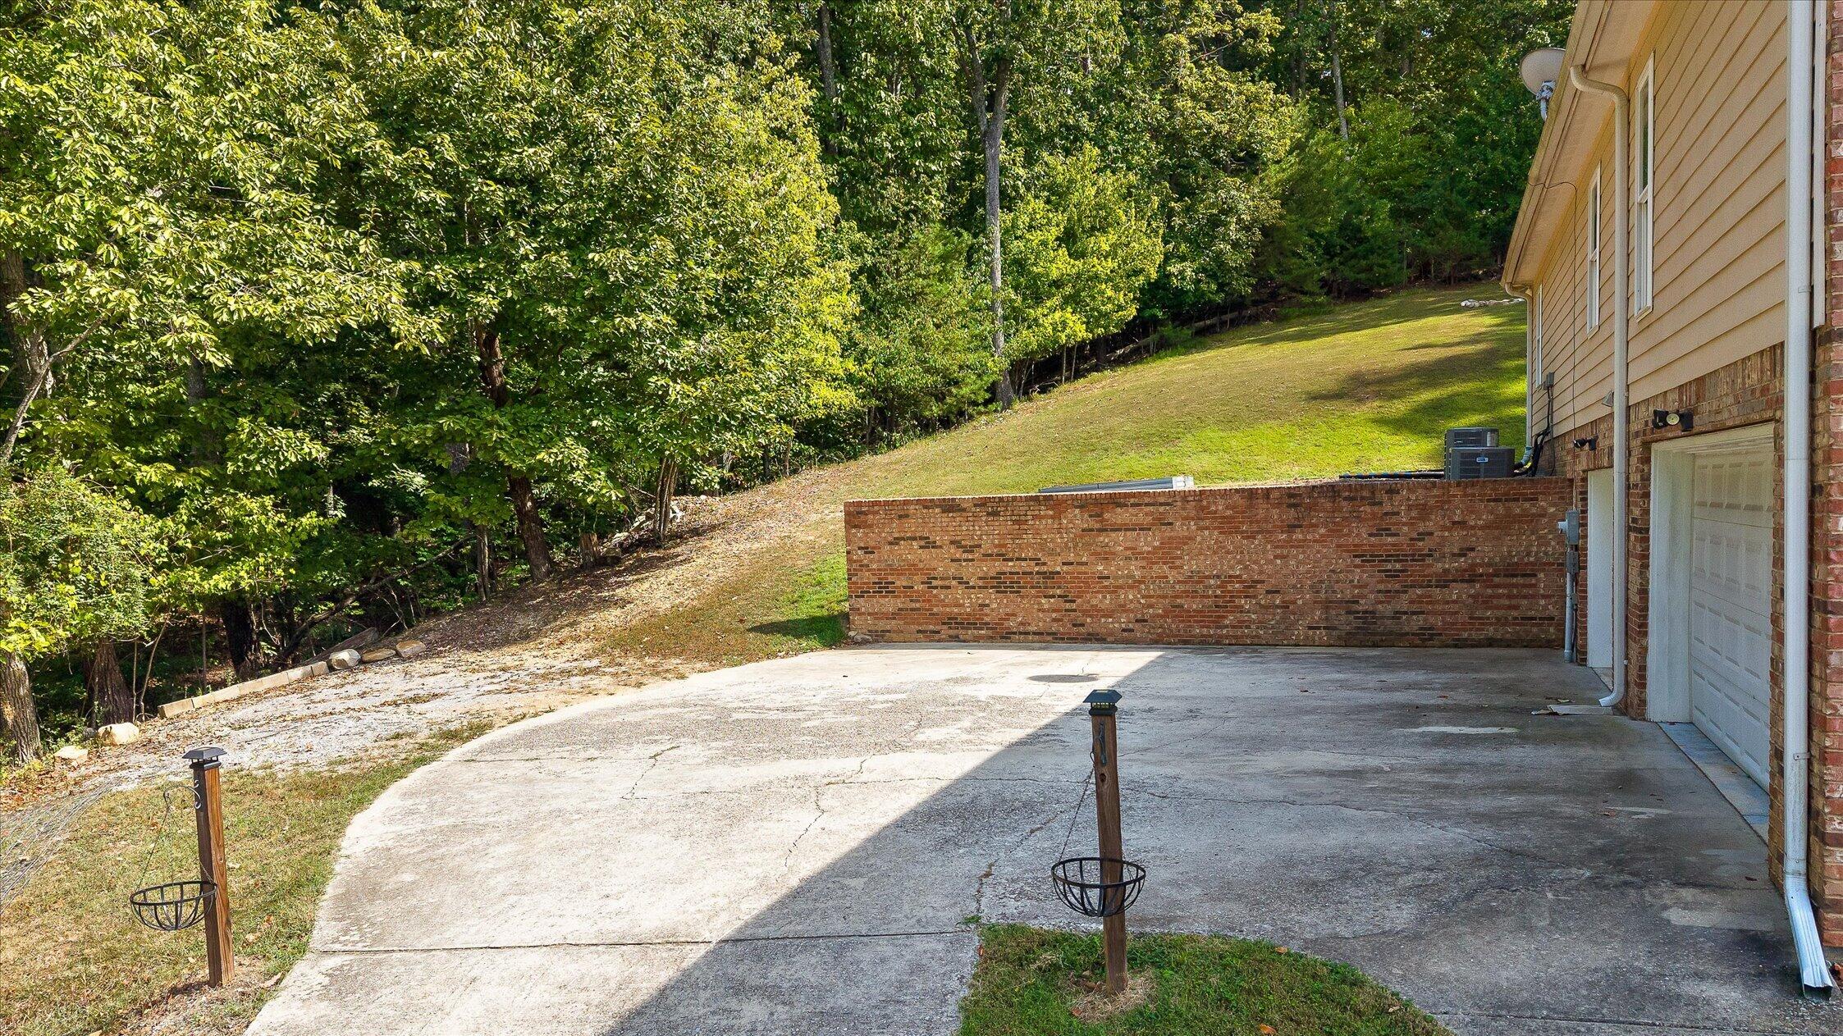
Concrete driveway beside a house, with mature trees and a distant ridge beyond.
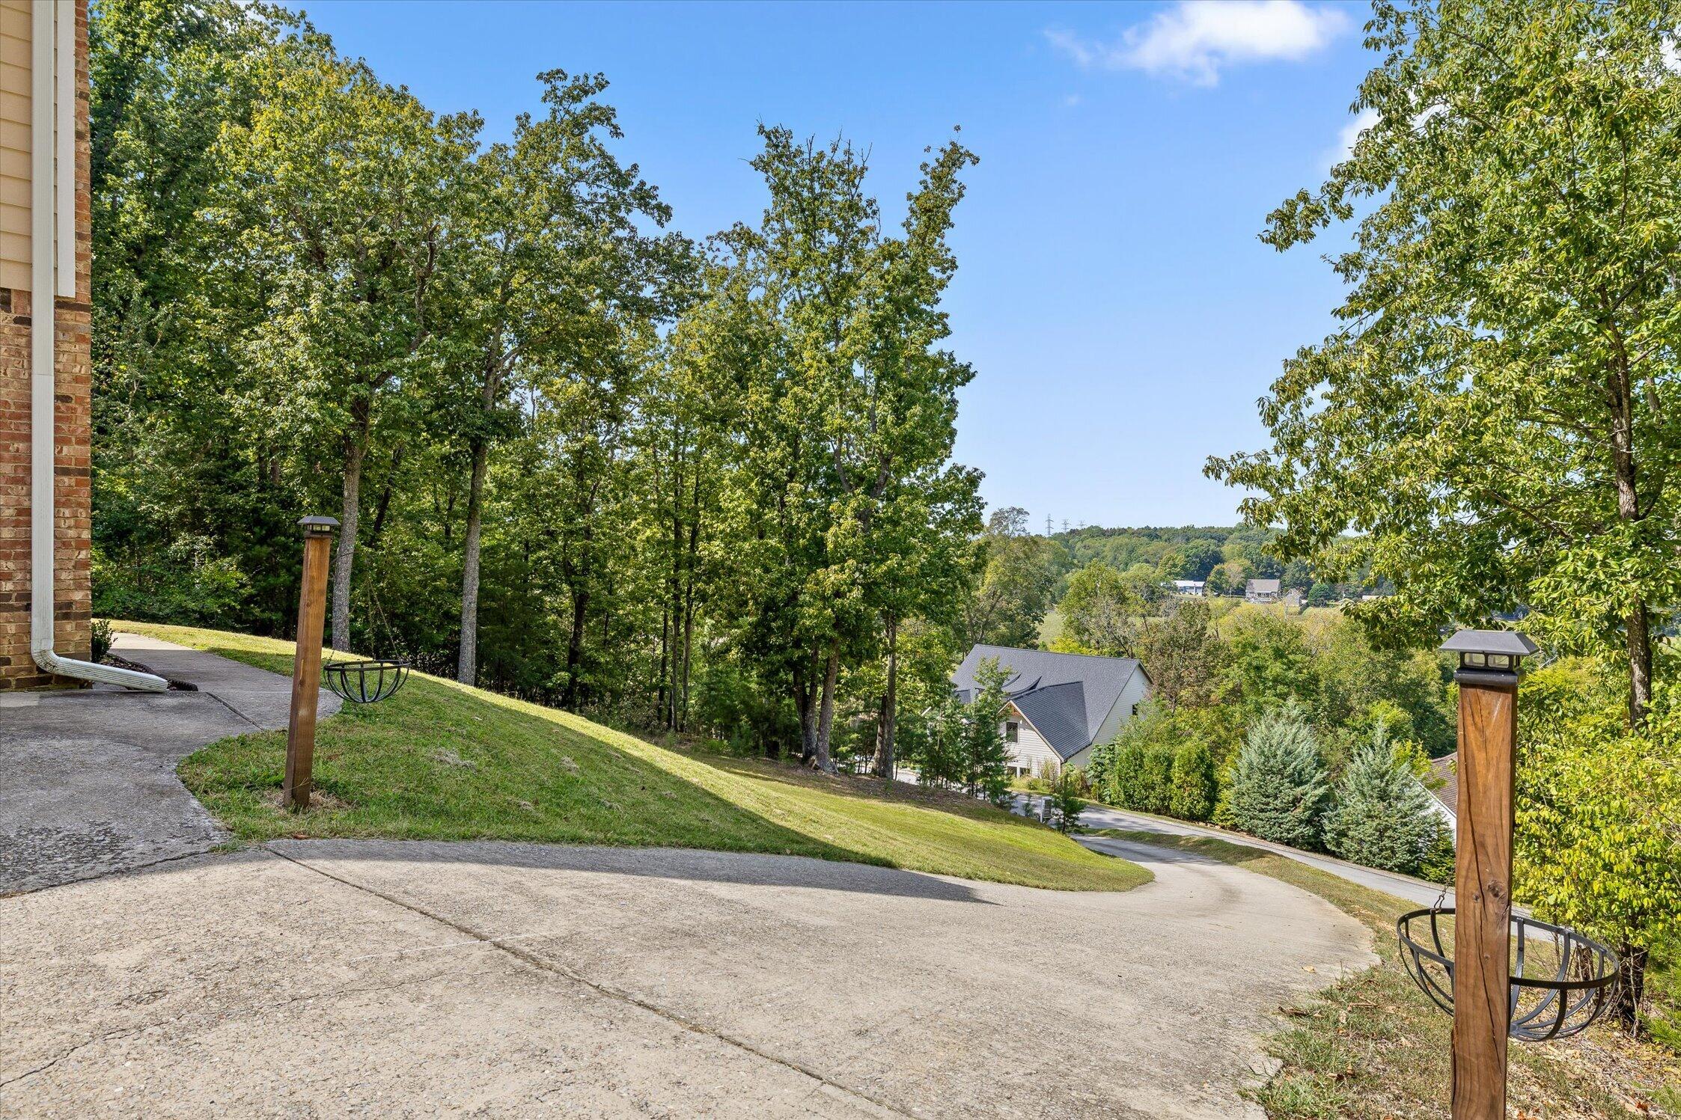
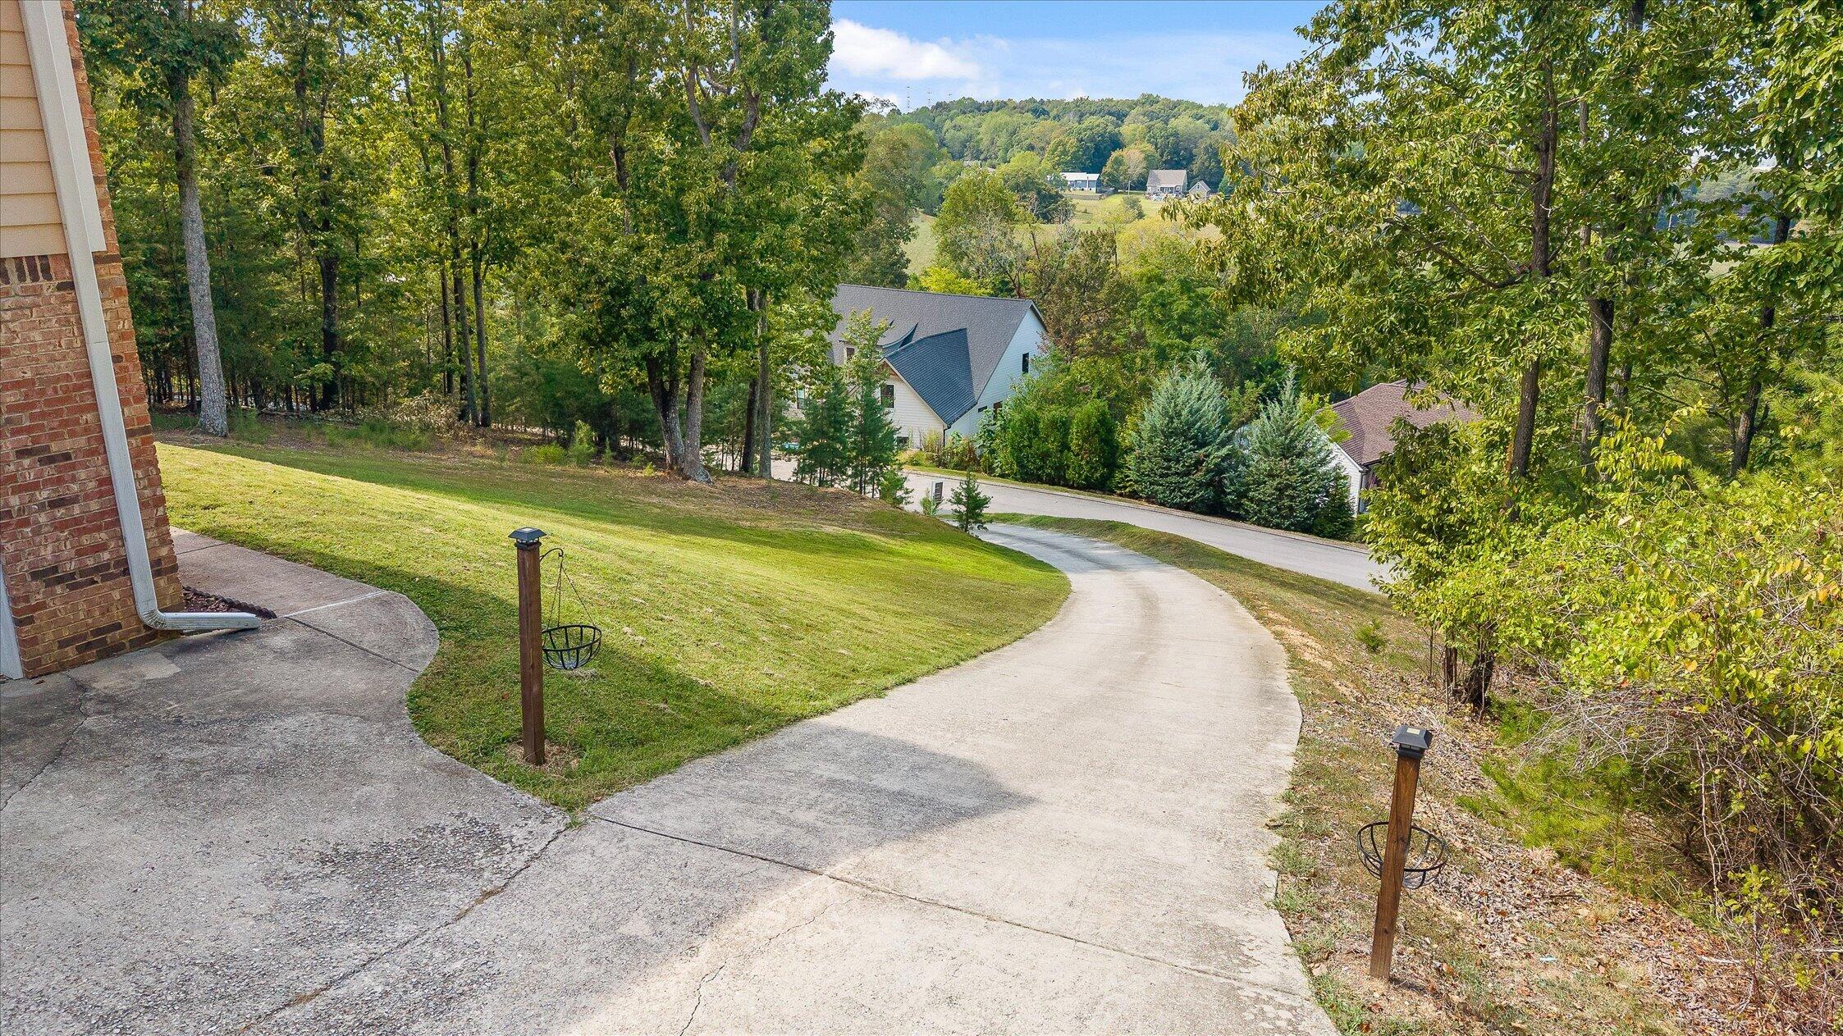
Sloping driveway and lawn beside a wooded home, with neighboring houses below.
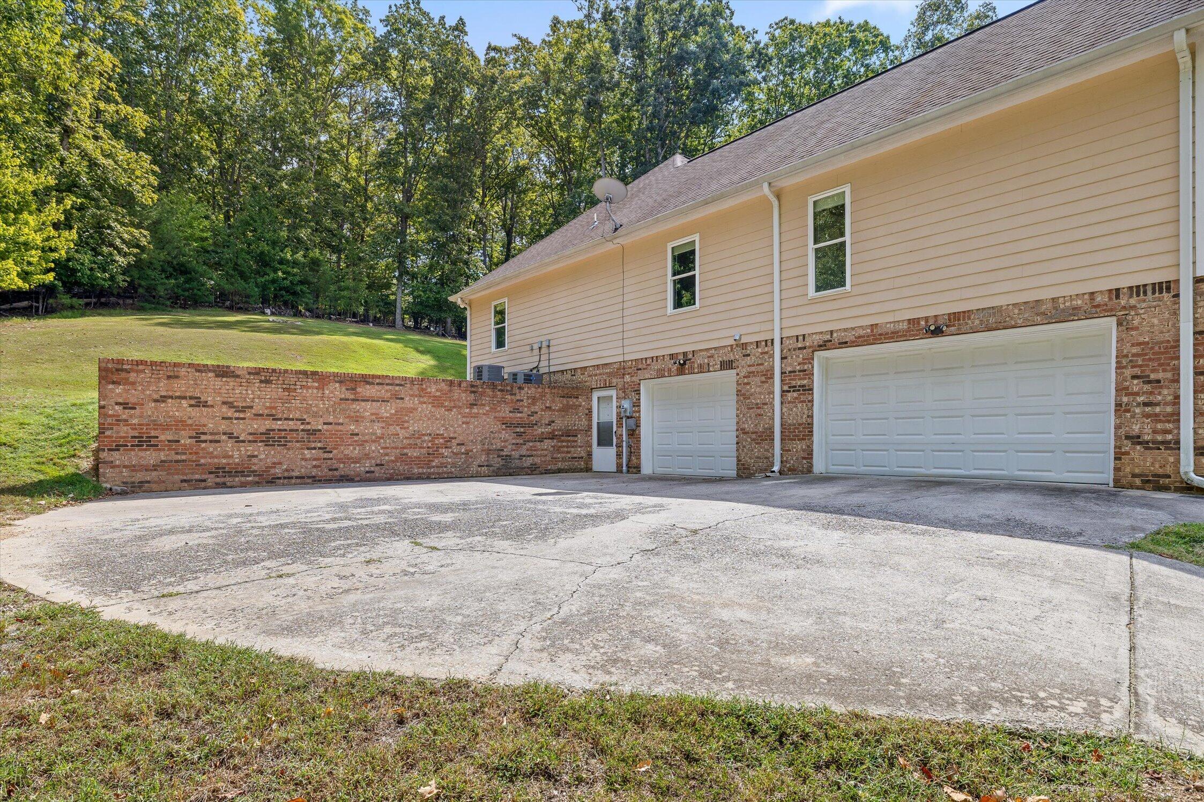
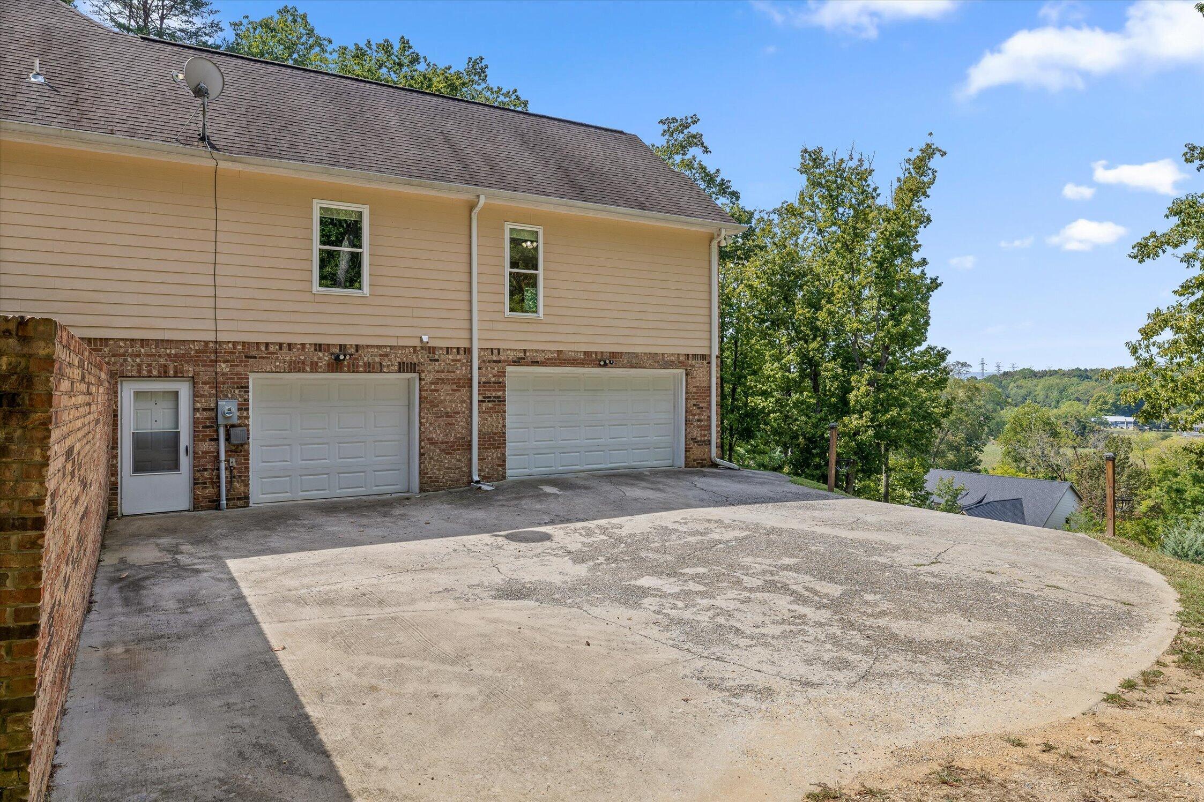
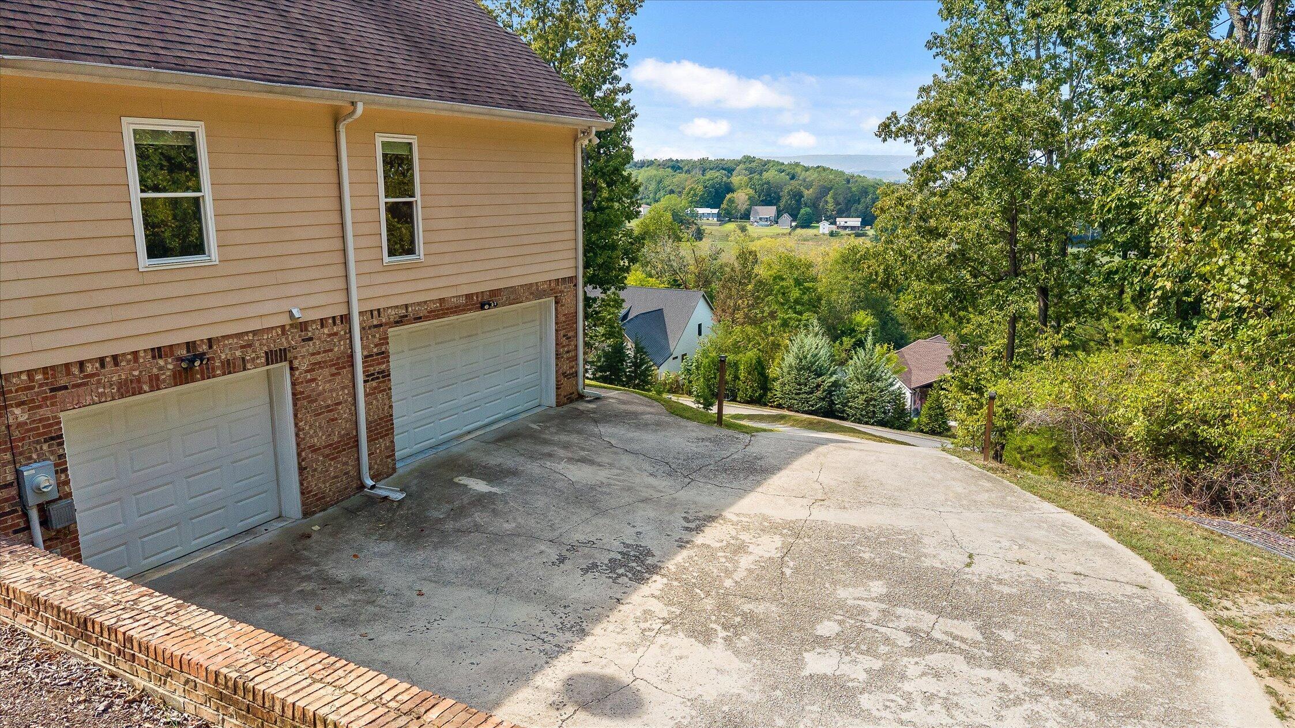
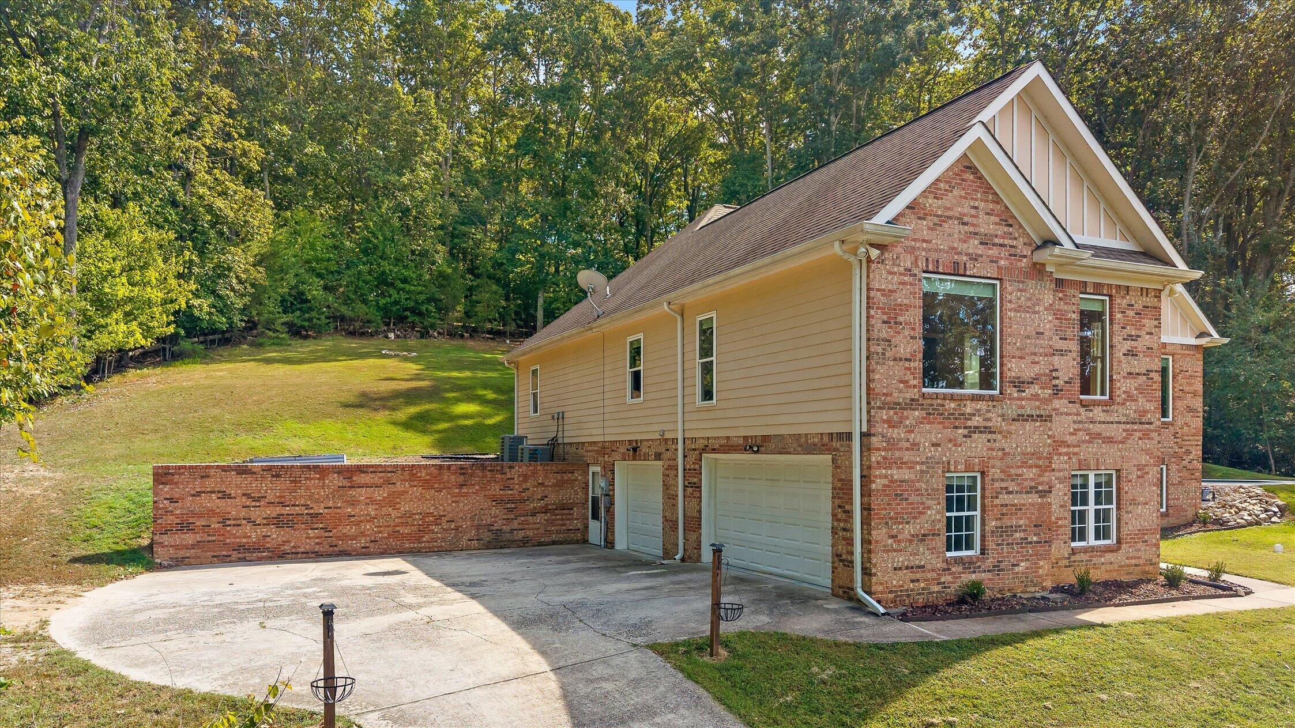
Home exterior with two garage doors, a wide concrete driveway, and brick retaining wall.
House exterior with two garage doors and a wide concrete driveway, surrounded by trees.
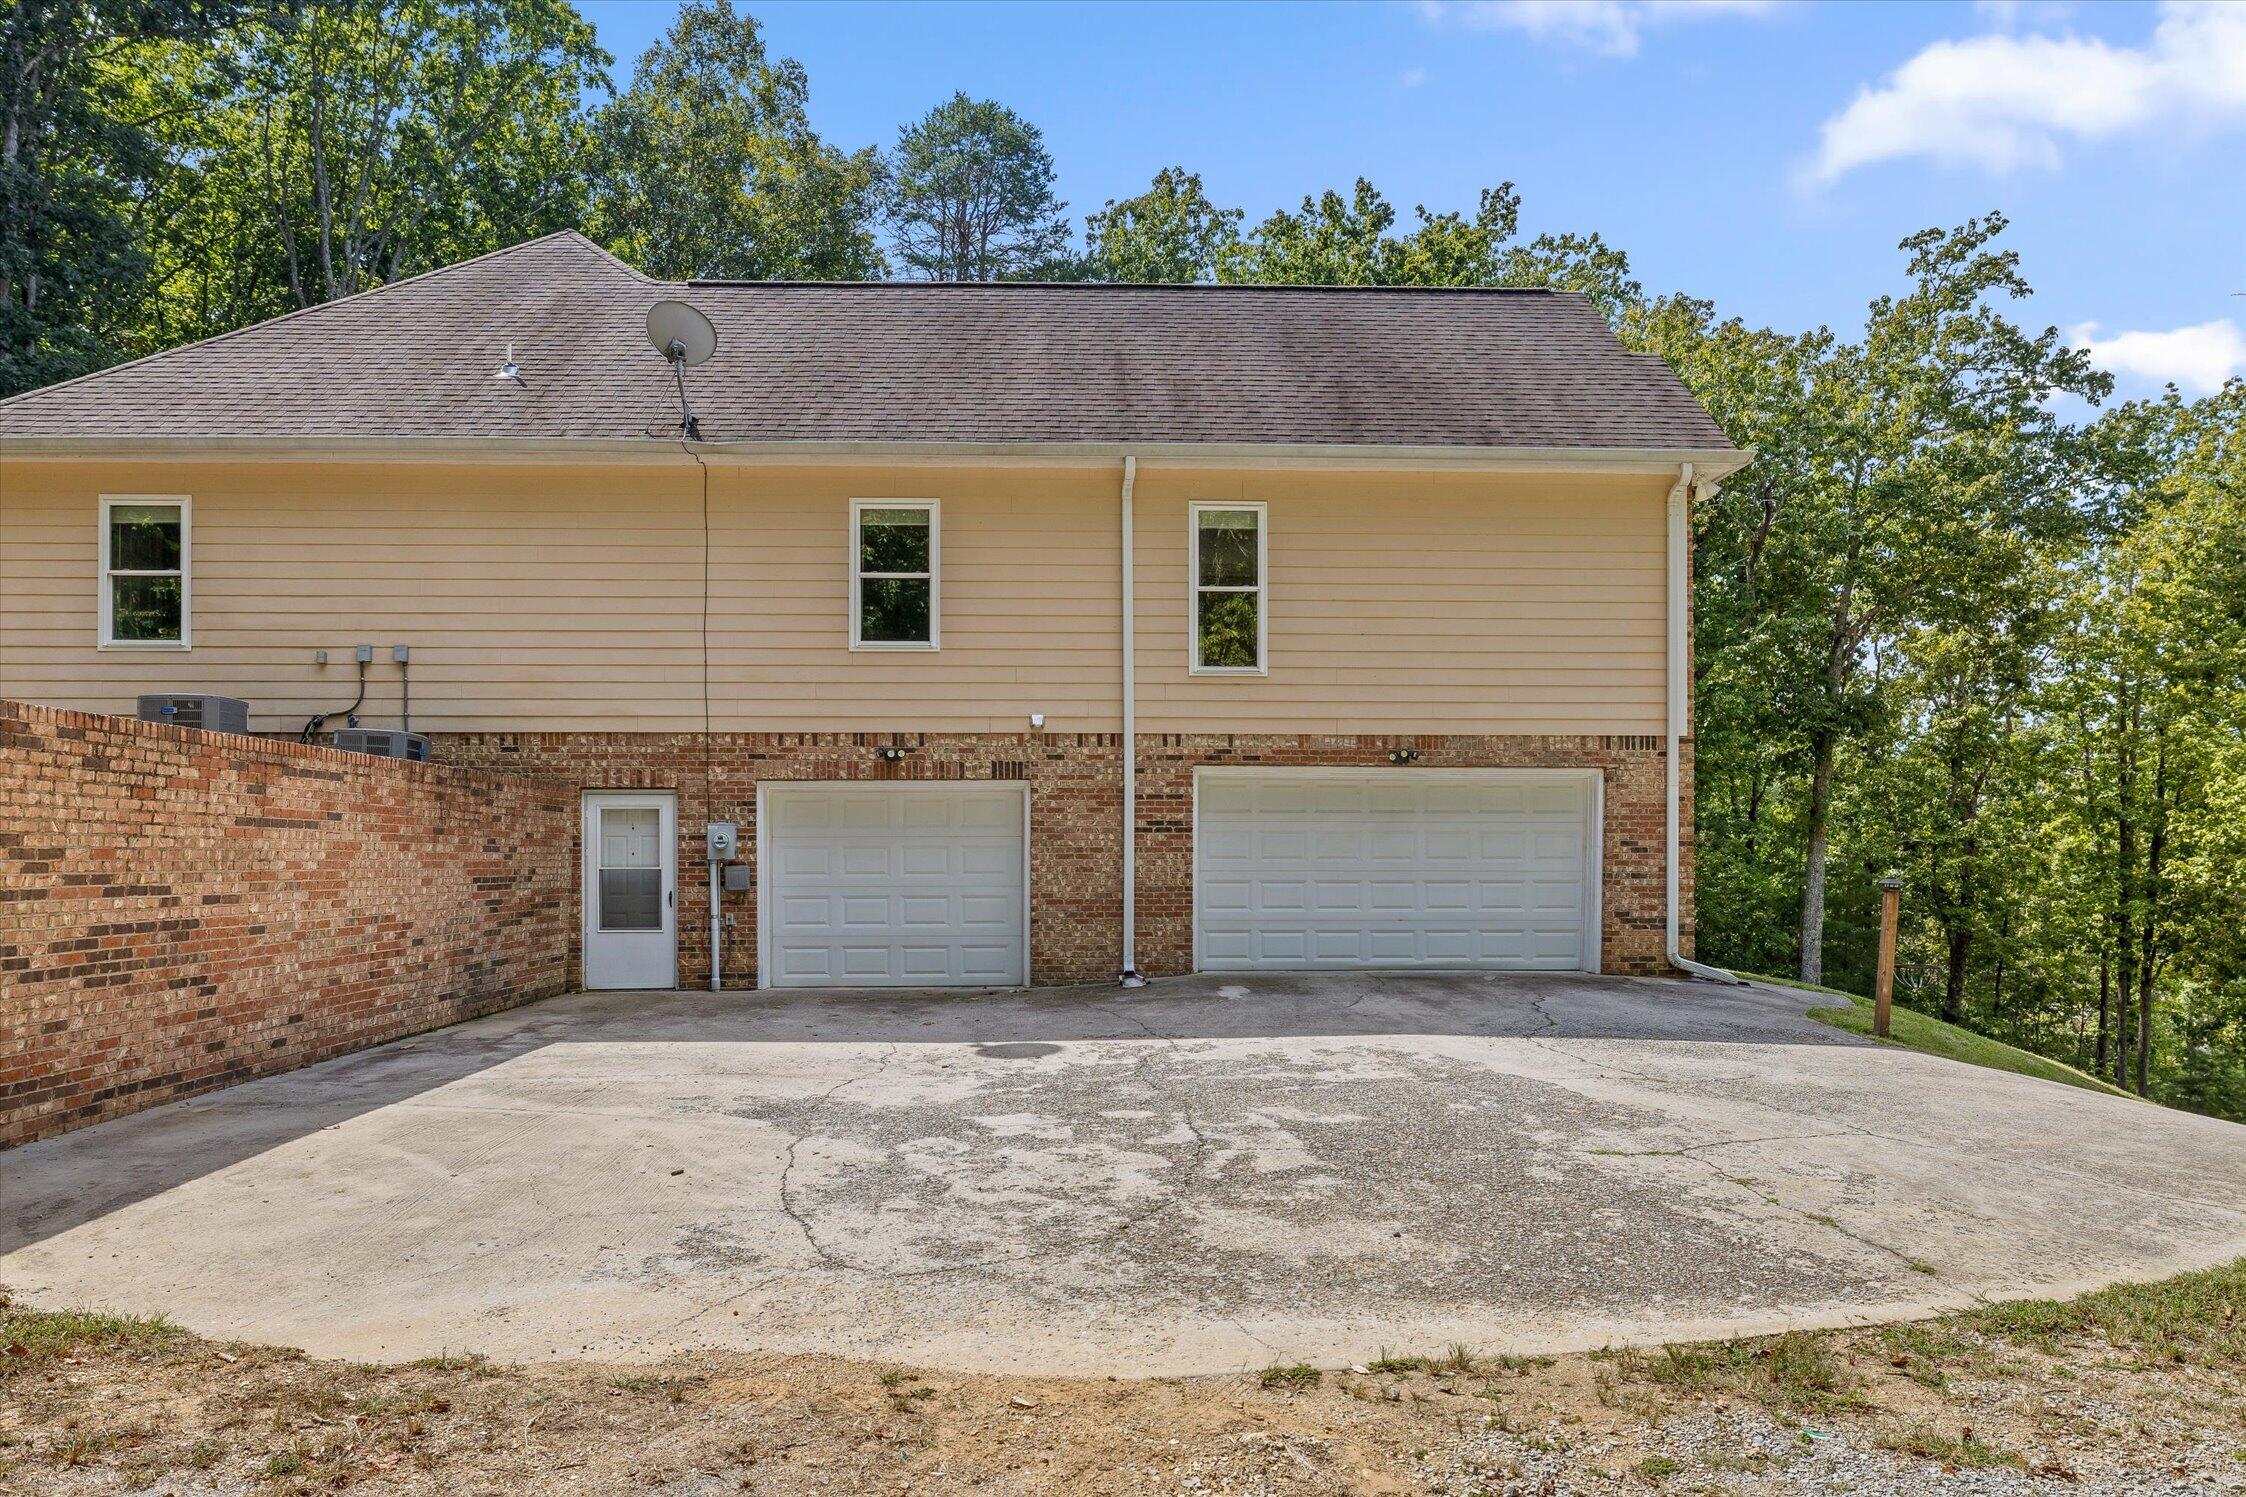
Home exterior with two garage doors and a wide sloped concrete driveway
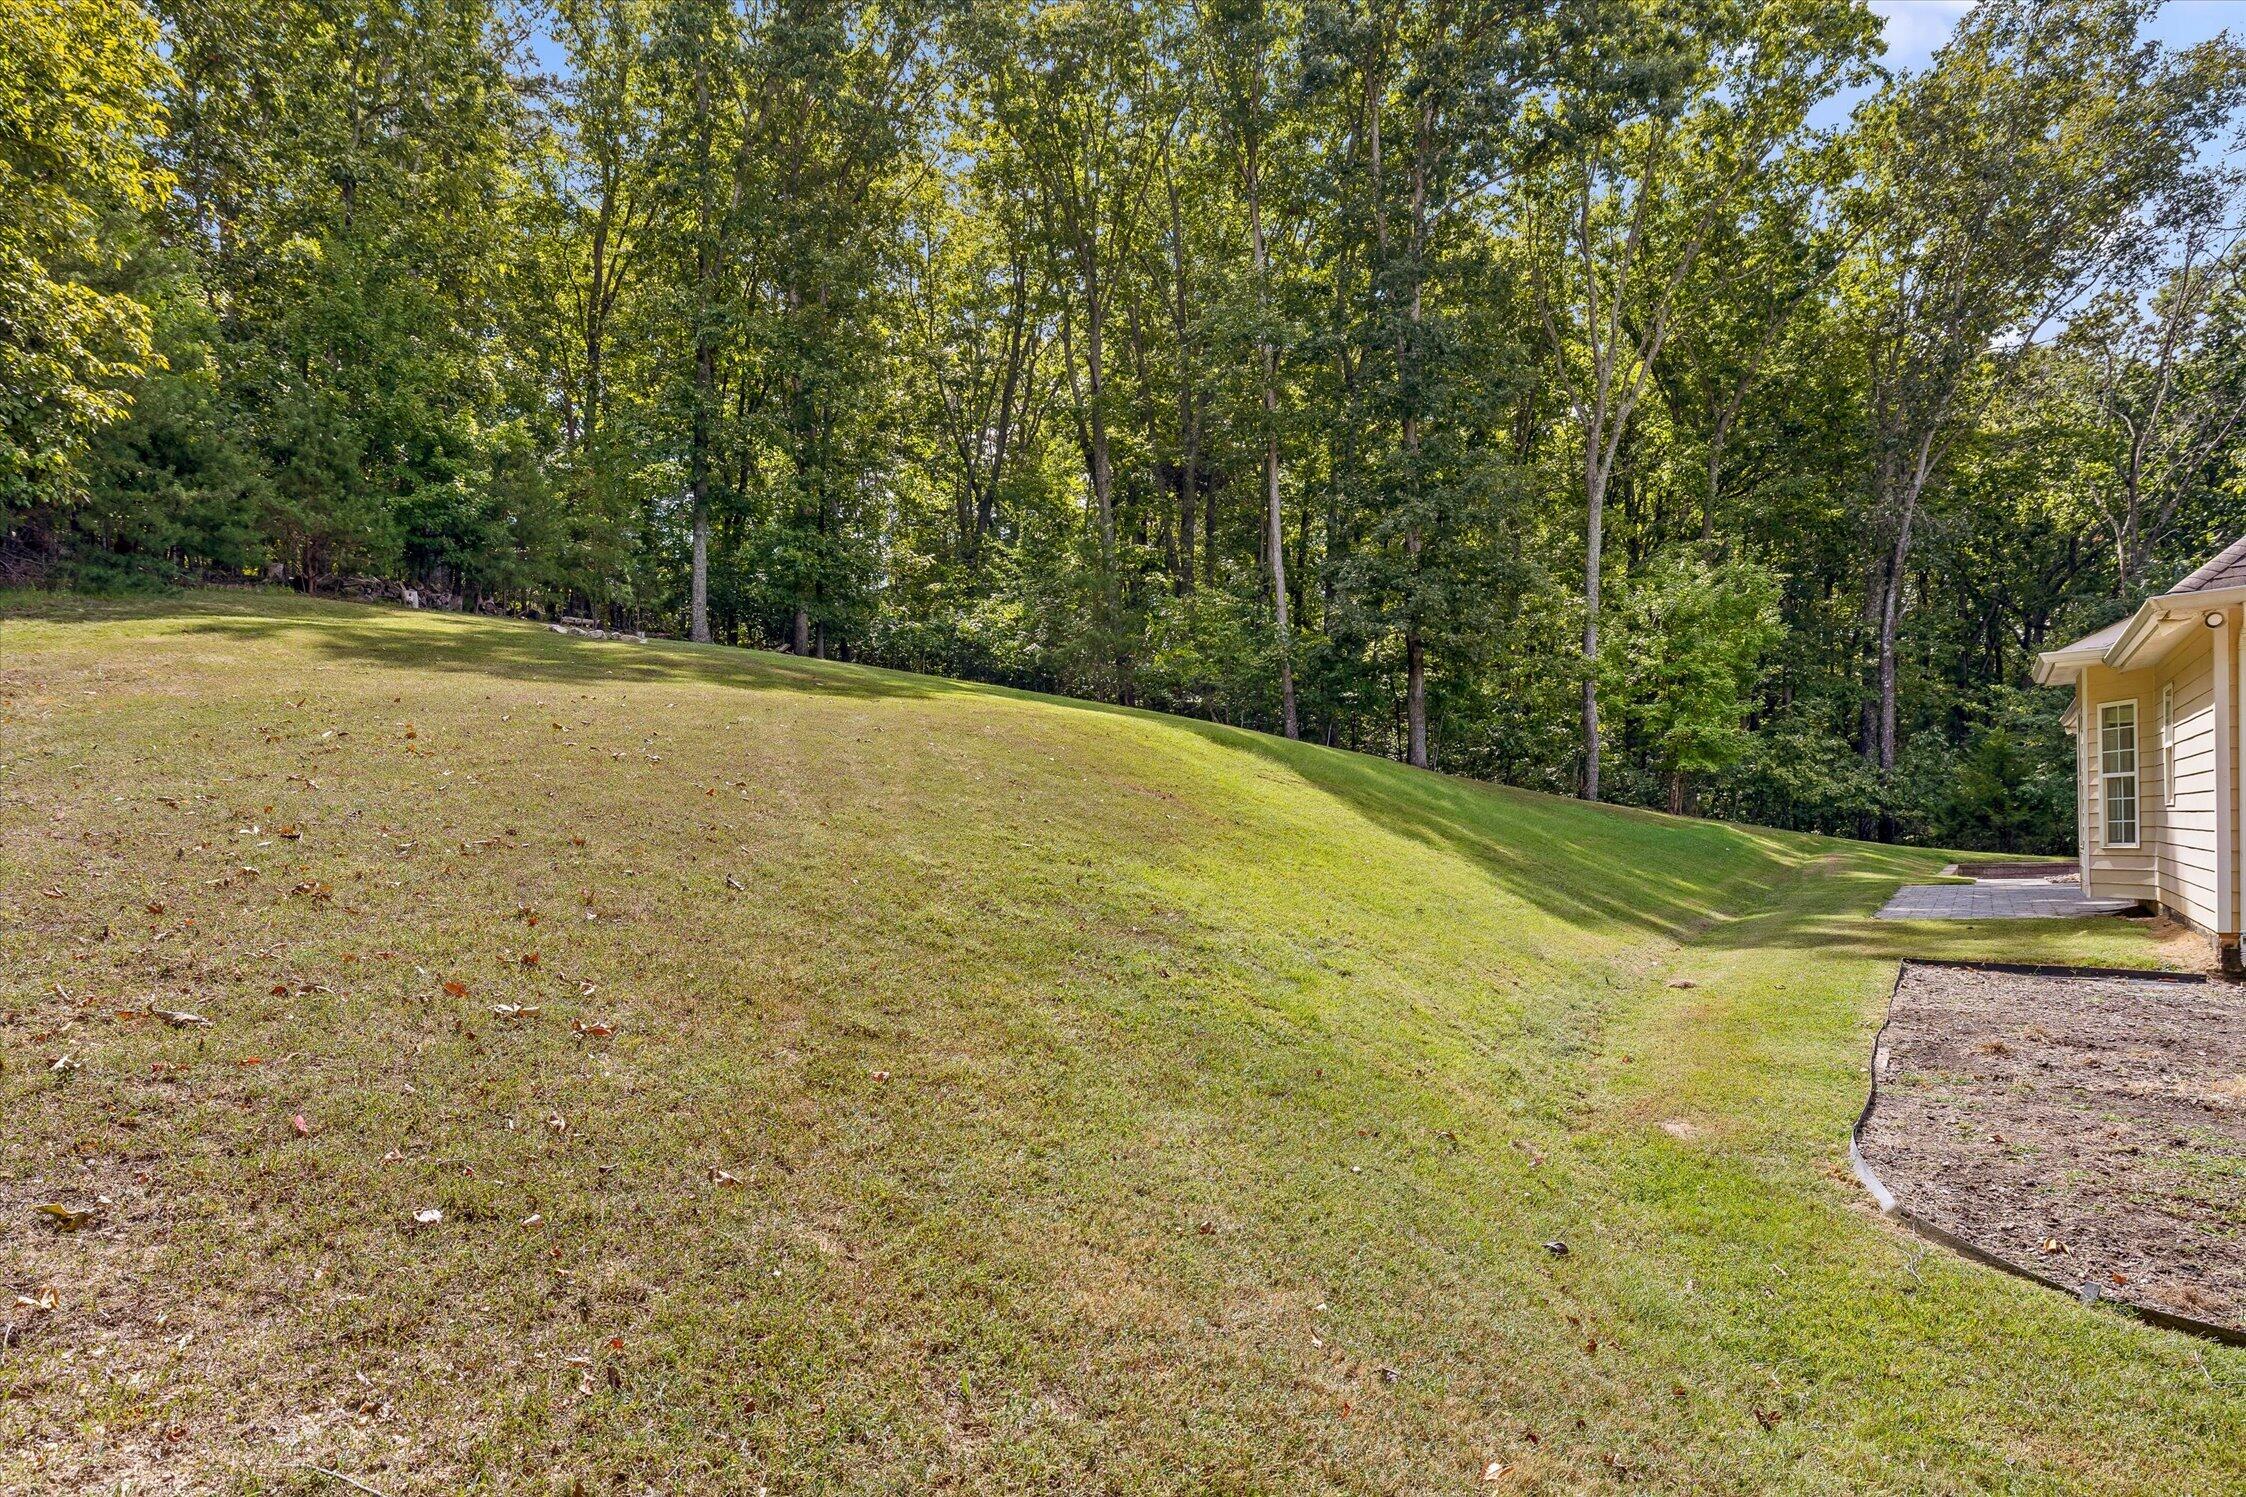
Sloping backyard lawn bordered by woods, with a paved patio beside the house.
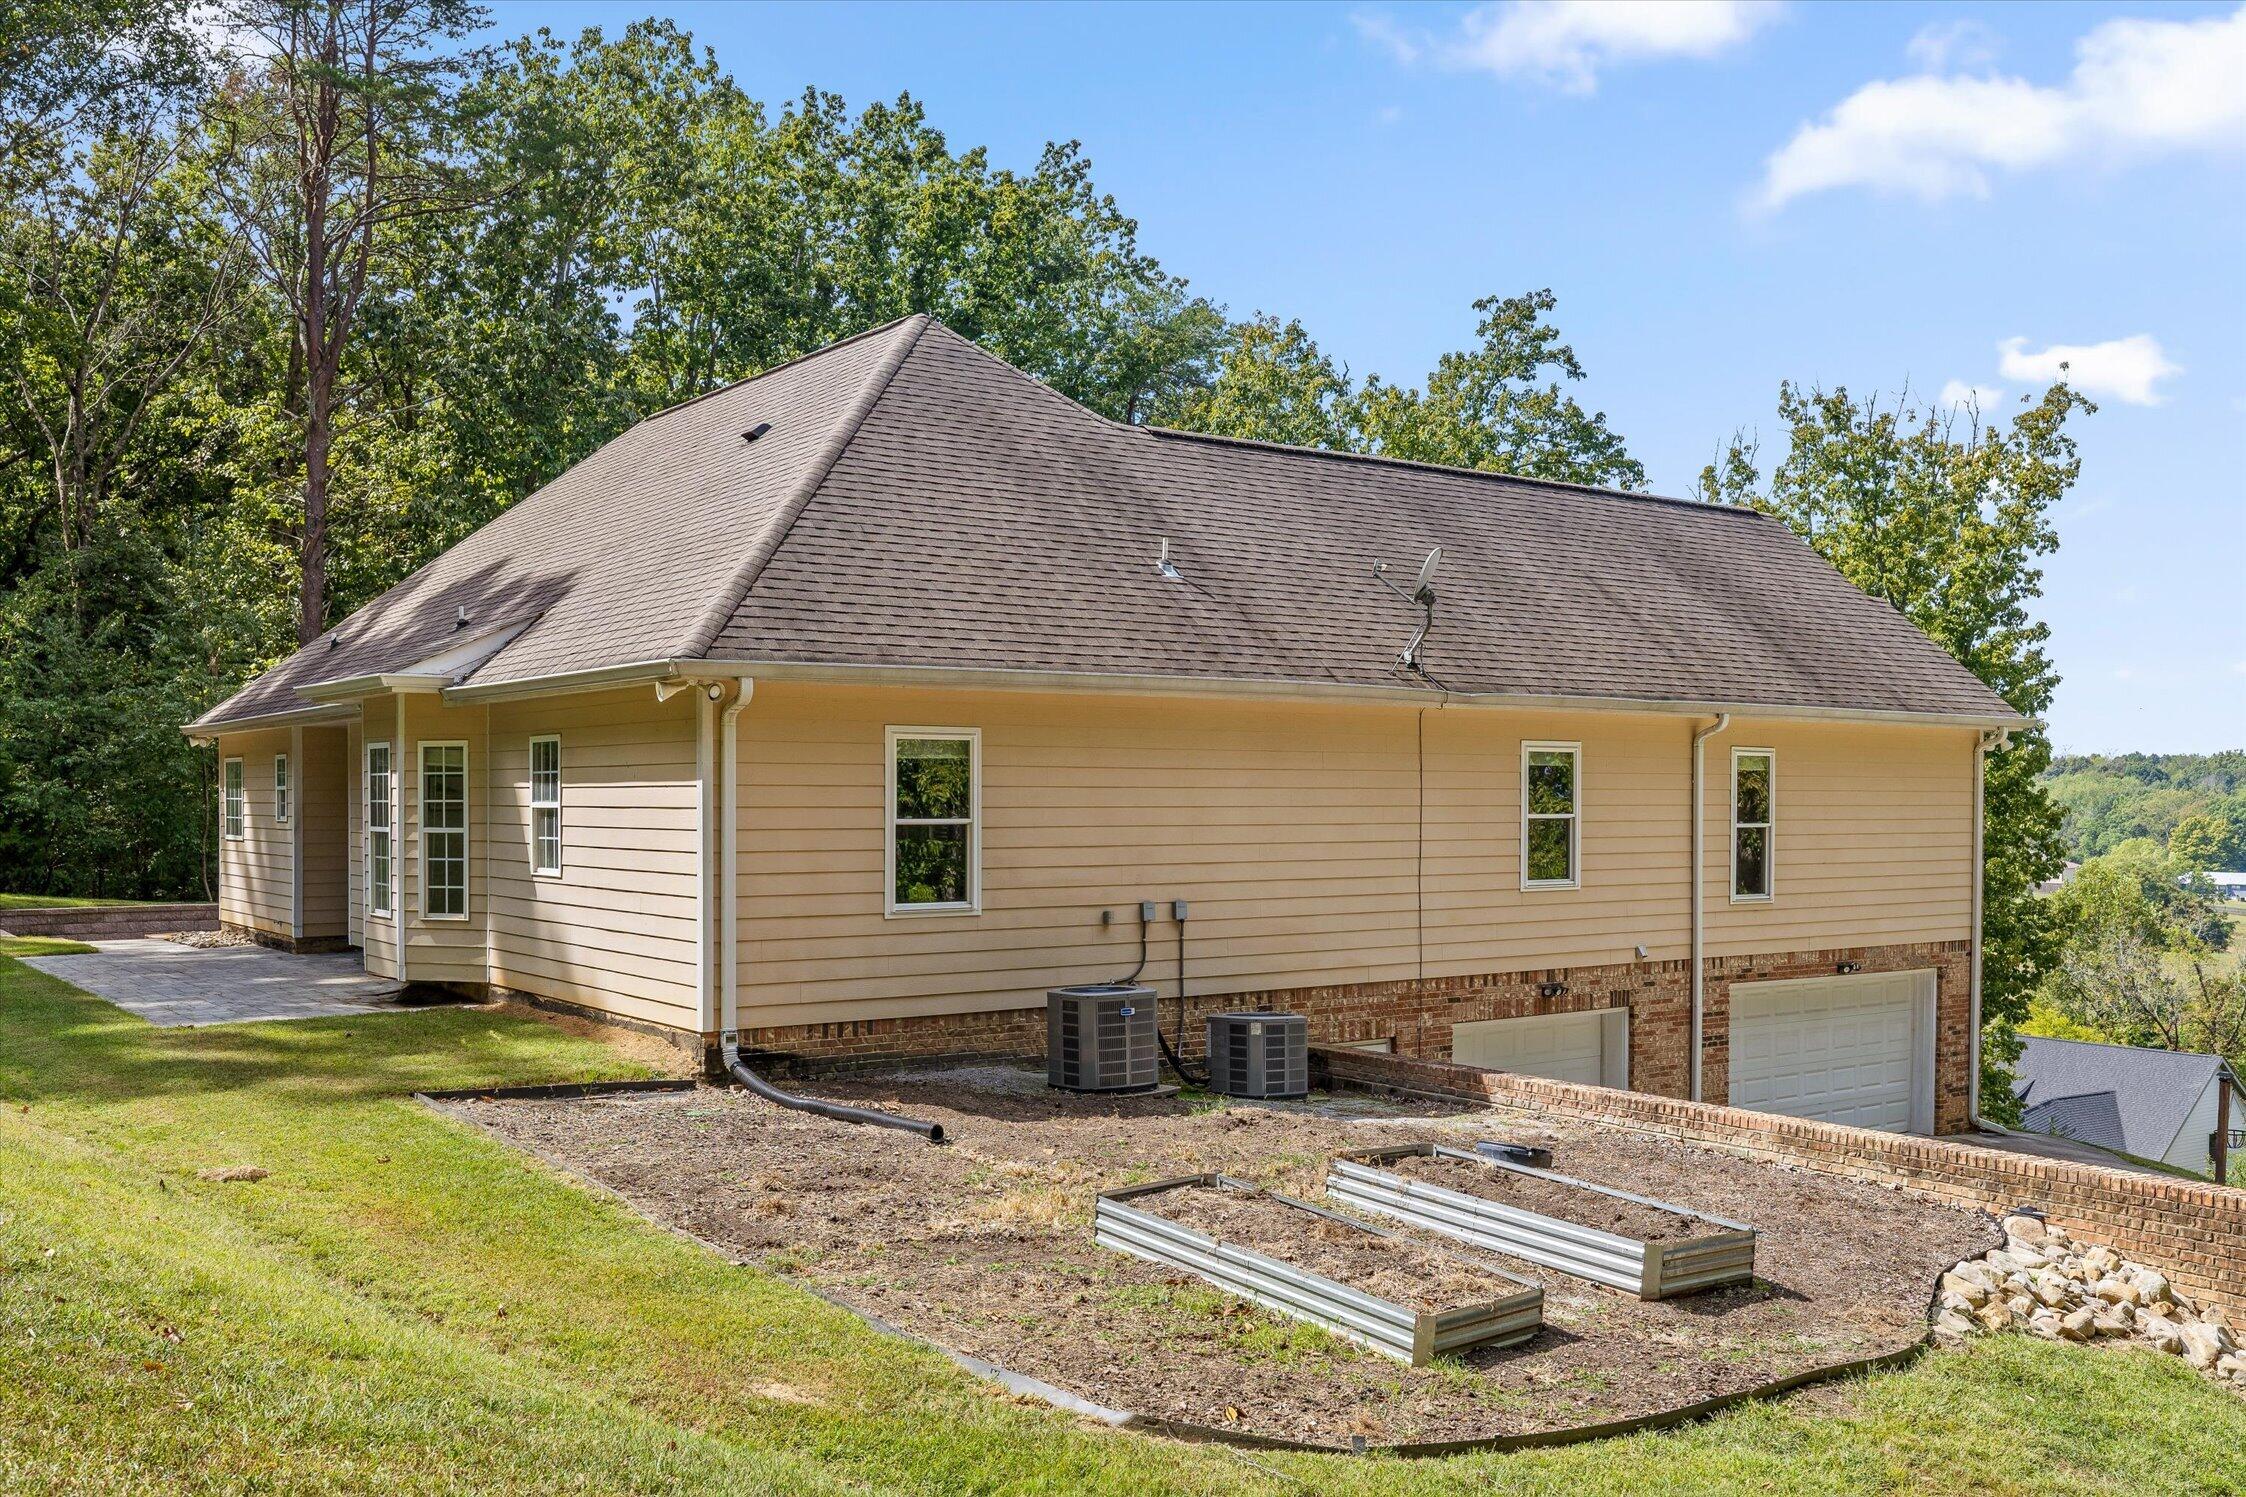
Rear of a tan house with a large shingle roof, two garage doors, and raised garden beds.
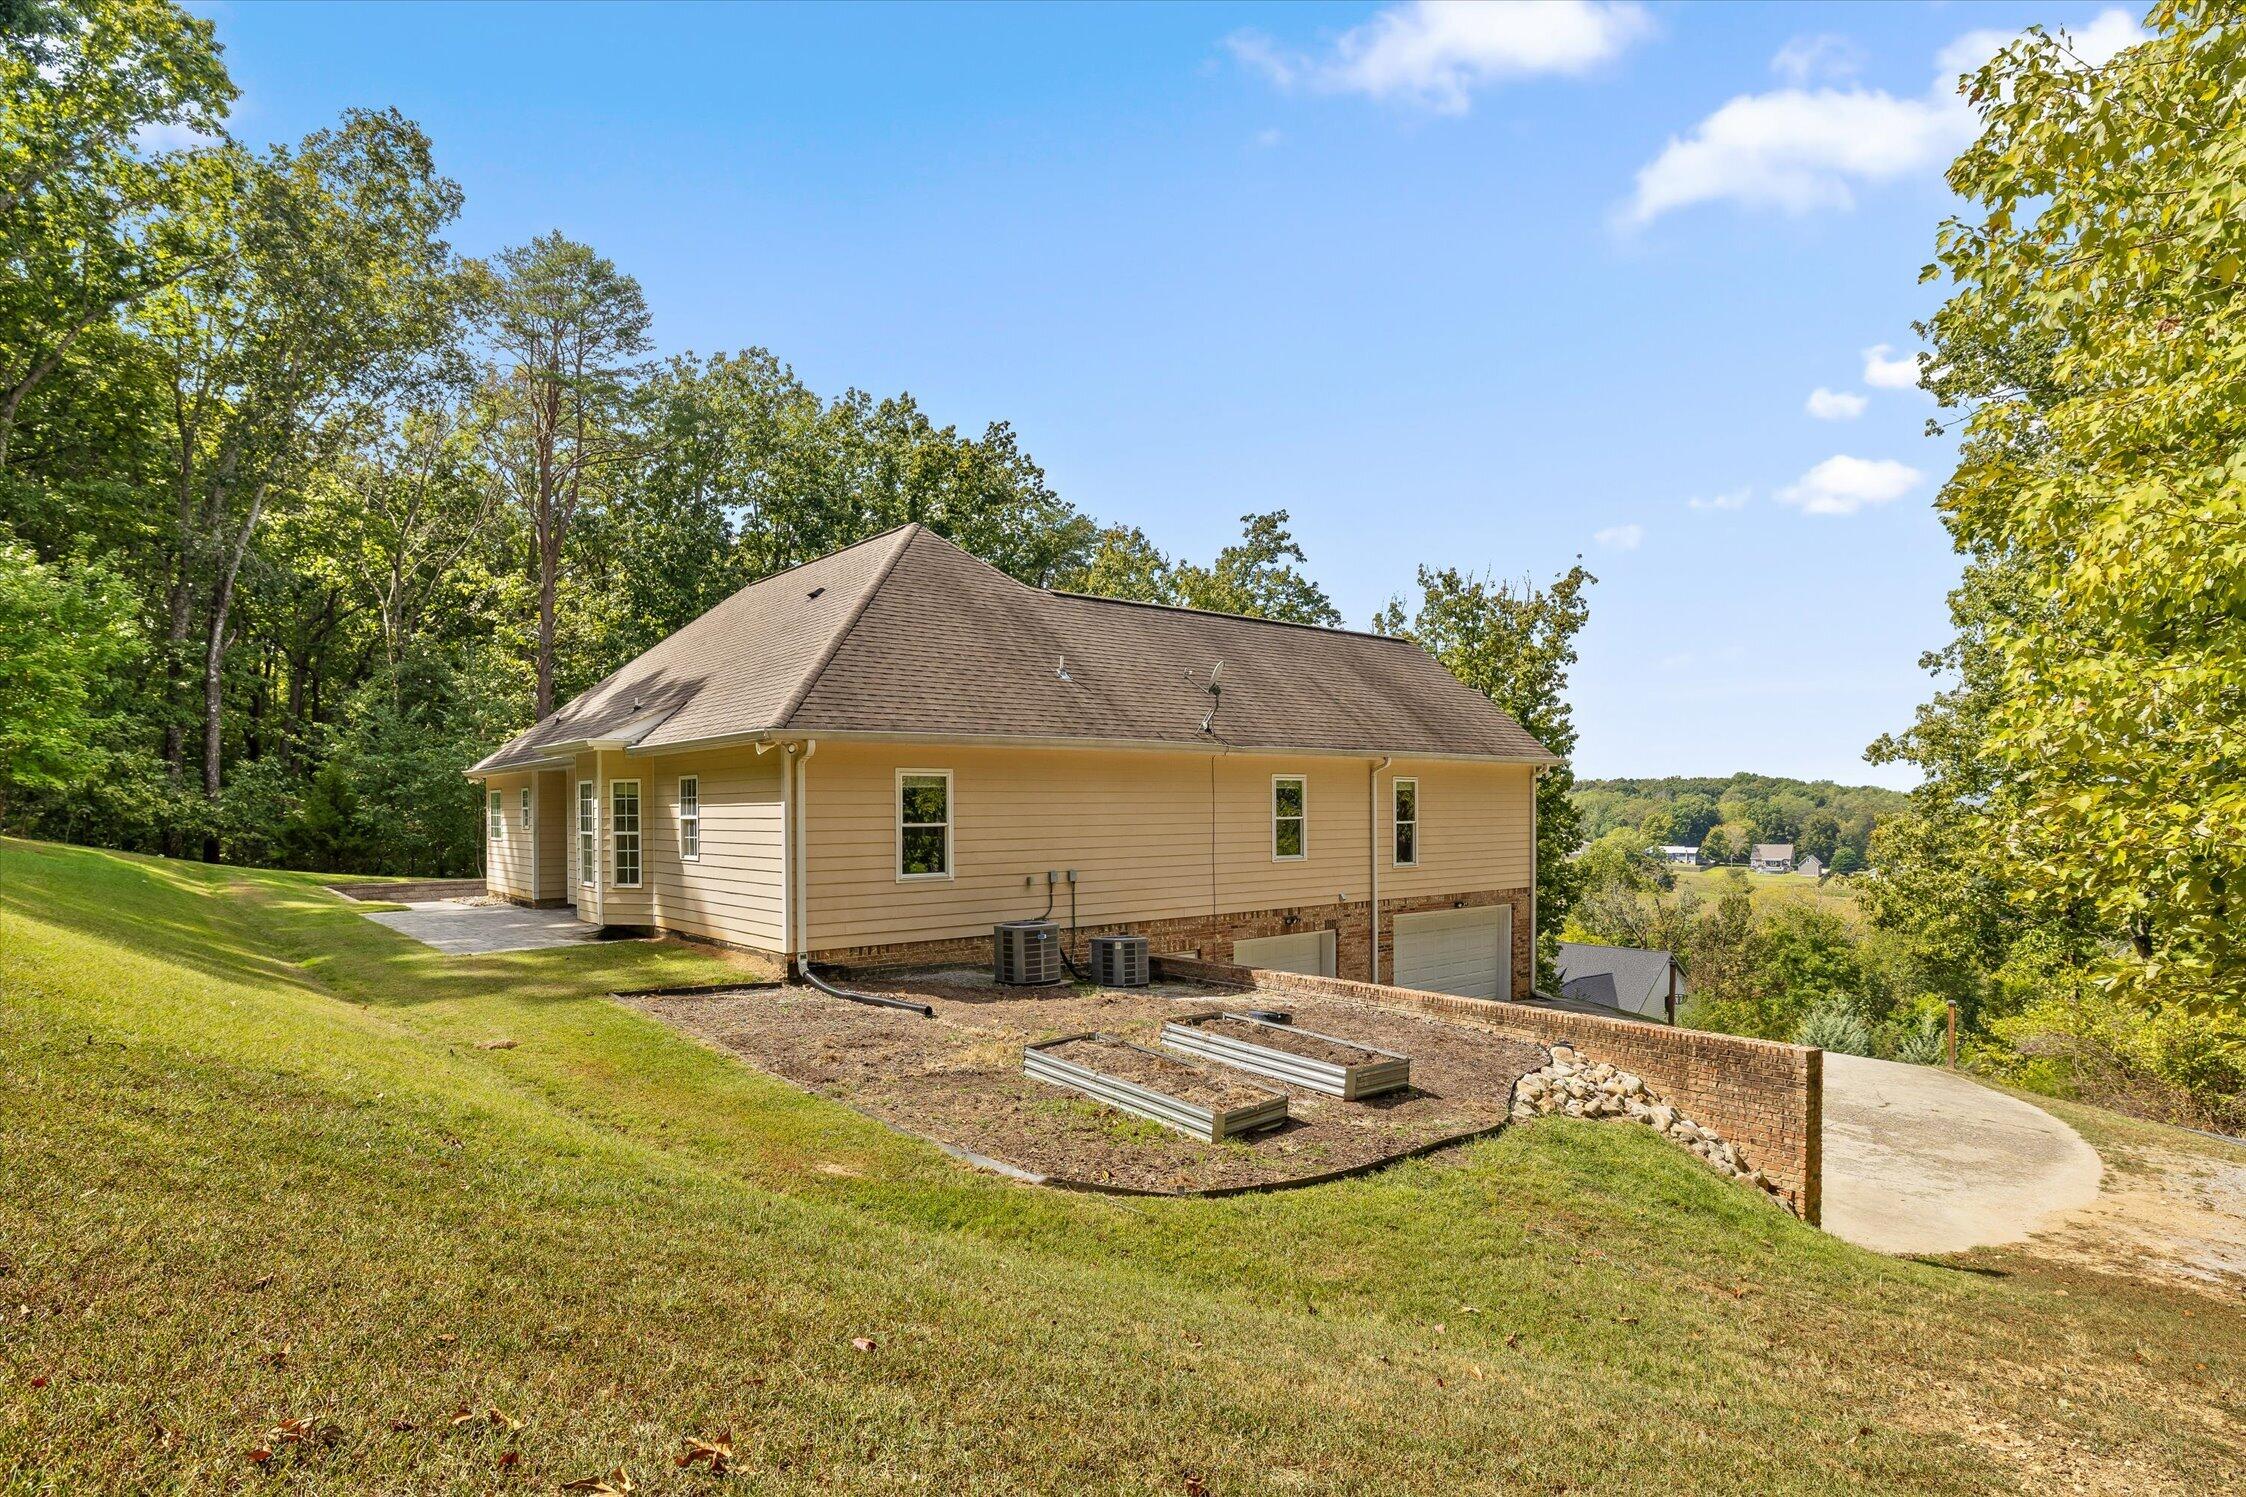
Tan-sided house with attached garage, raised garden beds, and a sloping lawn bordered by trees.
Rear and side of a beige house with a broad shingle roof, patio, and distant wooded hills.
Brick home on a grassy rise, with a curved driveway, covered porch, and mature trees.
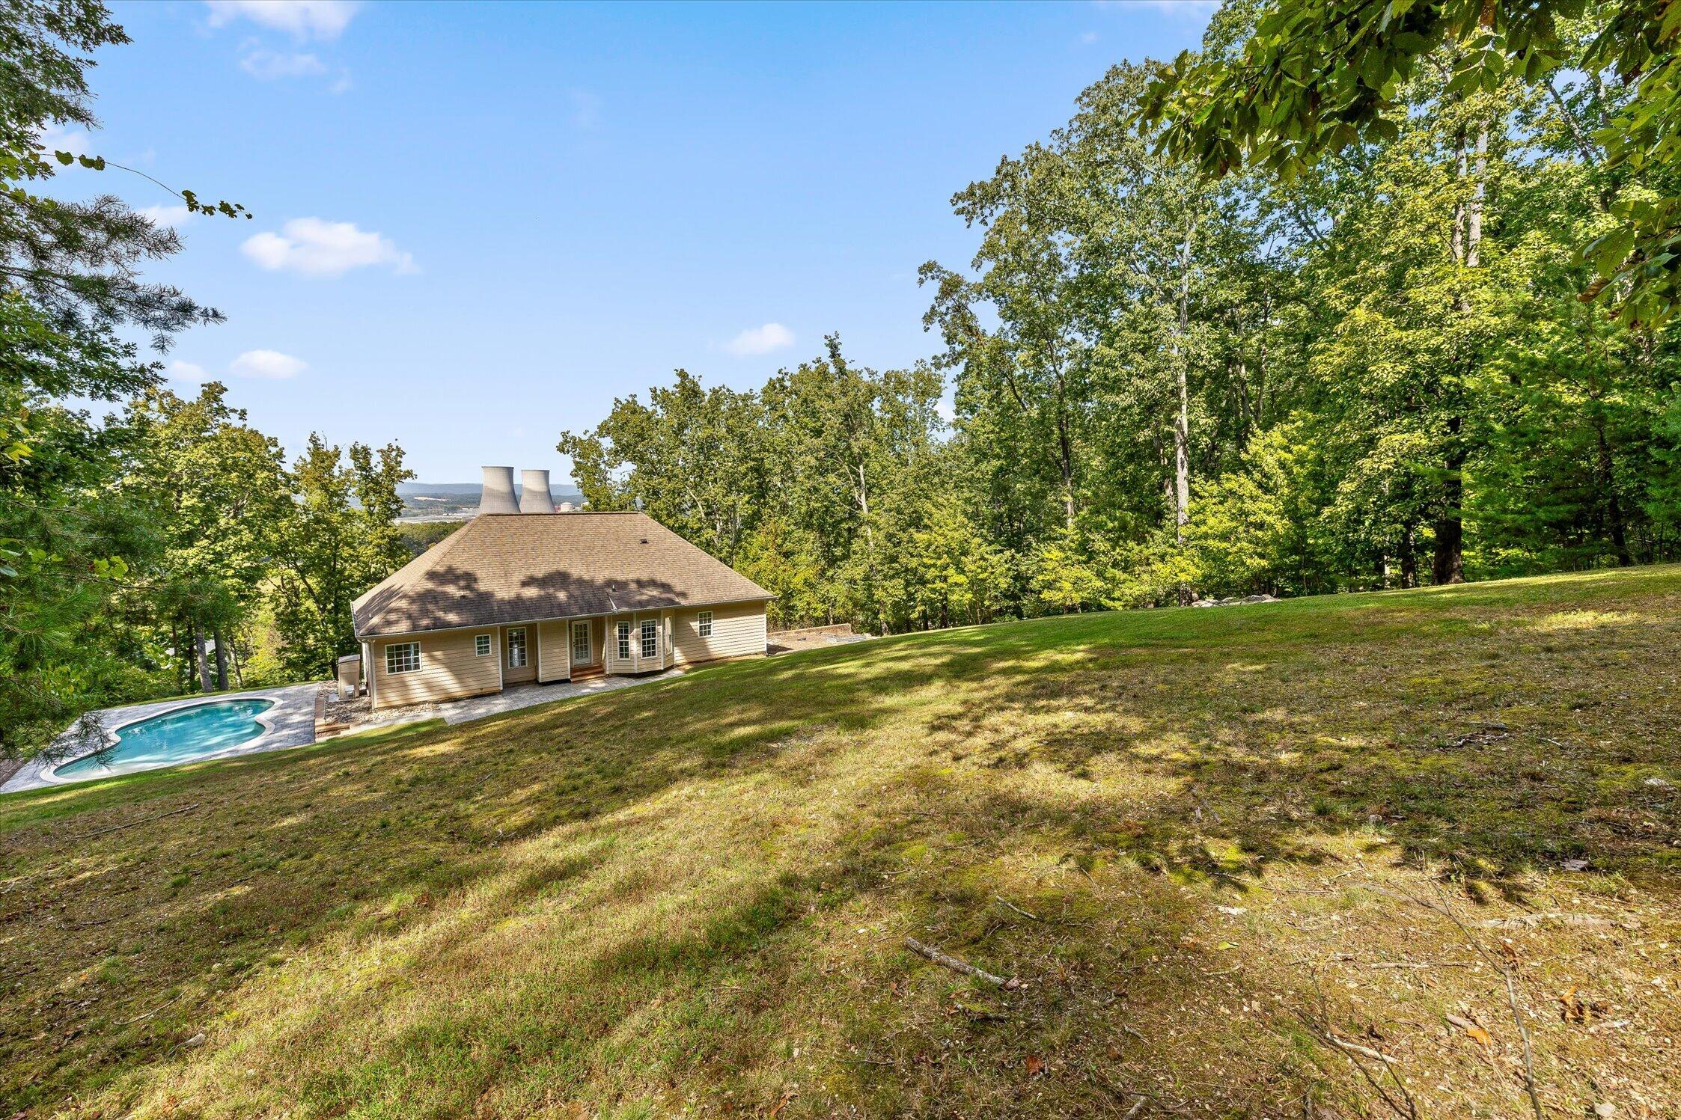
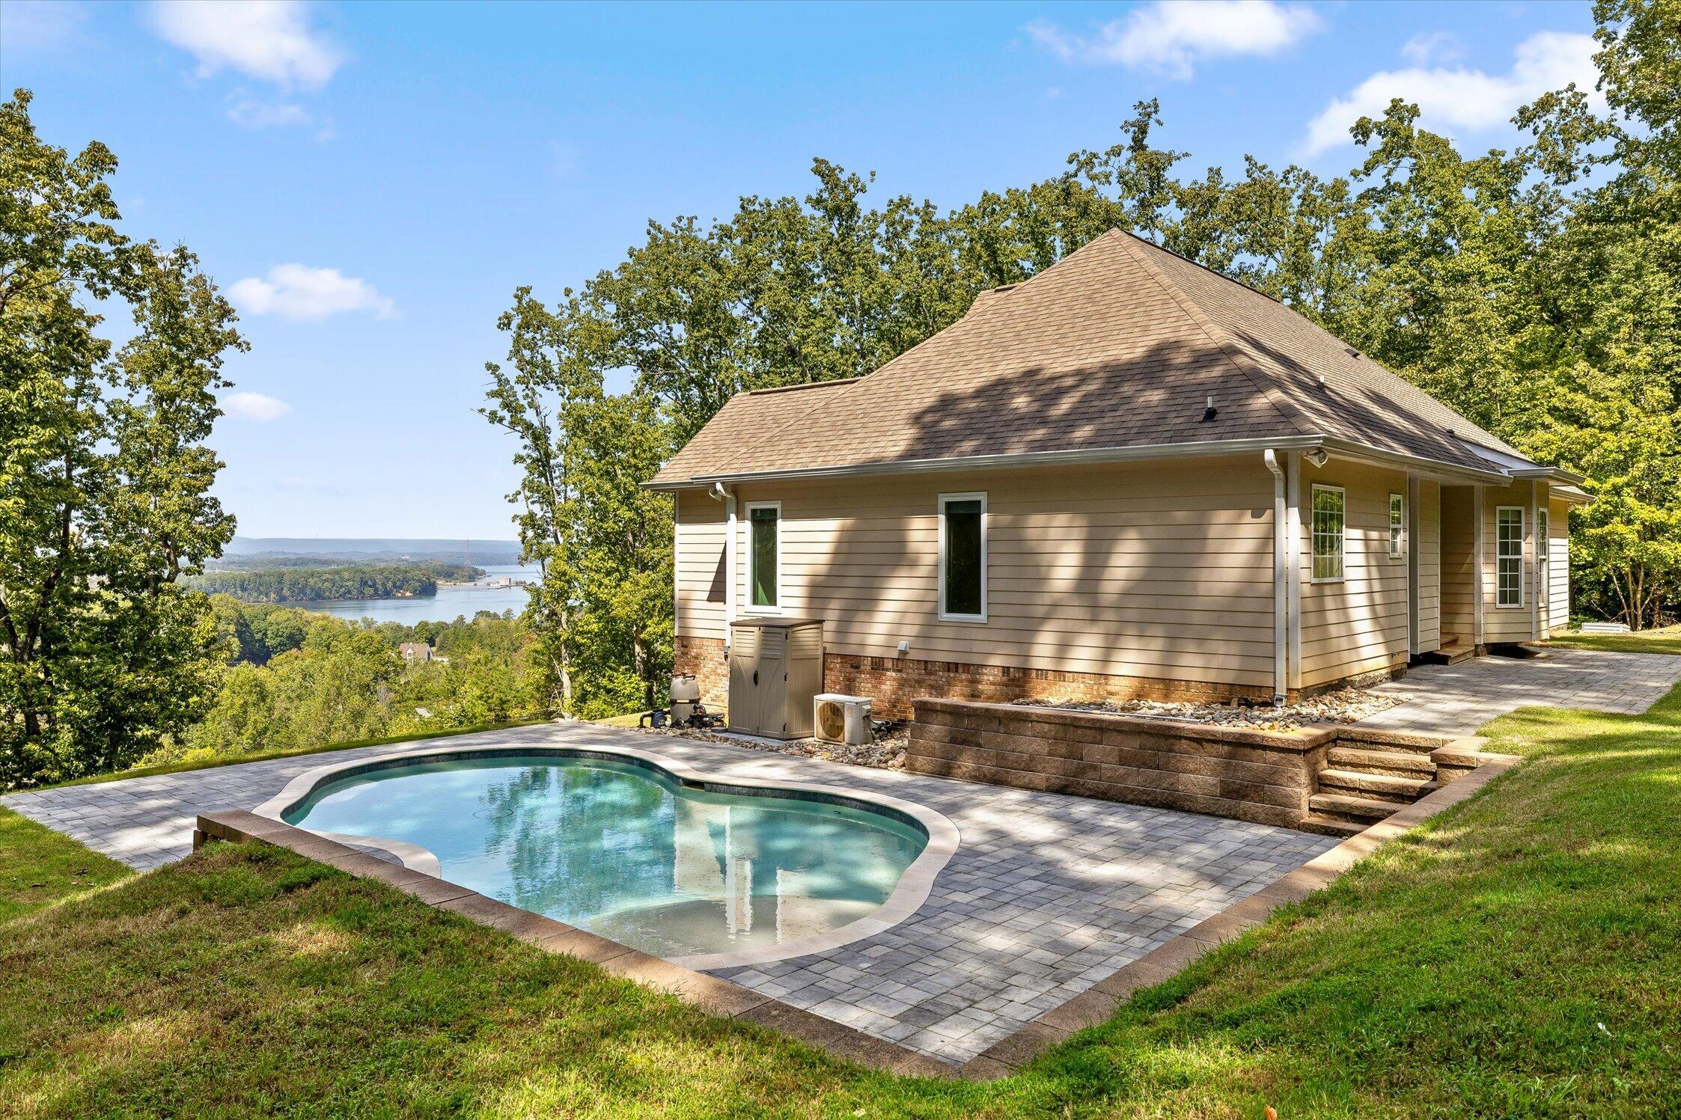
Tan house and in-ground pool on a wooded slope, with cooling towers in the distance.
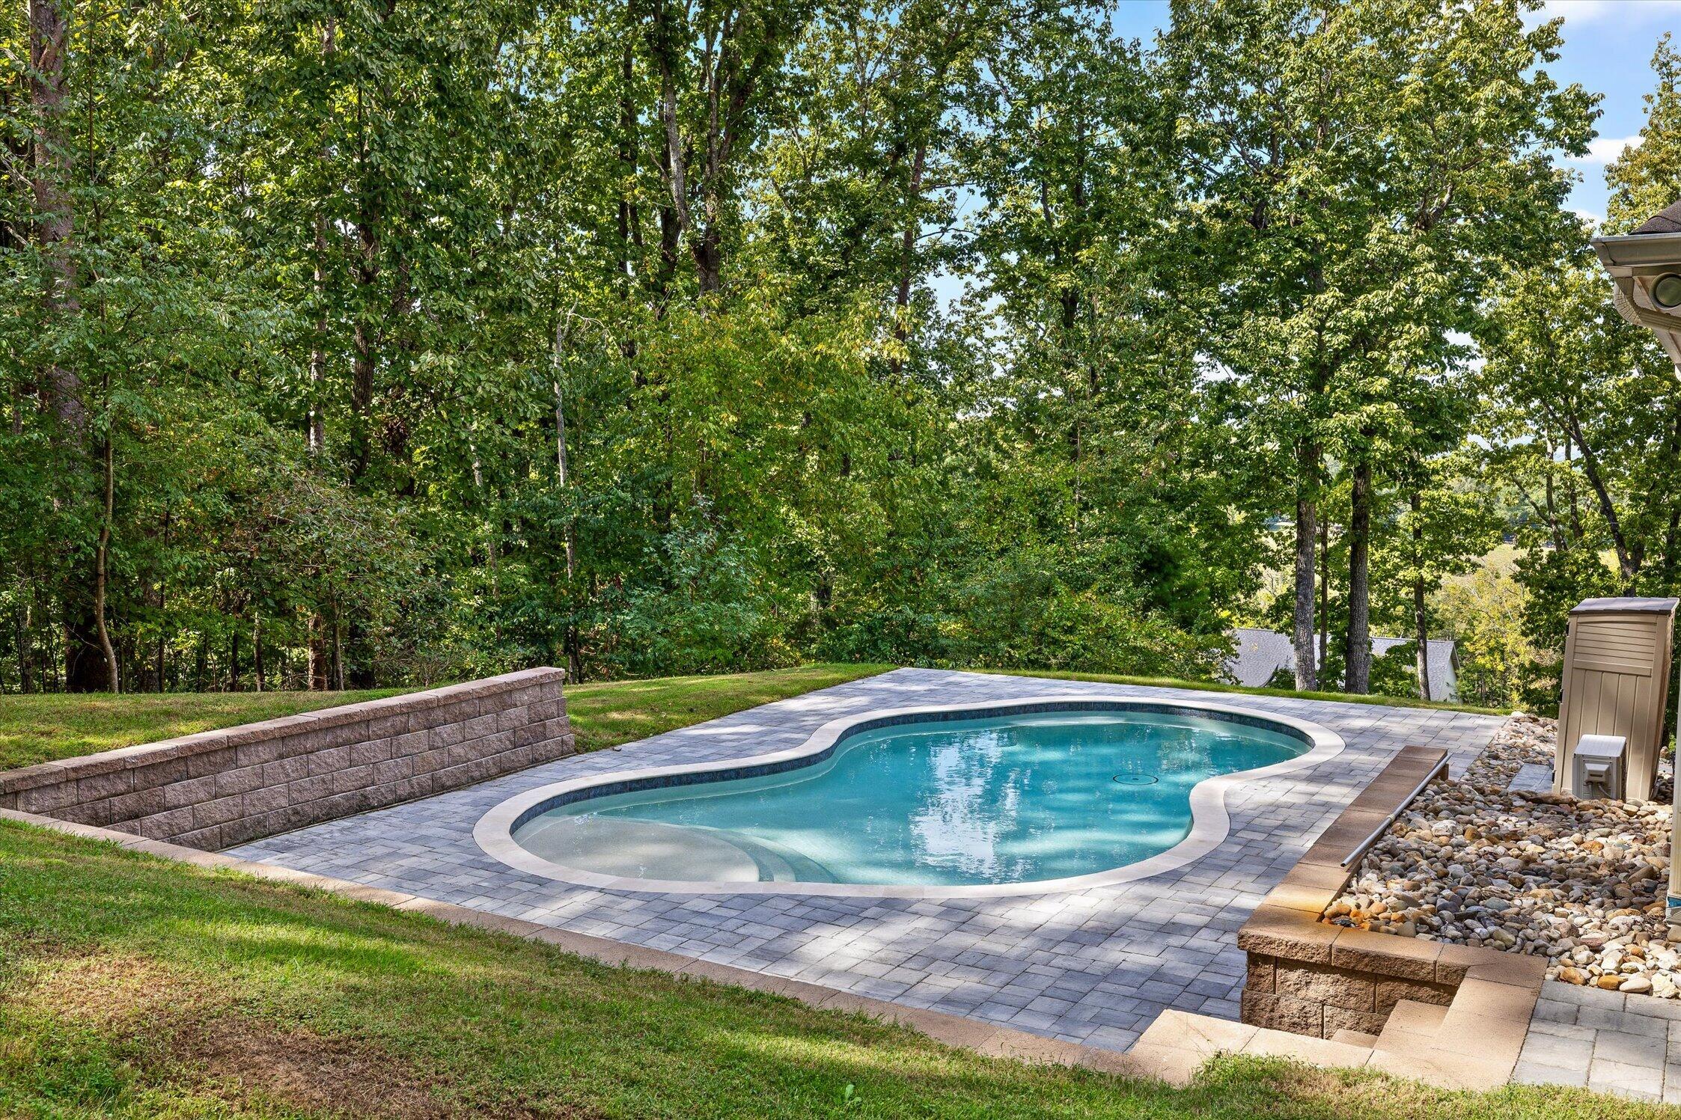
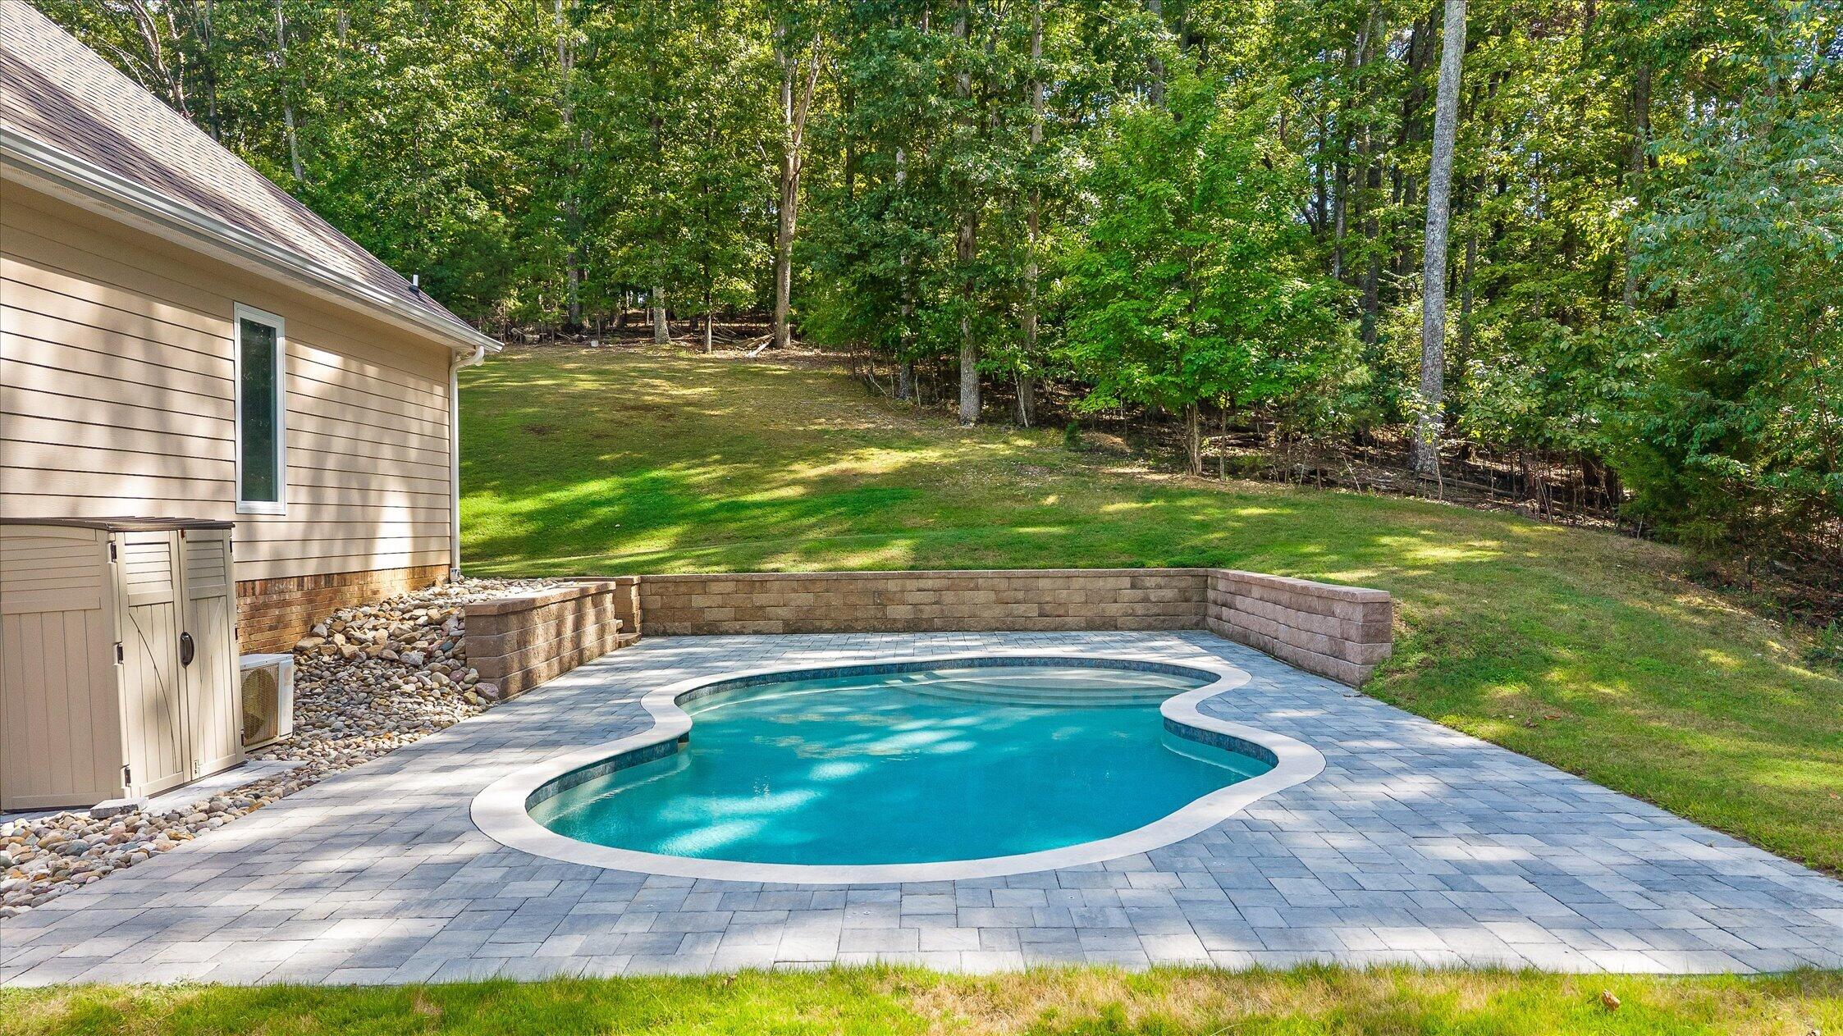
Curved backyard pool surrounded by a gray paver patio, stone walls, lawn, and mature trees.
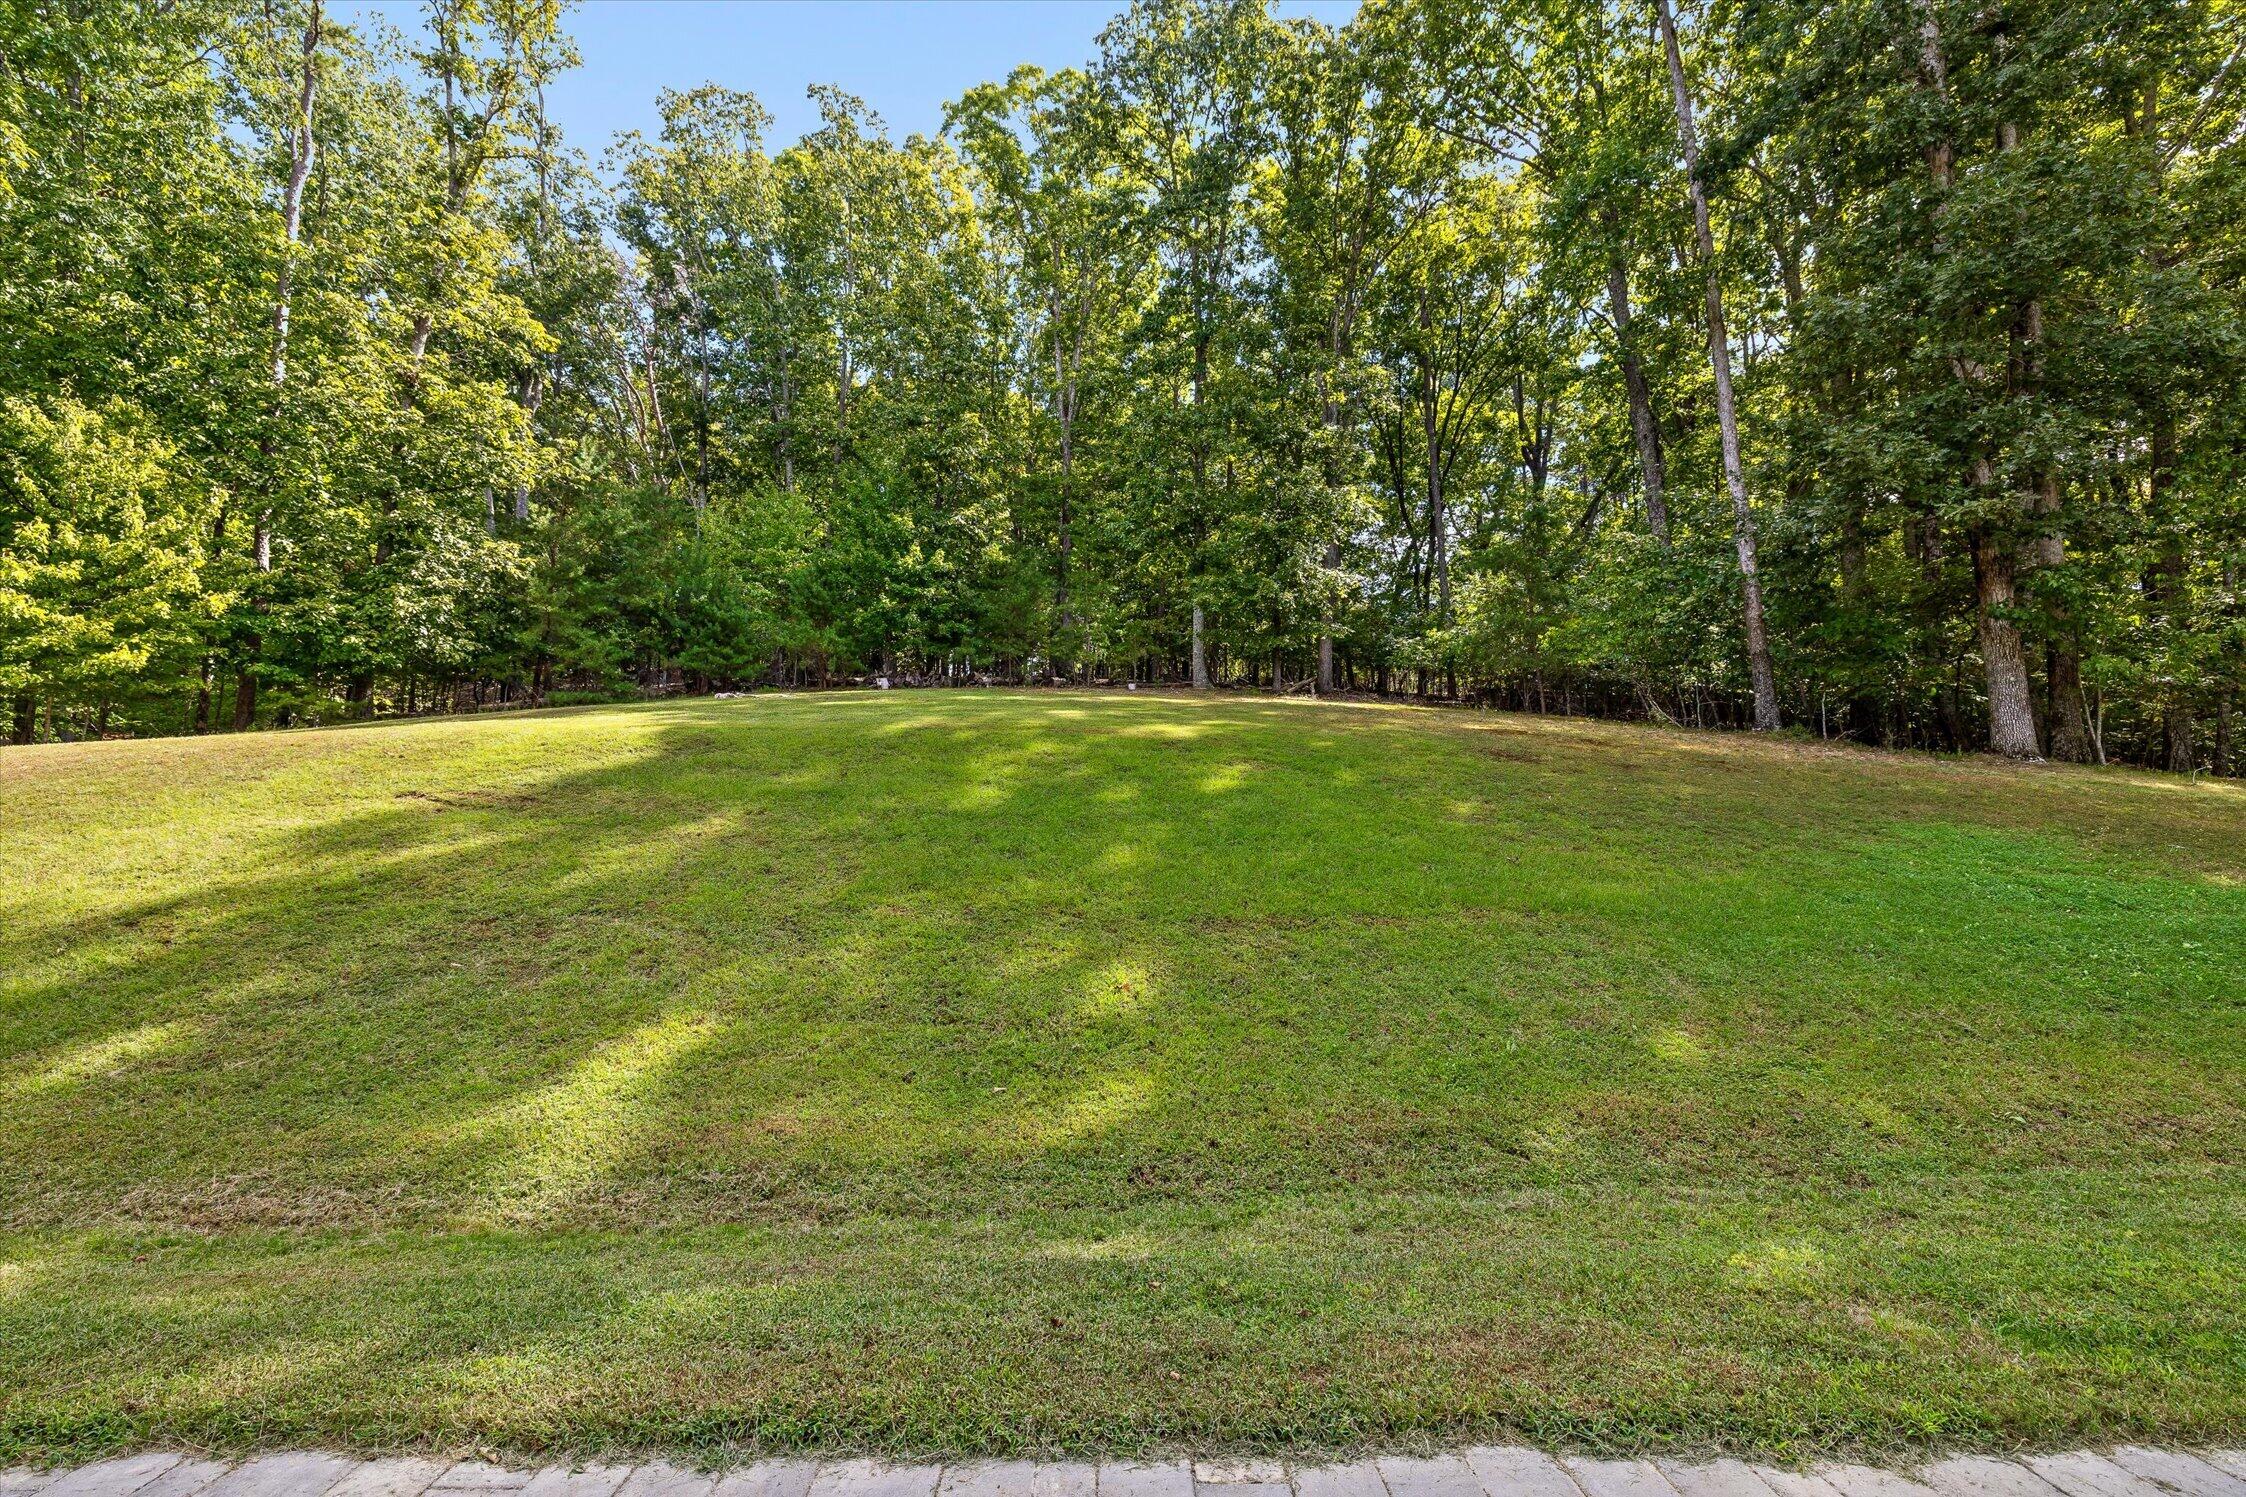
Open grassy lawn bordered by mature trees, with stone pavers along the foreground.
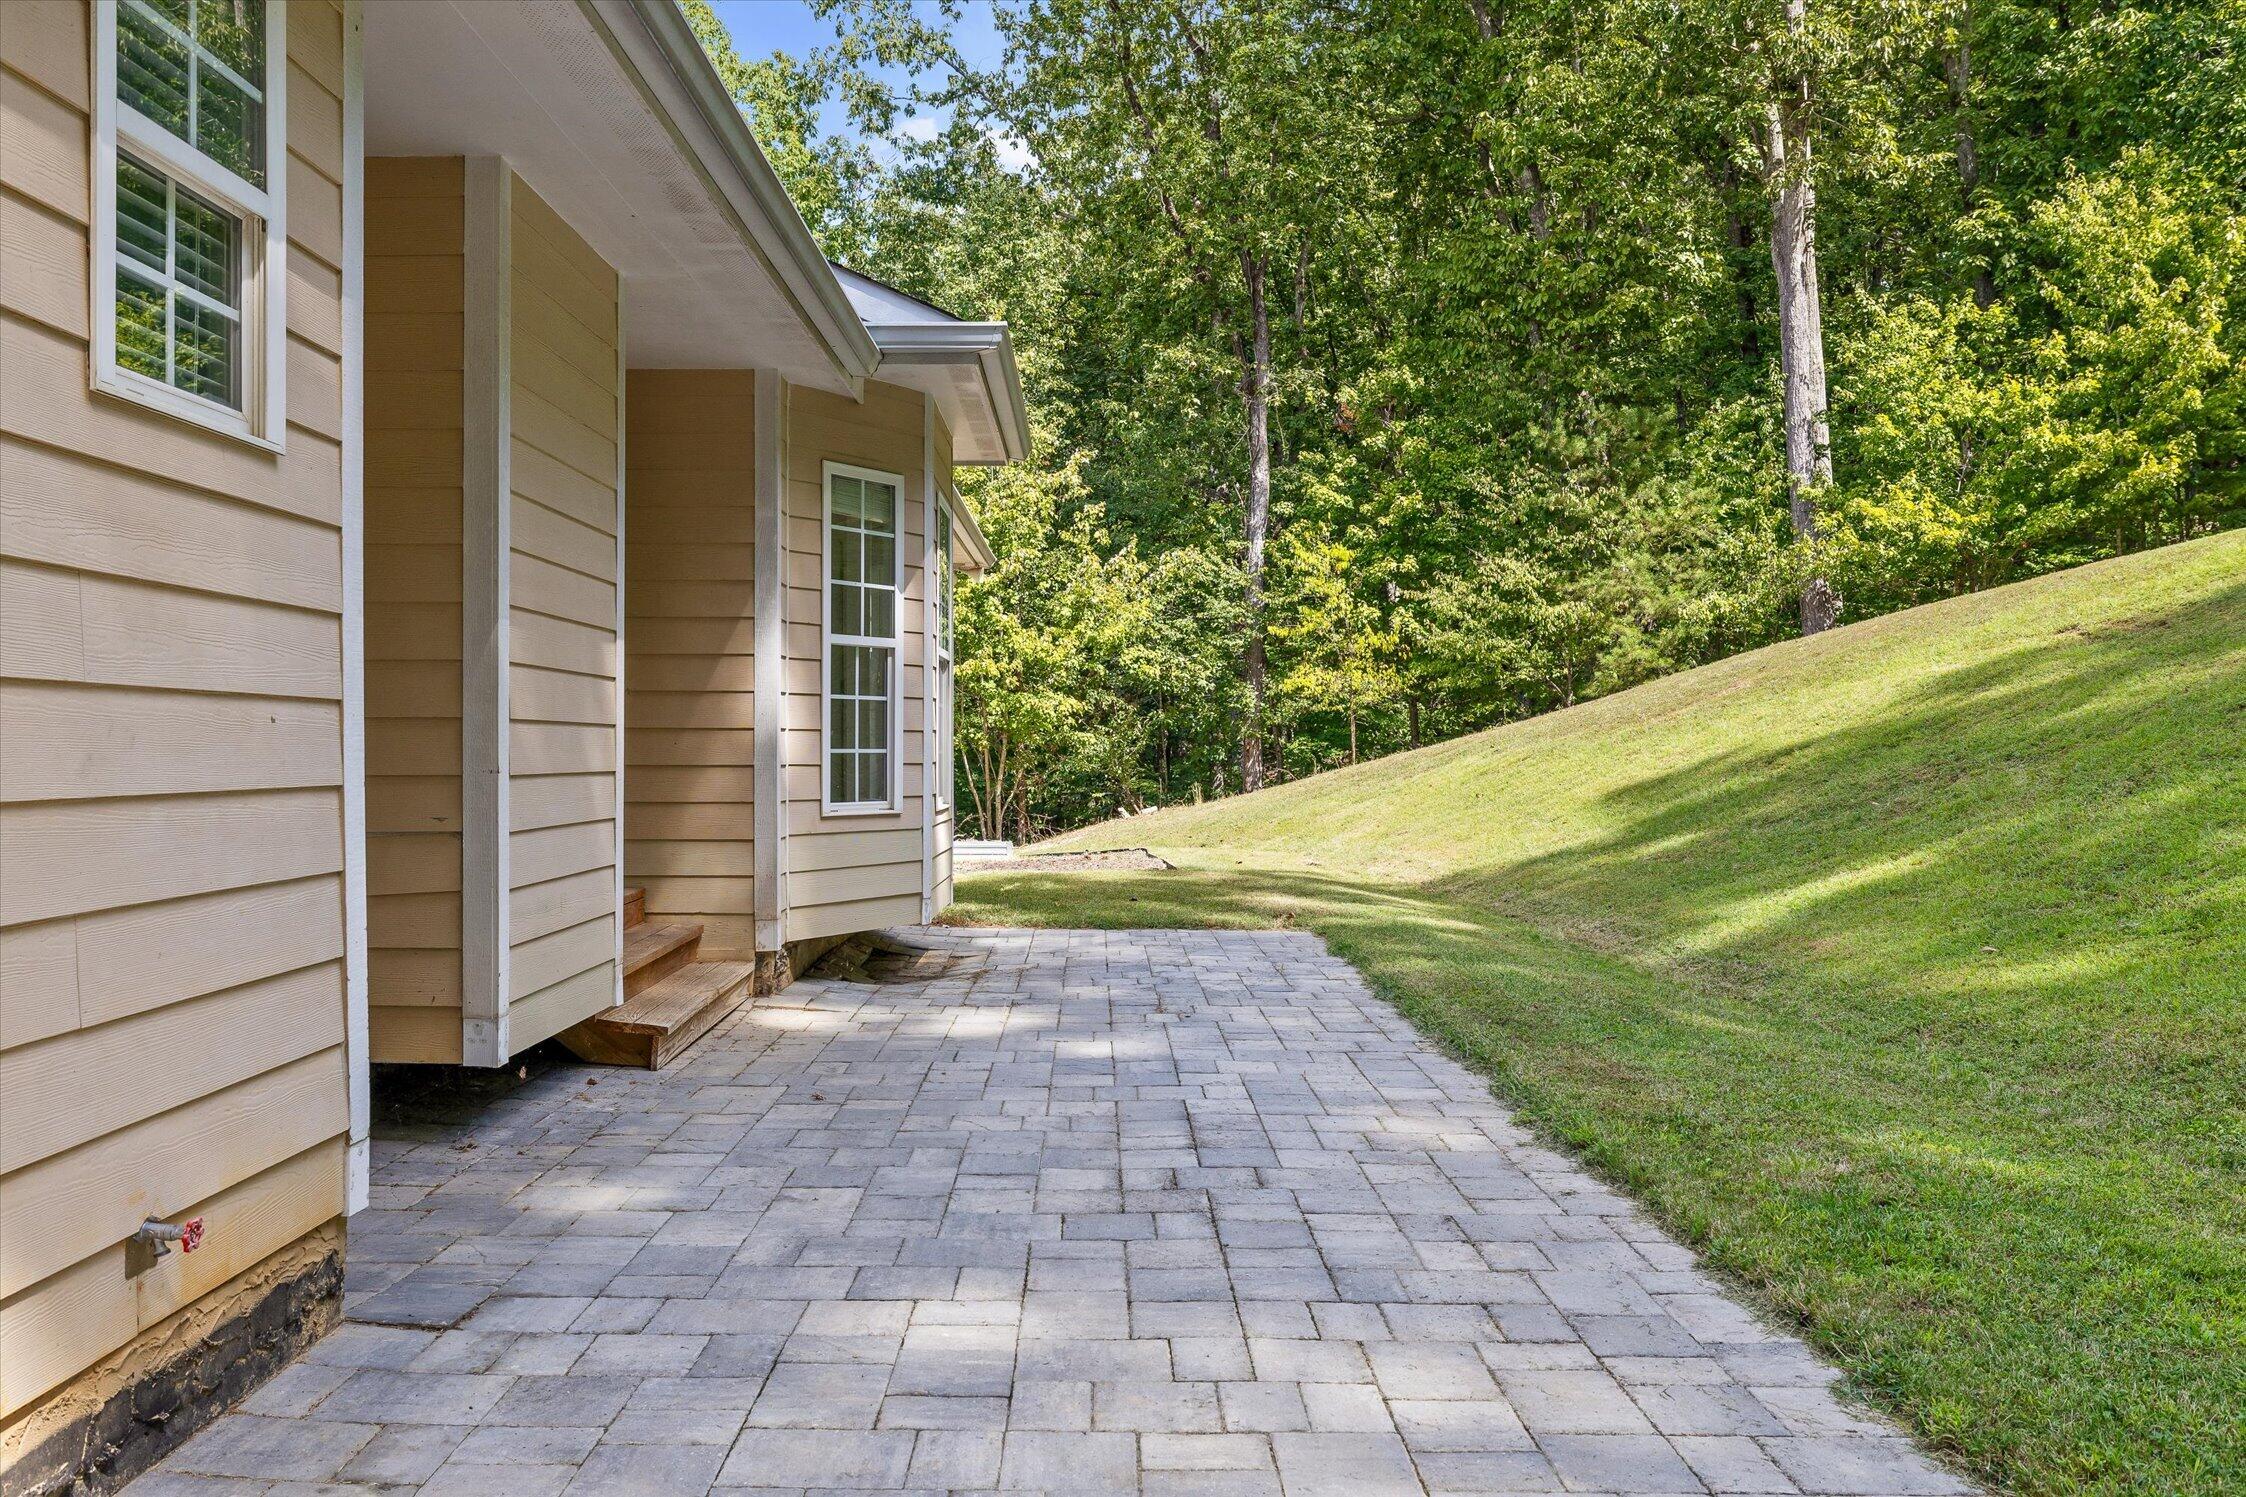
Side of a tan-sided home beside a paver patio and sloping lawn, with woods behind.
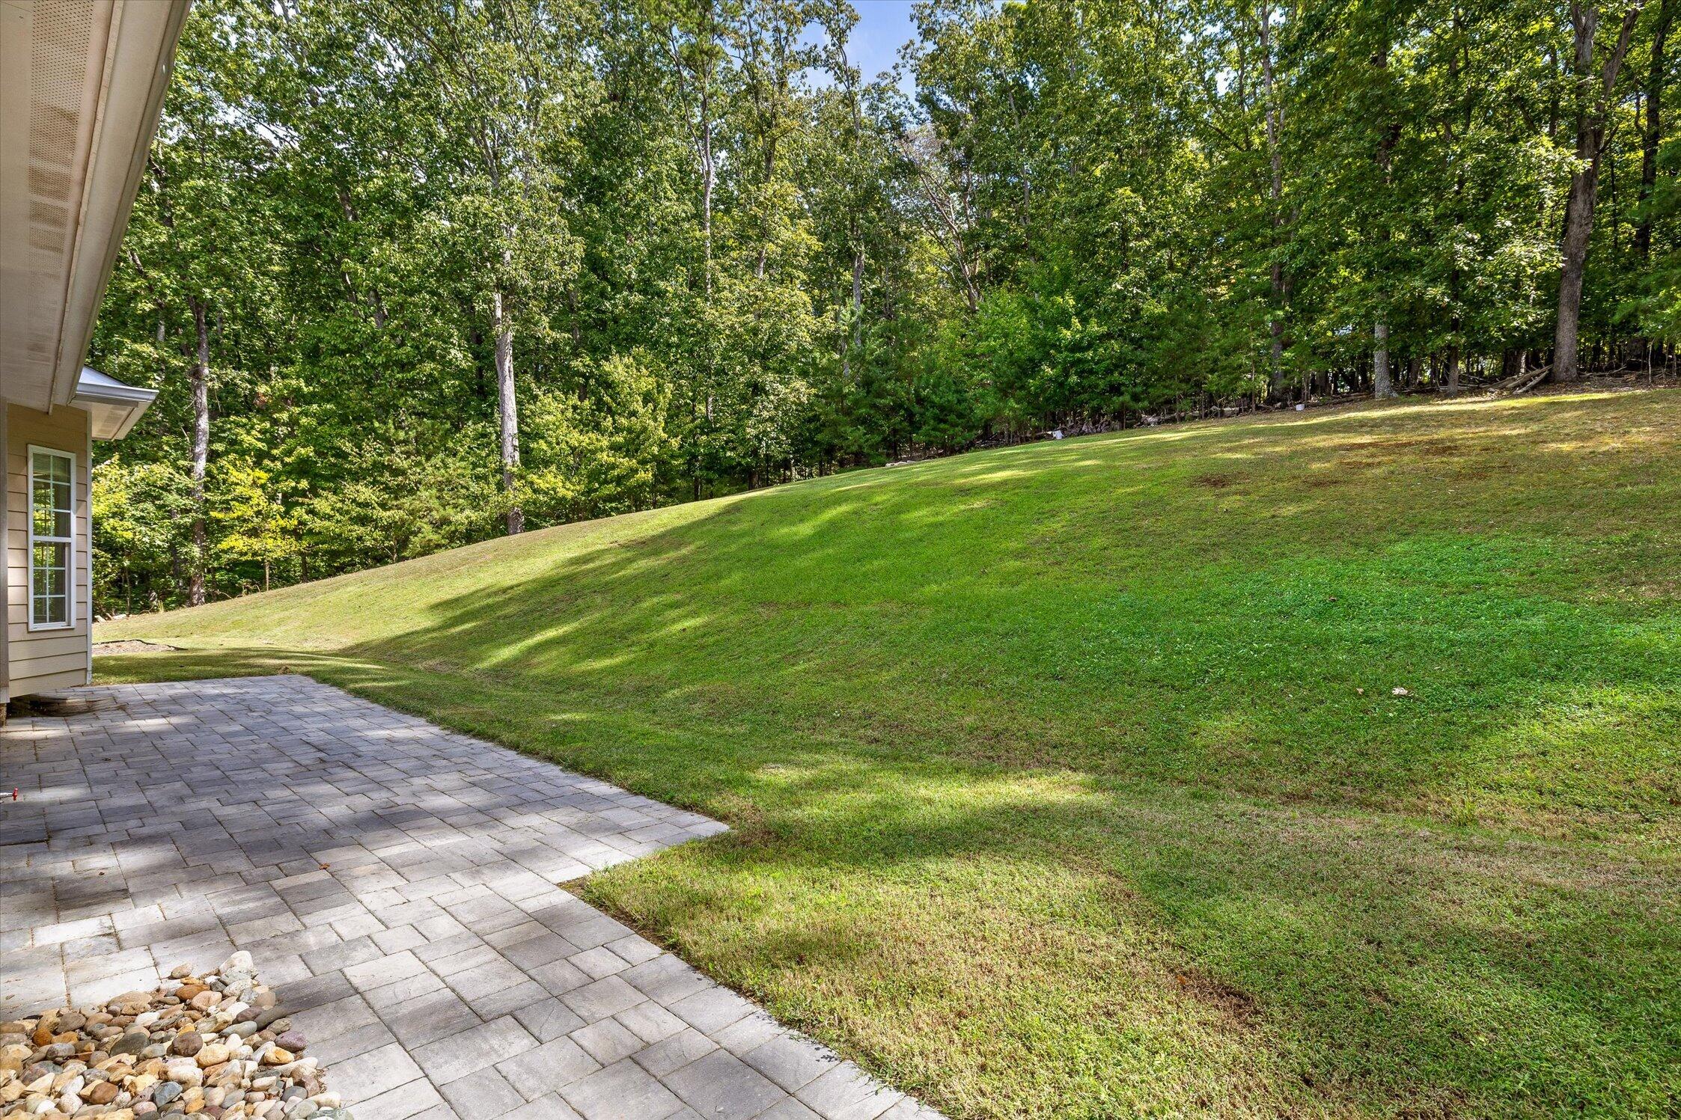
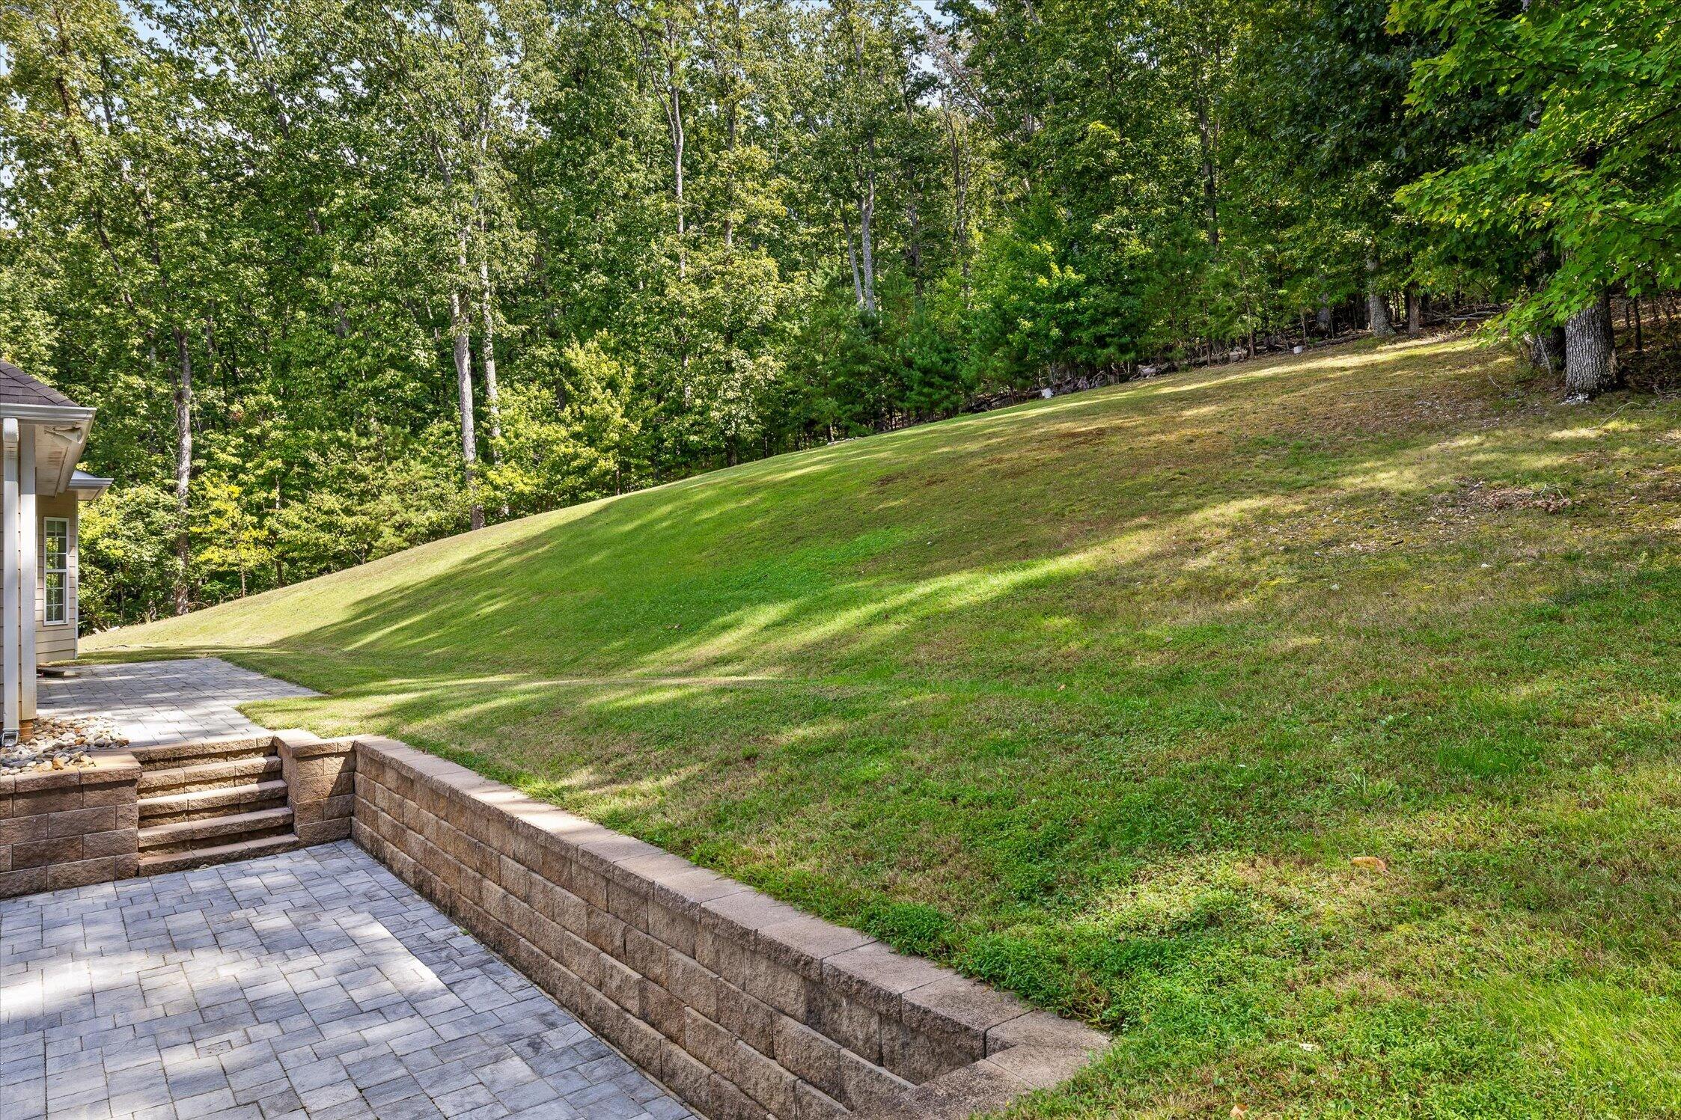
Paver patio beside a gently sloping lawn and wooded tree line.
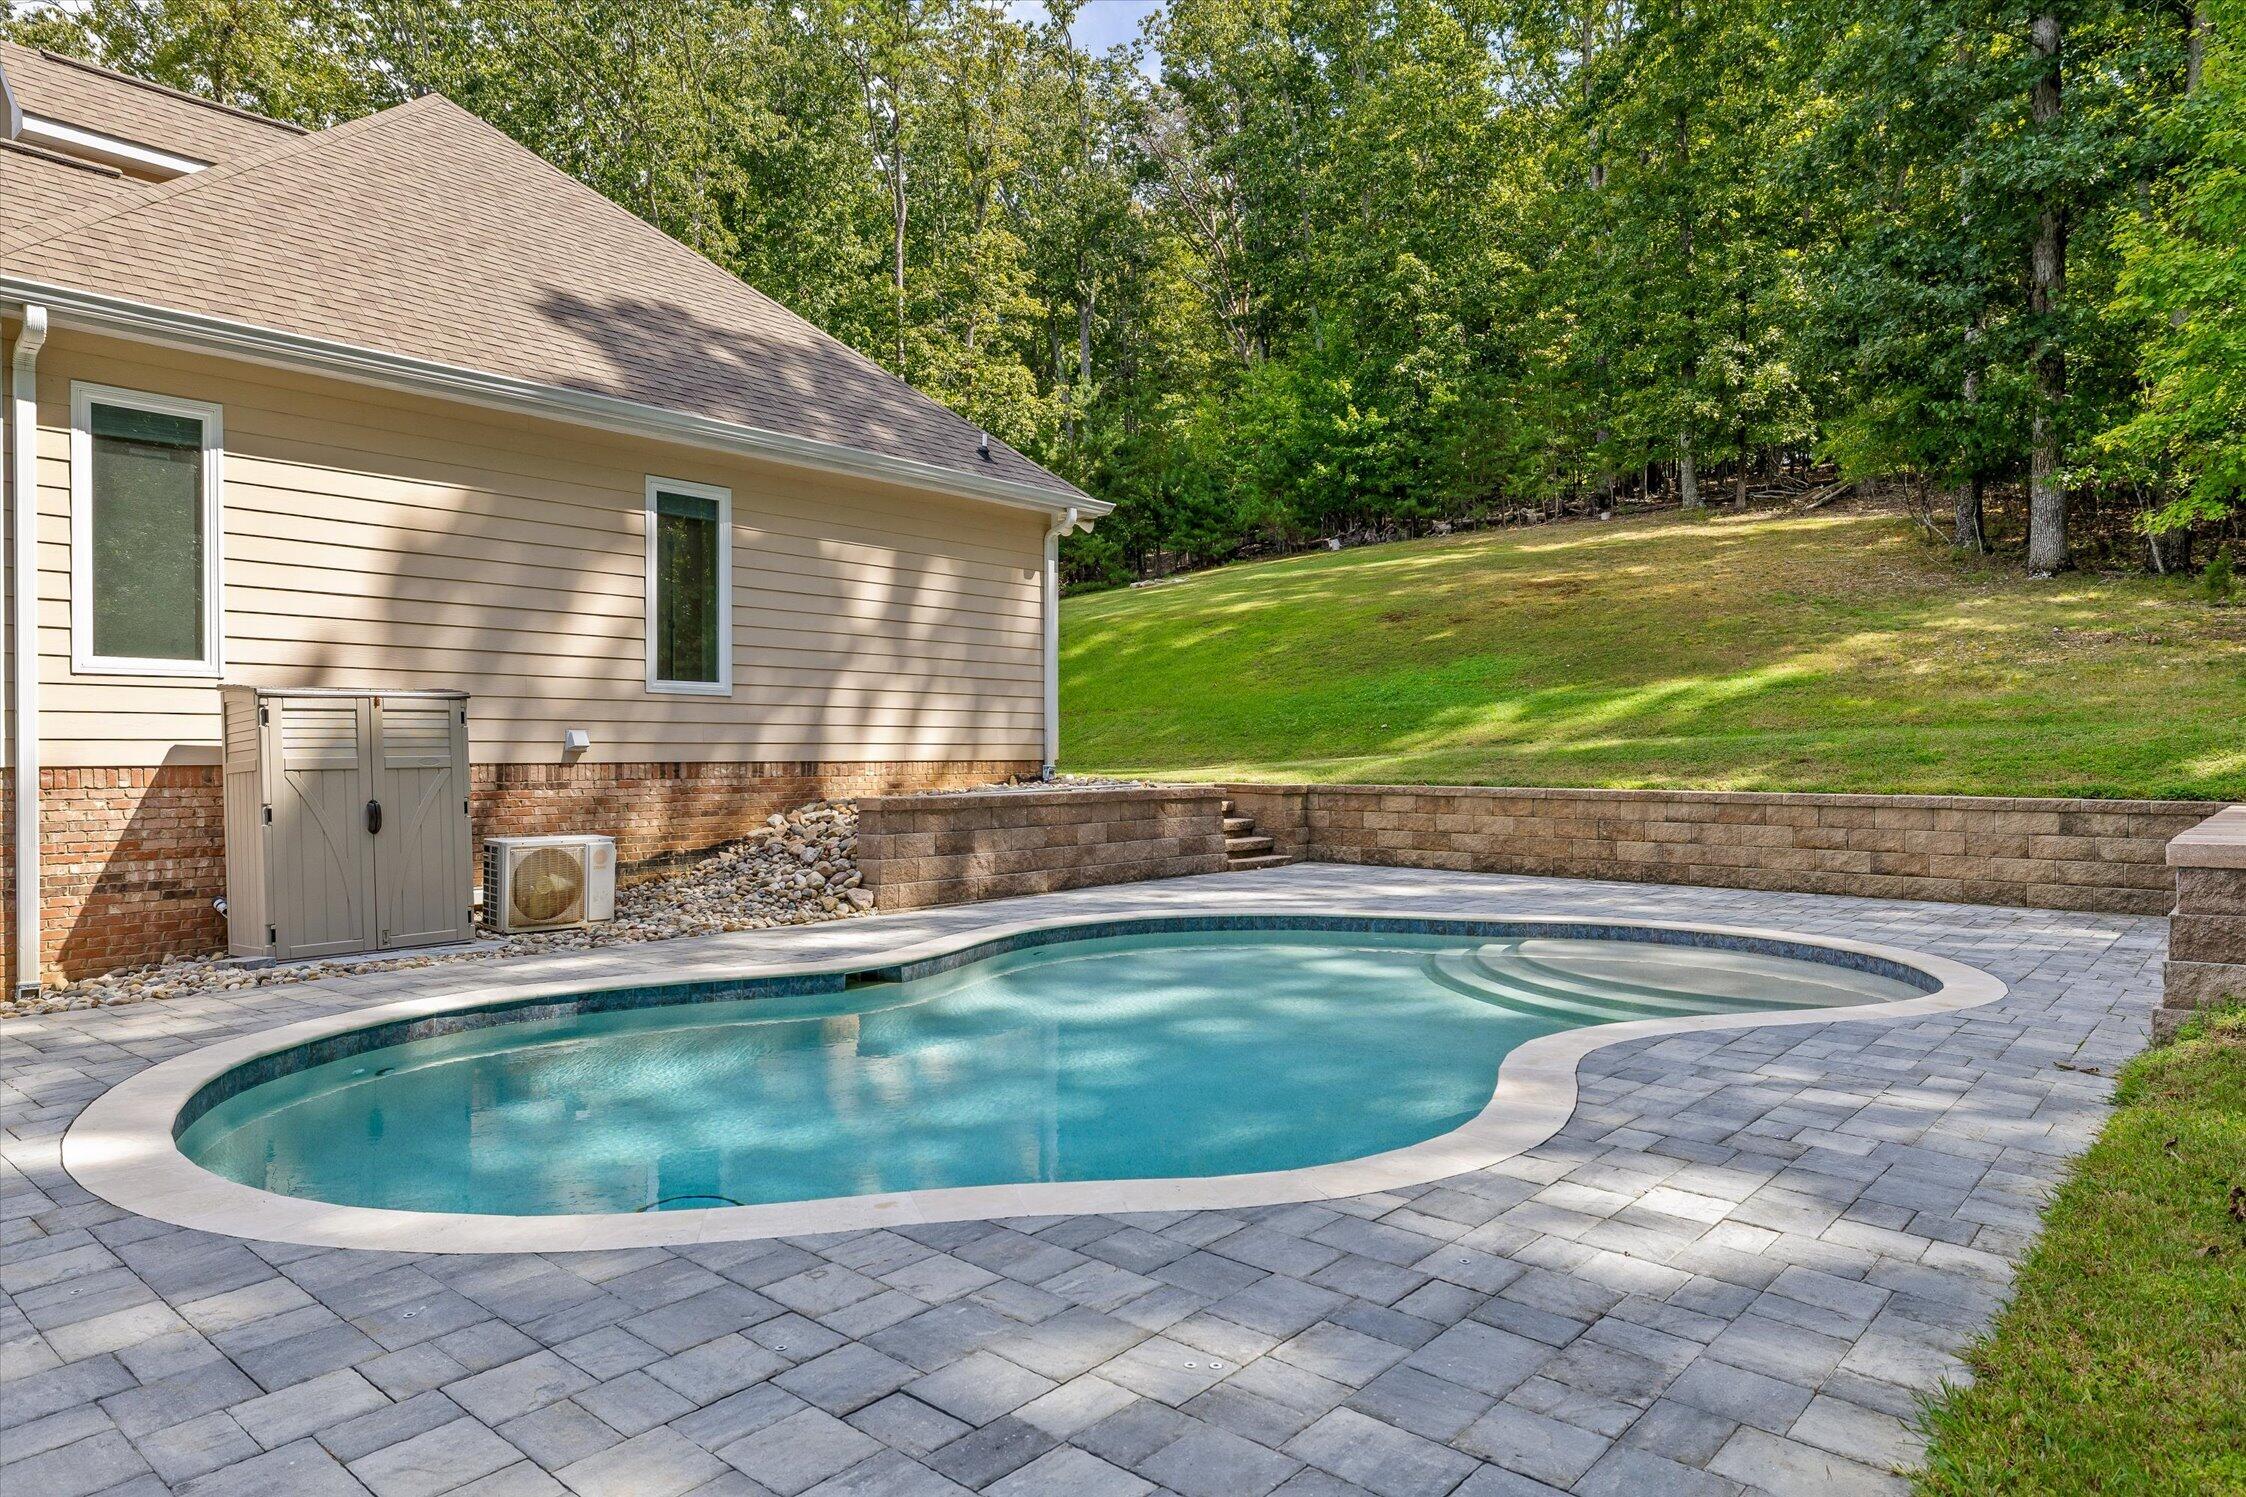
House with a kidney-shaped pool and paved patio overlooking water.
Sloped grassy backyard with a paved patio, curved retaining wall, and mature trees.
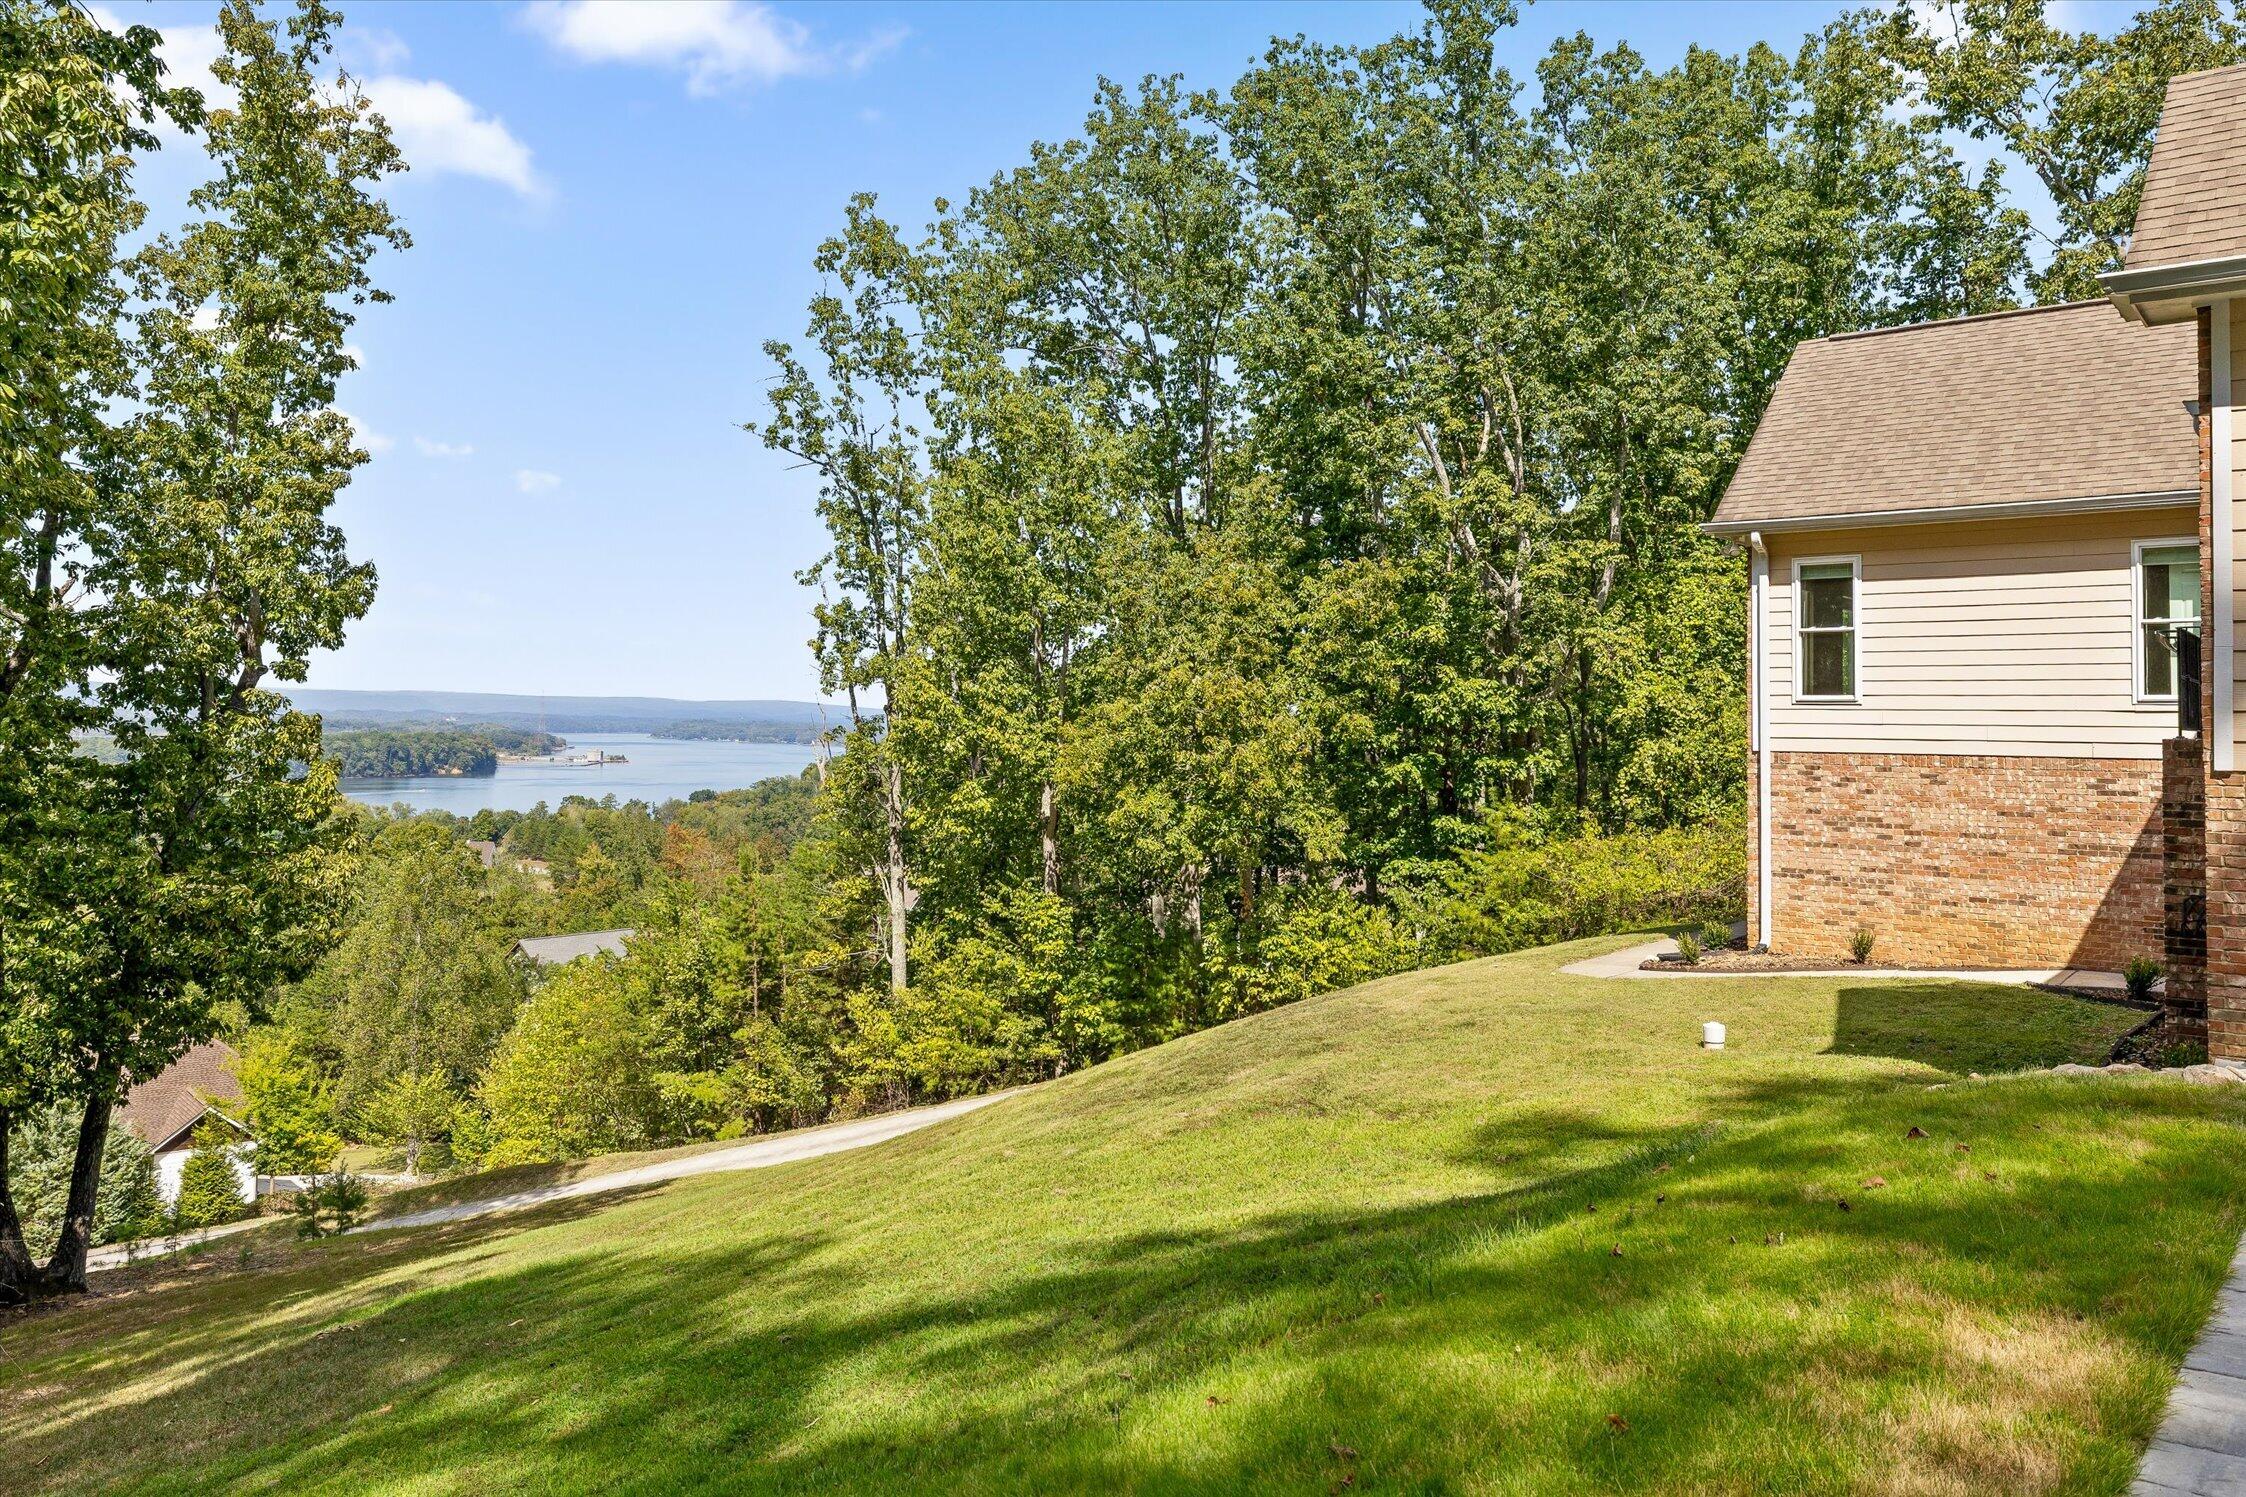
House beside a sloping lawn with a water view through mature trees.
Backyard swimming pool with a broad paver patio and wooded lawn.
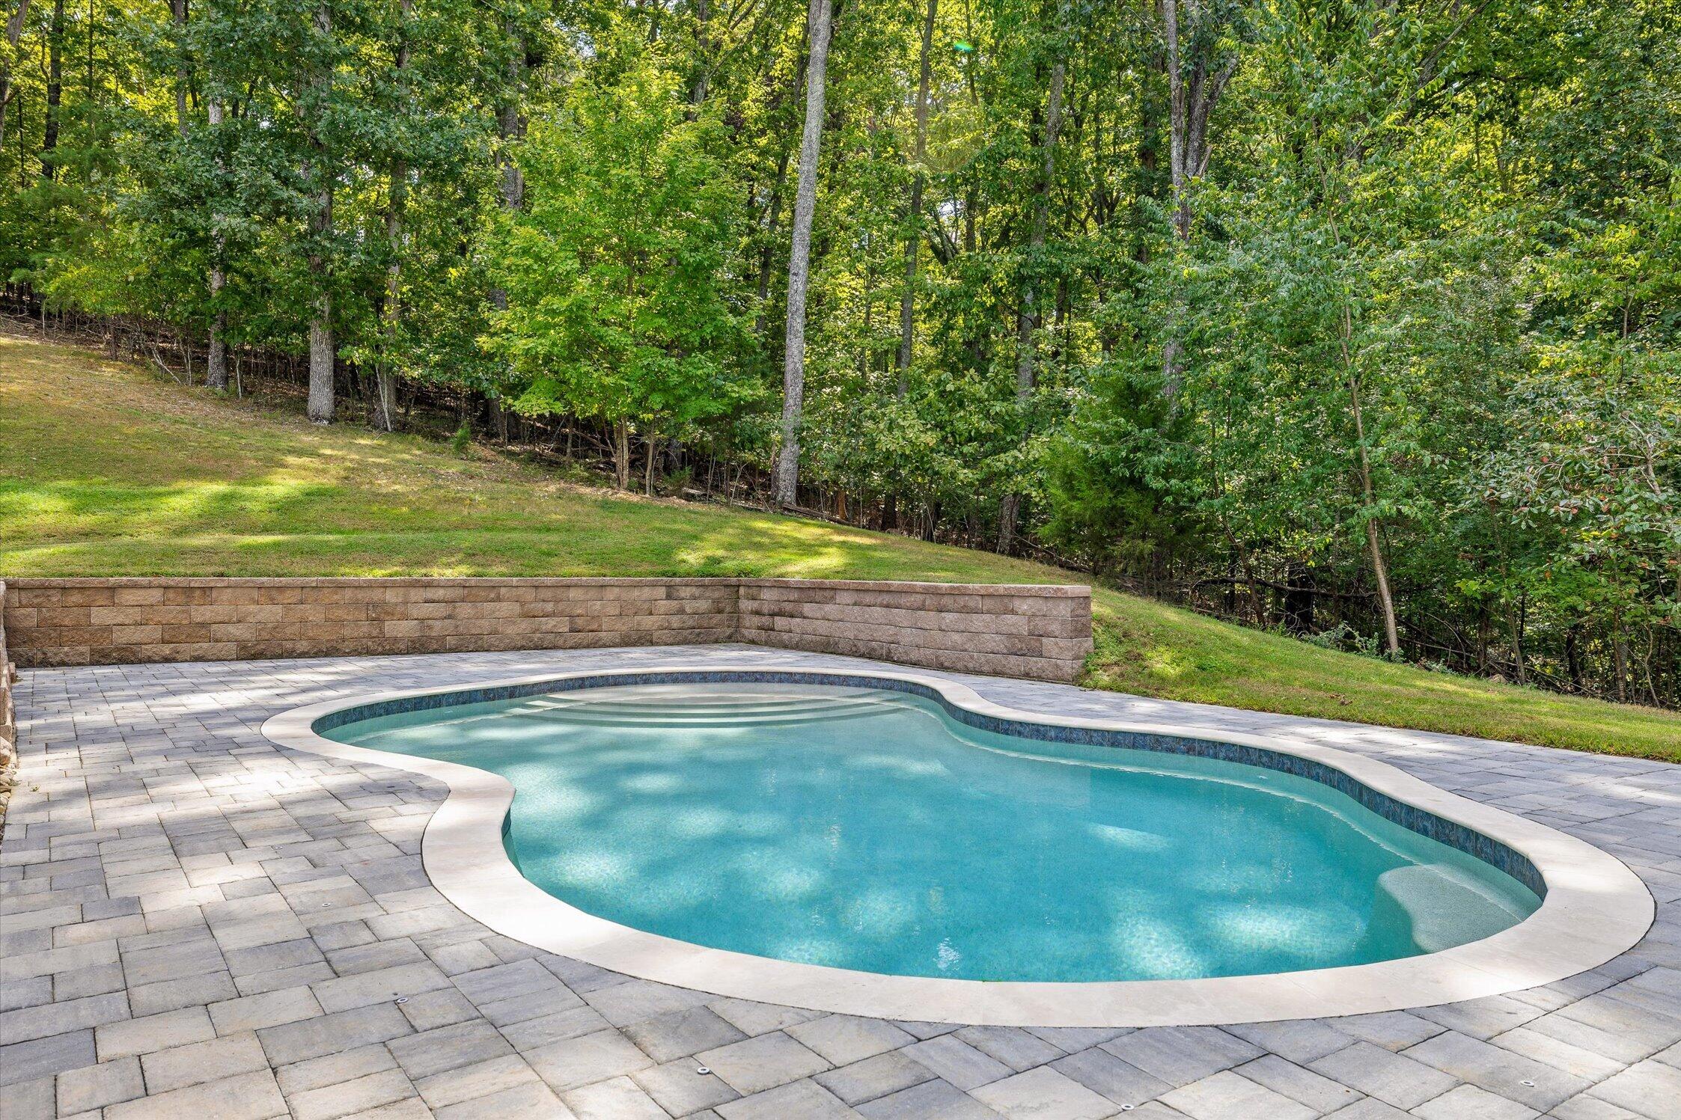
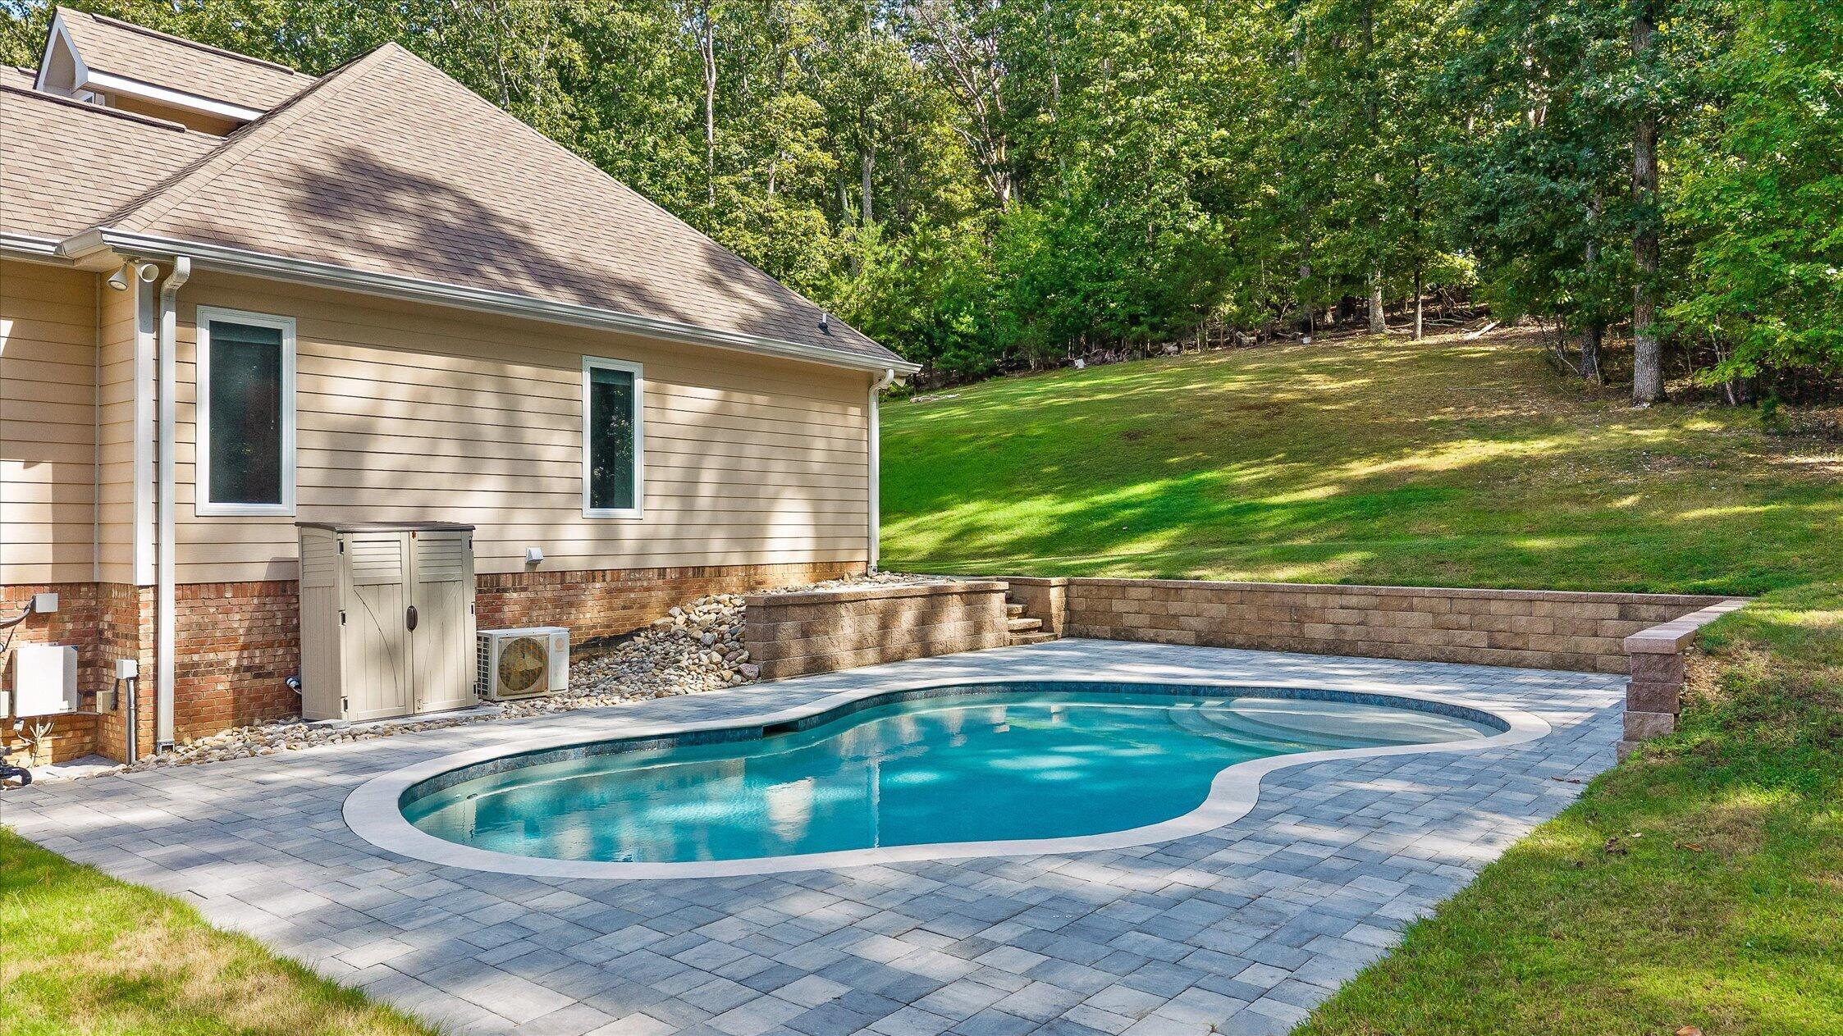
Curved swimming pool in a paver patio beside a grassy, wooded slope.
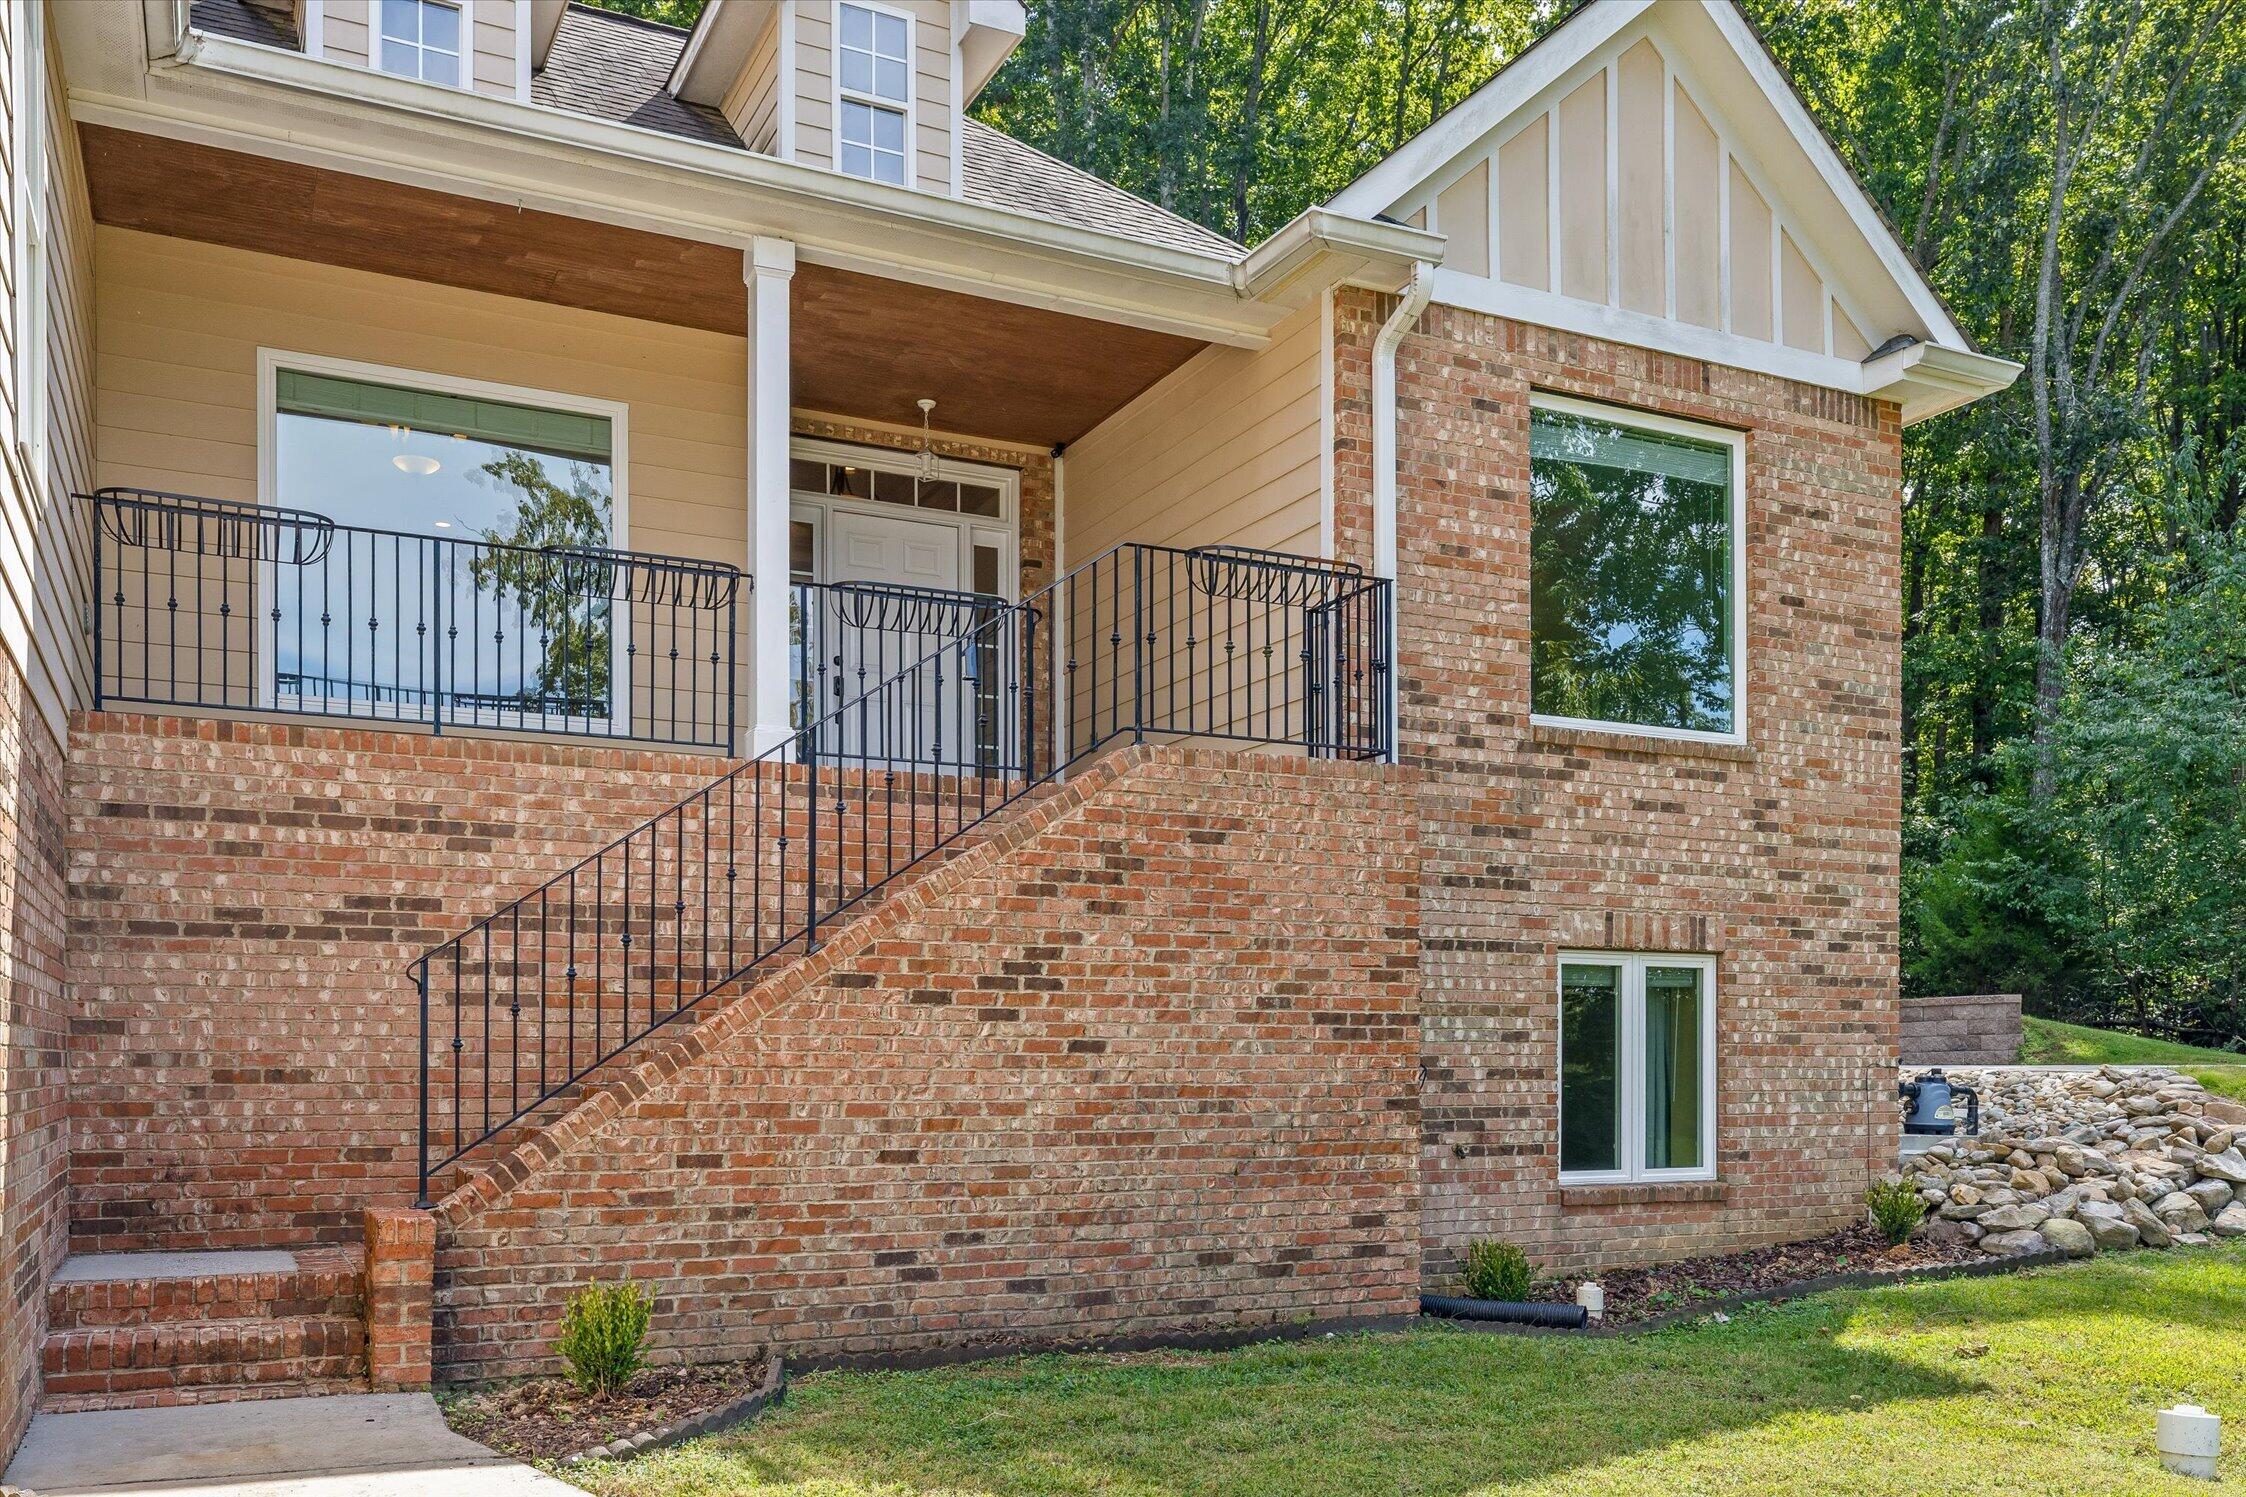
Home exterior with brick stairs leading to a covered porch with black railings.
Two-story brick home with a covered porch, sloping lawn, and wooded backdrop.
Freeform backyard pool with a paver patio, grassy slope, and wooded backdrop.
Freeform backyard pool beside a gray paver patio, retaining wall, and wooded lawn.
Sloping grassy backyard bordered by trees, with a paved patio path beside the house.
House beside a curved swimming pool and patio, with a lake visible beyond the wooded slope.
Curving backyard pool with a wide paver patio, wooded surroundings, and distant hills.
Tan-sided house with a paved rear patio, bay window, and grassy lawn.
Rear of a tan house with a curved pool and wooded valley view.
Aerial view of a tan house with a pool on a wooded hillside.
House exterior with two garage doors and a sloping driveway overlooking wooded hills.
Curving concrete driveway descends past a sloping lawn and trees toward neighboring homes.
Two-story brick home with attached garage, concrete driveway, and wooded lawn.
Concrete patio beside the home, bordered by a brick wall and sloping wooded lawn.
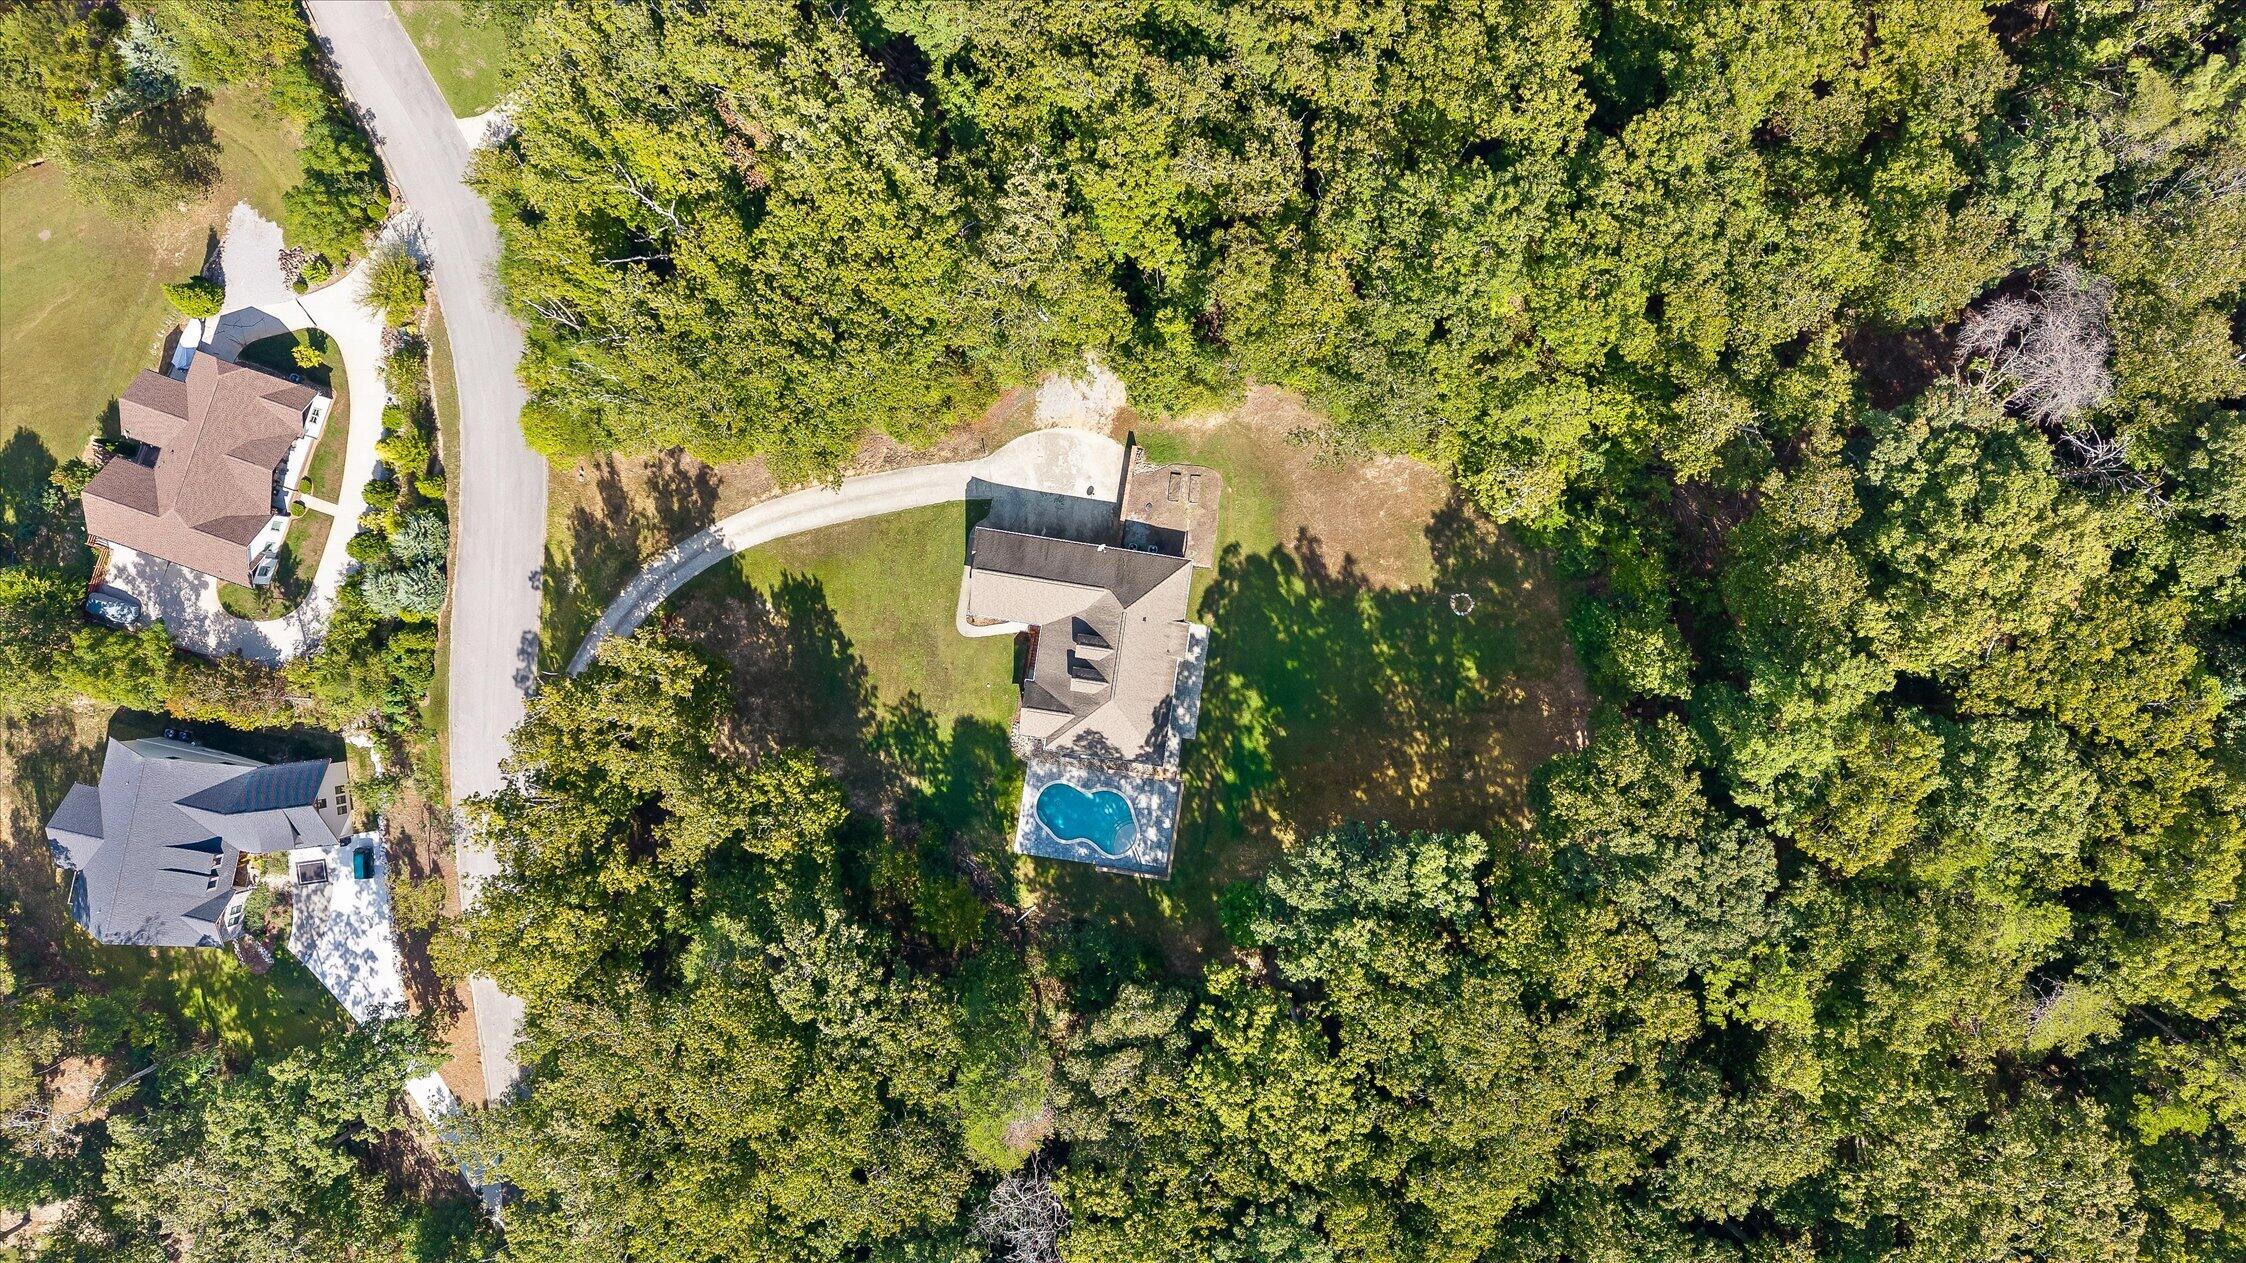
Aerial view of a house with a pool on a wooded lot.
Two-story brick home with cream gables and covered porch, set above a broad lawn among mature trees.
Brick house with a curved driveway, wooded lawn, and swimming pool.
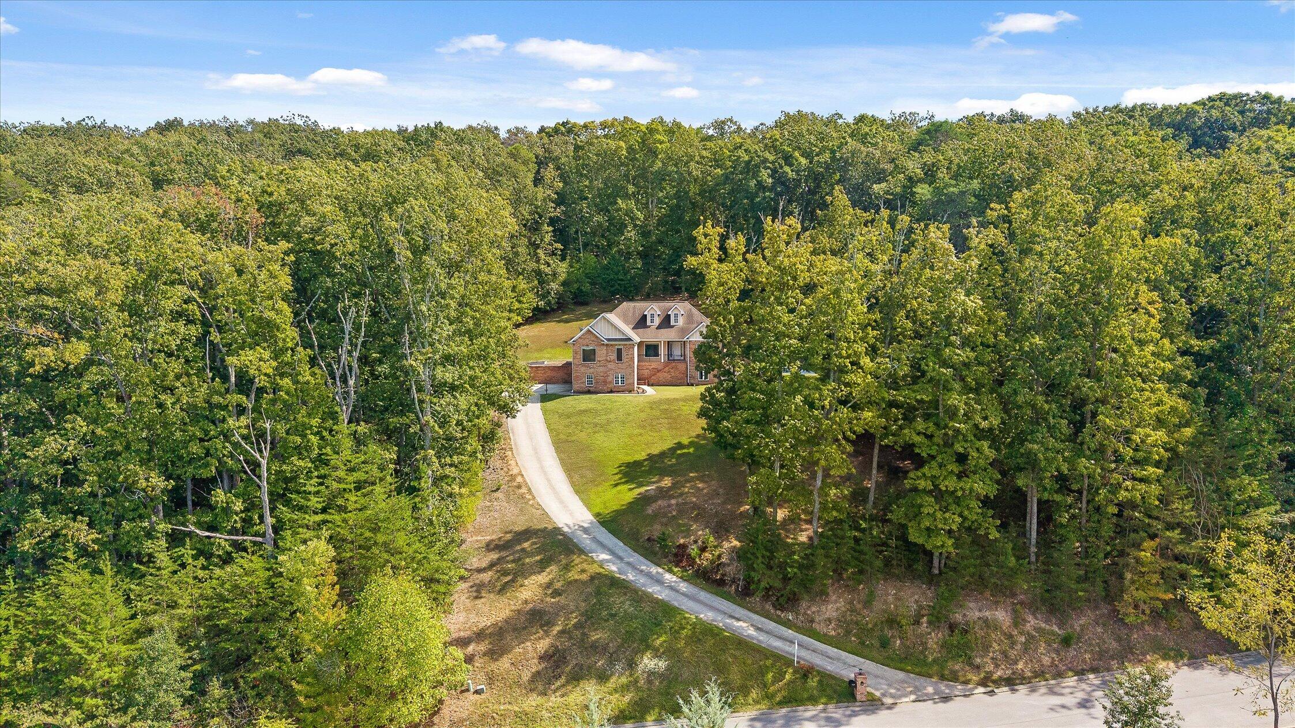
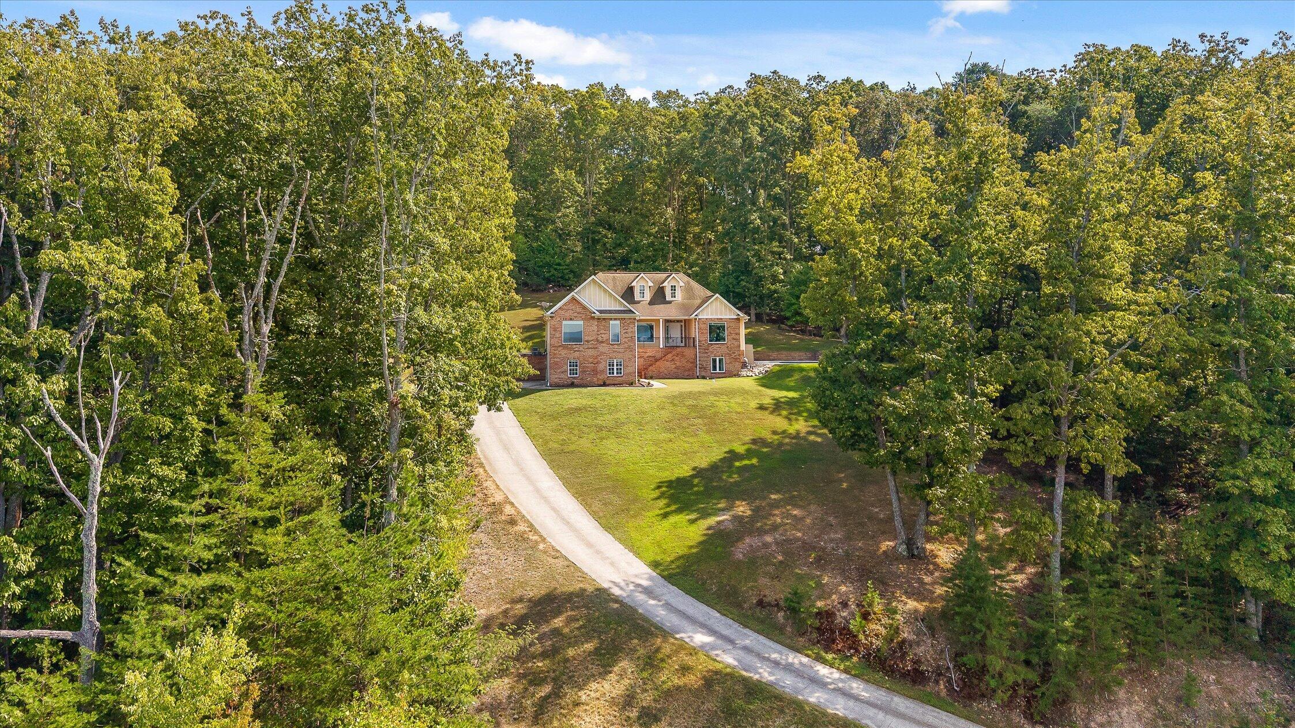
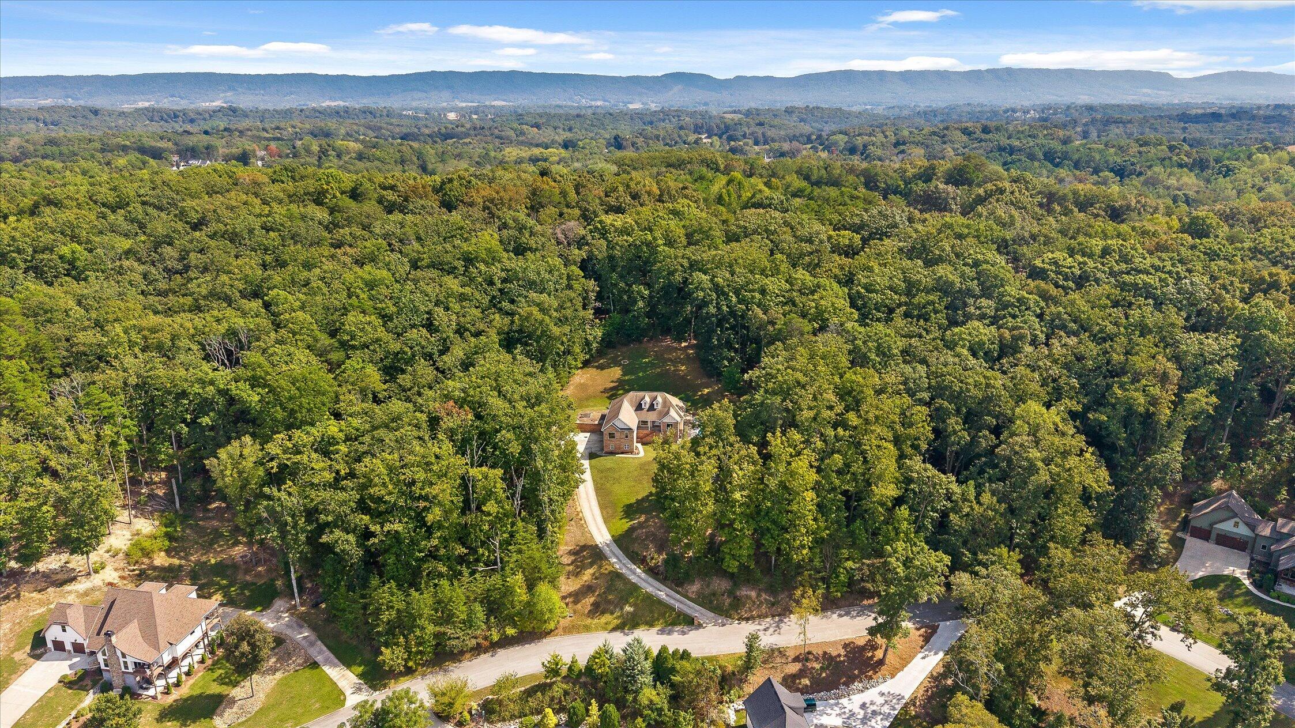
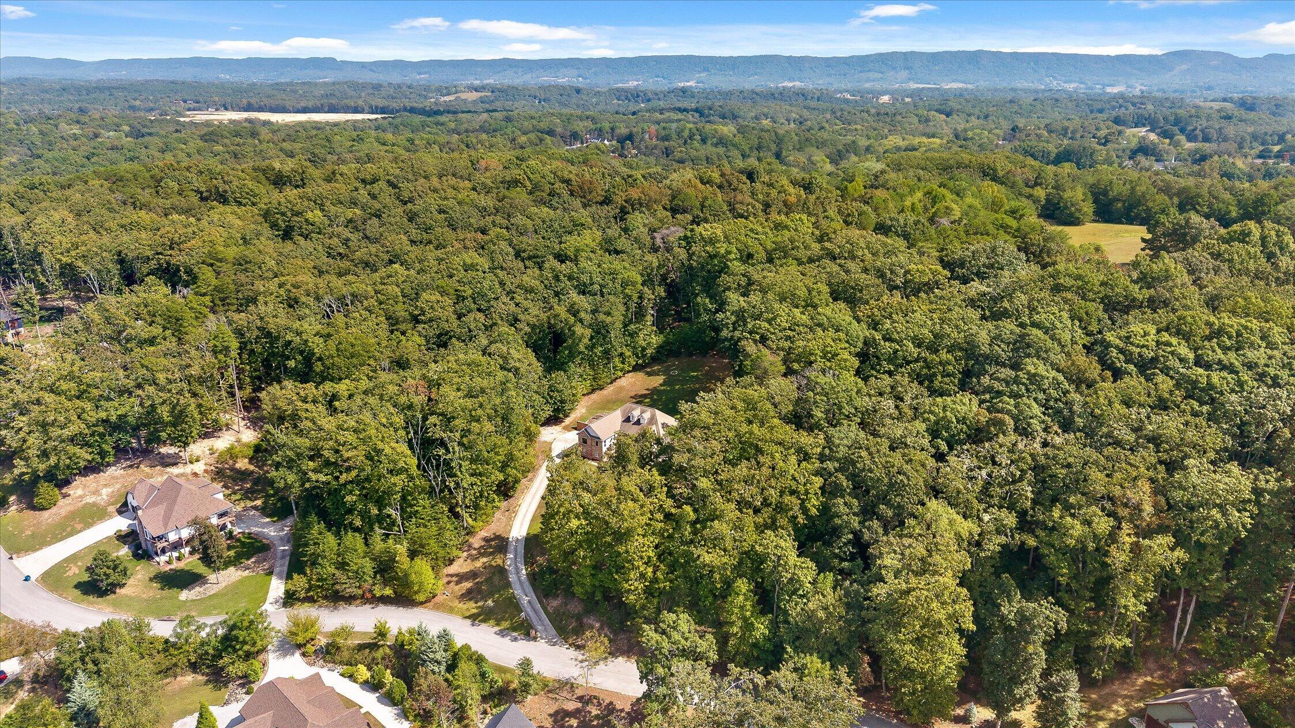
Aerial view of a brick home at the end of a curved driveway, surrounded by woods.
Brick house surrounded by trees, with a curved driveway crossing the broad lawn.
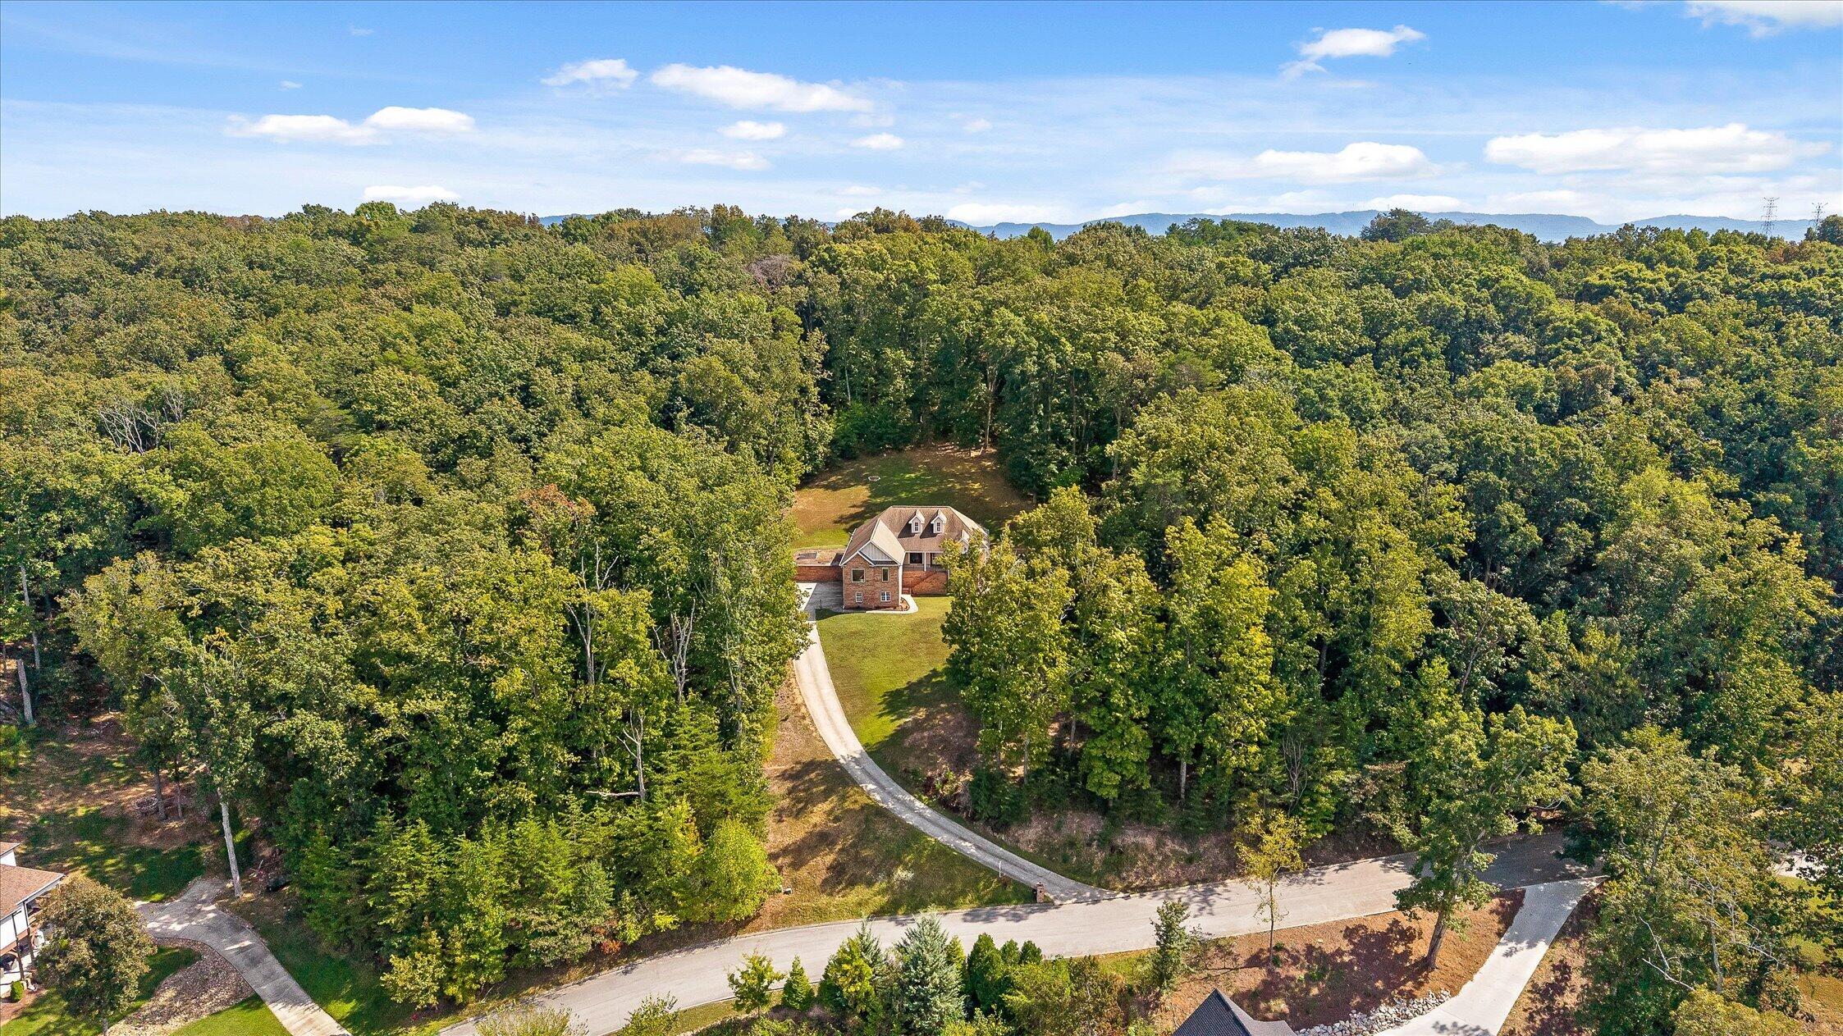
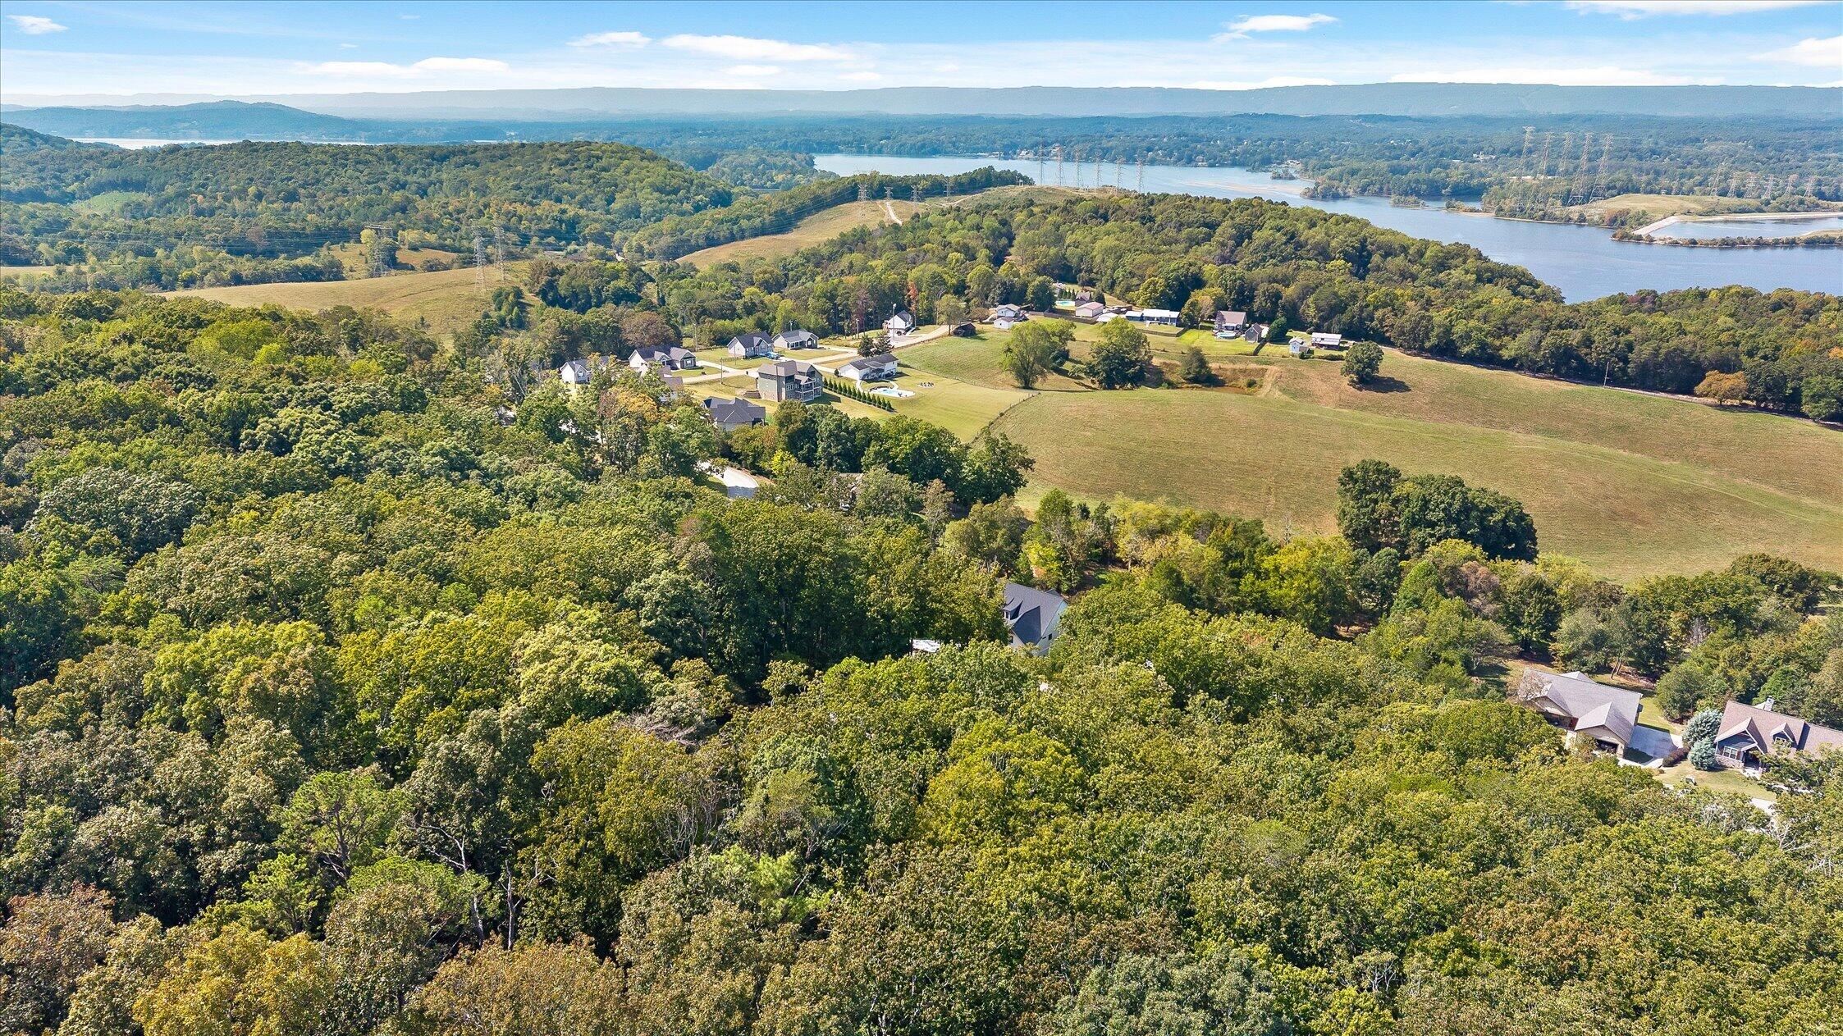
Aerial view of a brick house and curved driveway in a wooded lot, with distant mountain ridges.
Brick house on a wooded lot, set back from a curved driveway and broad lawn.
Aerial view of a brick home surrounded by woodland, with a curved driveway and distant mountain ridges.
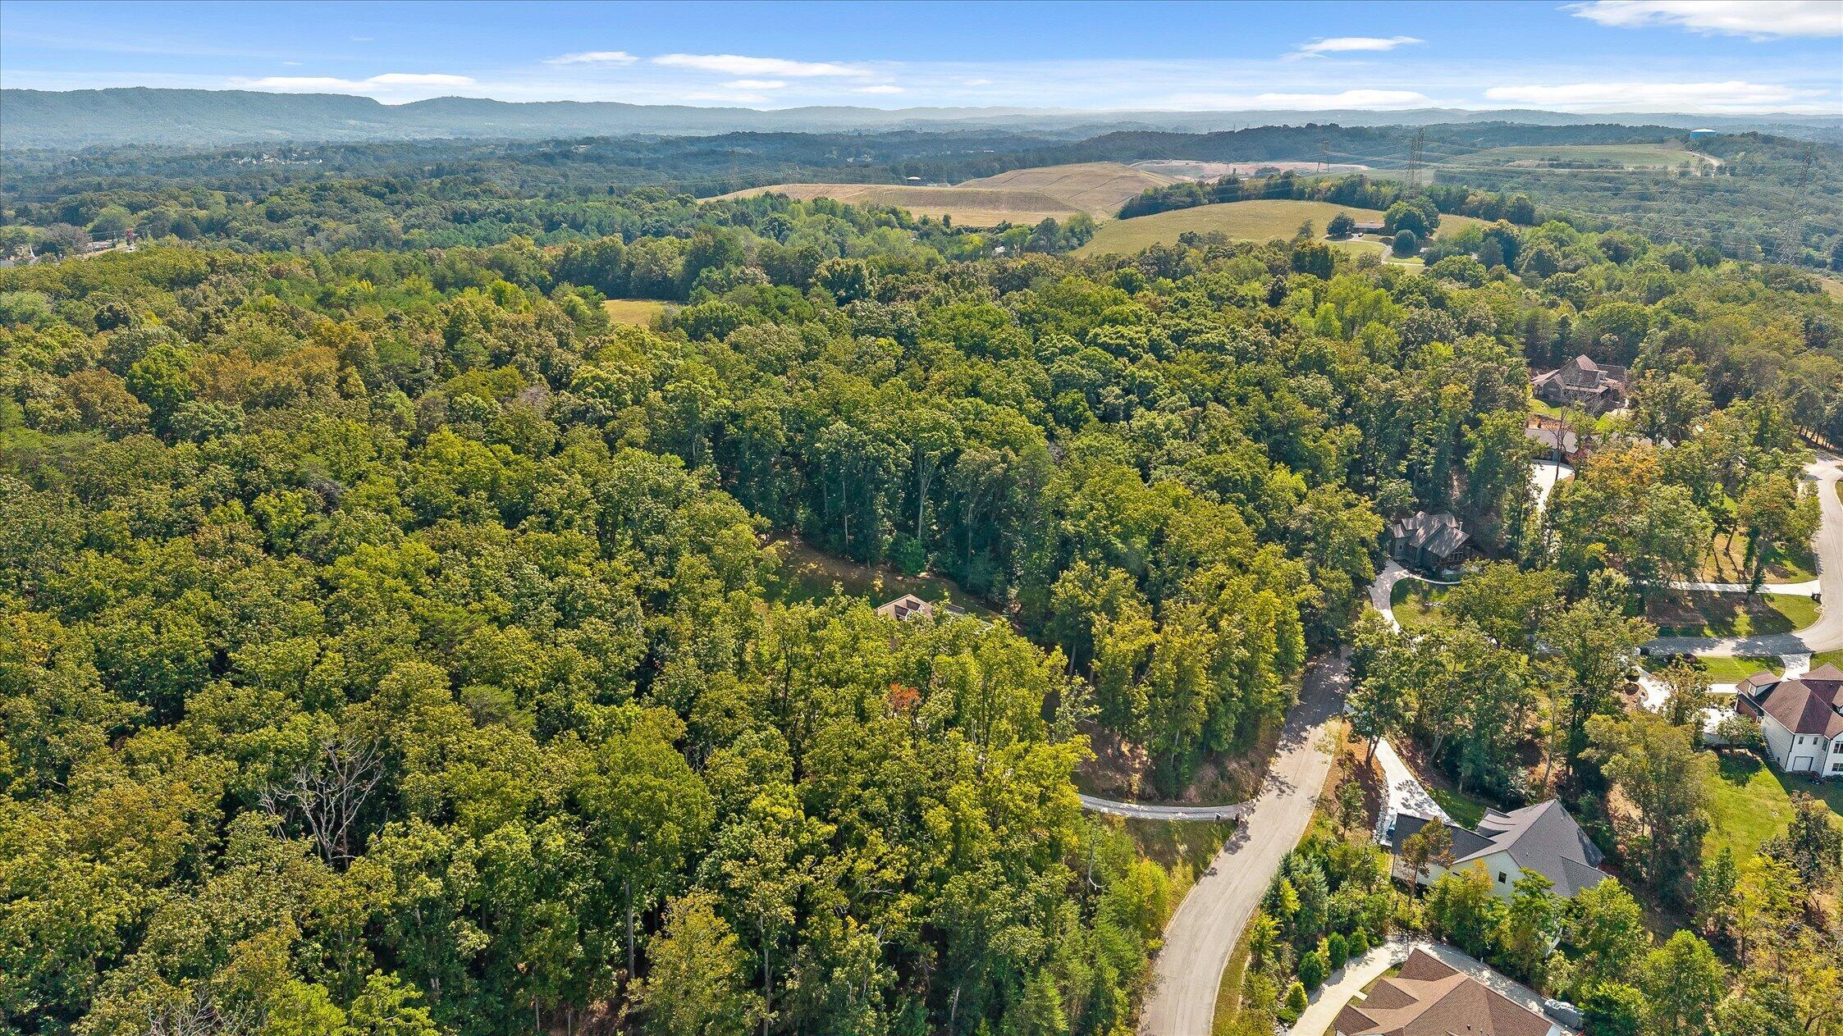
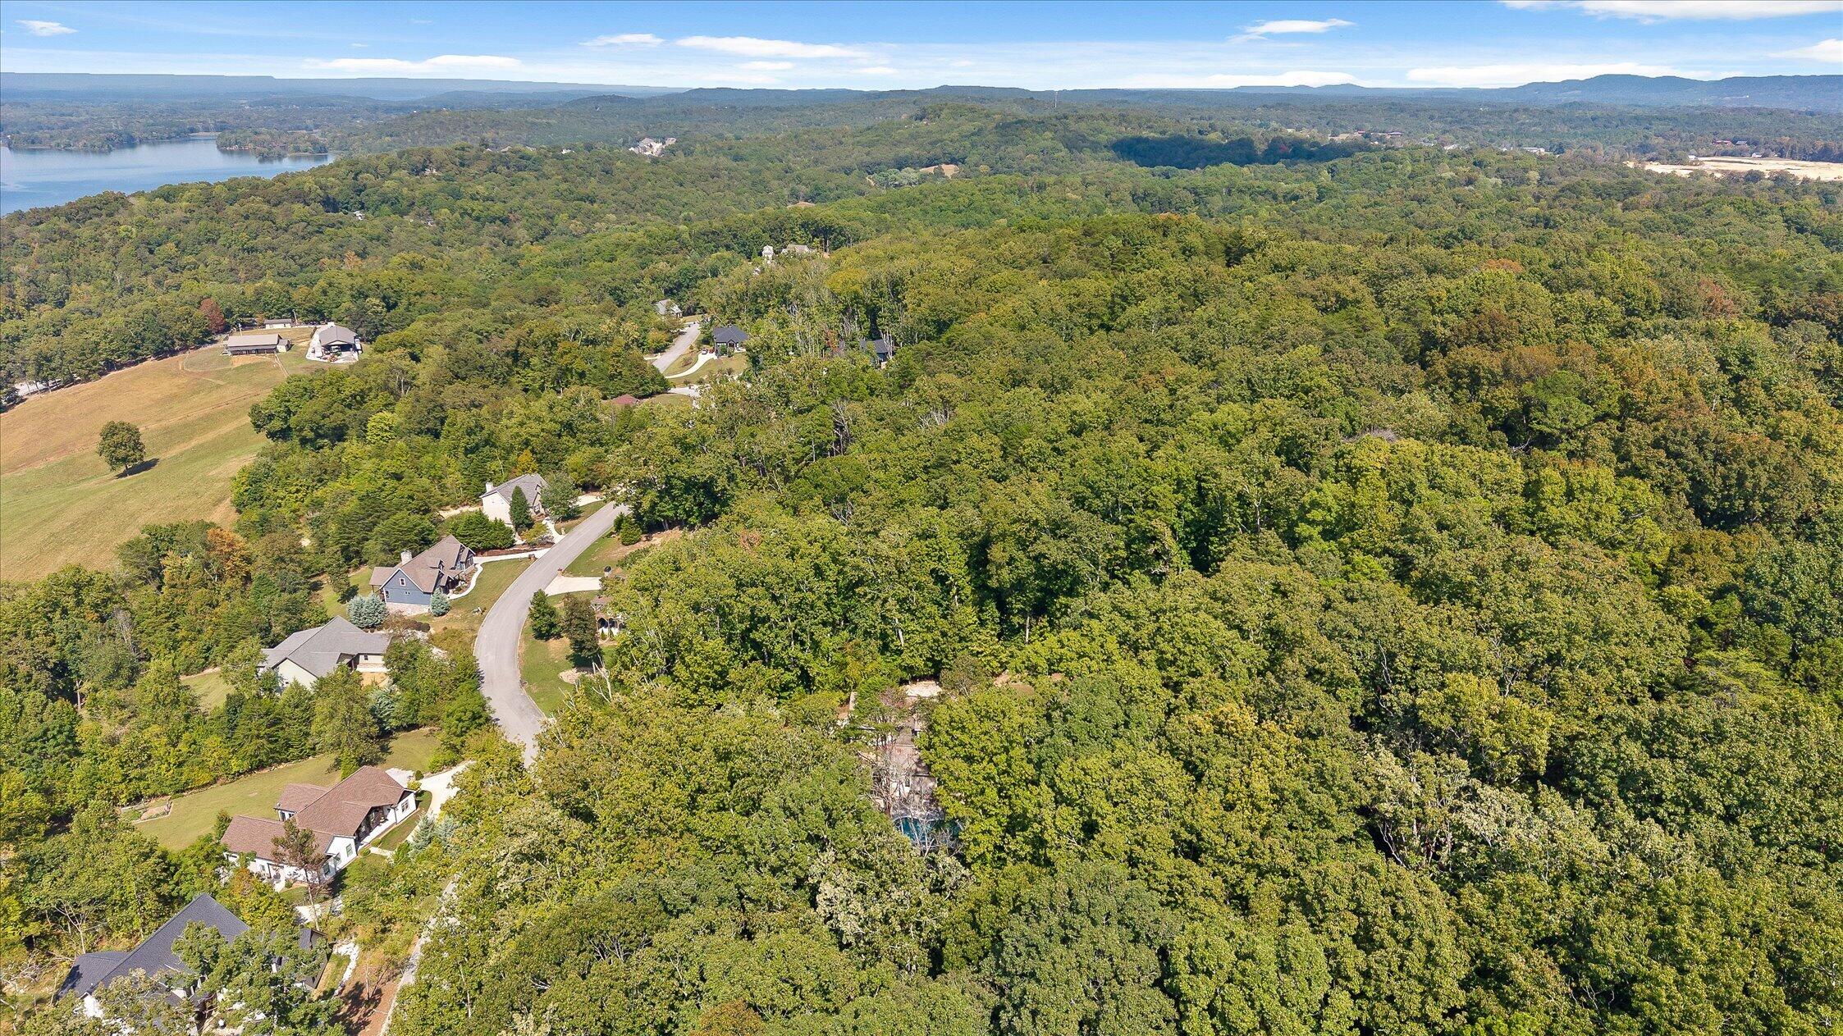
Aerial view of a wooded neighborhood with scattered homes, a winding road, and rolling hills.
Aerial view of wooded homes and rolling hills, with distant water on the horizon.
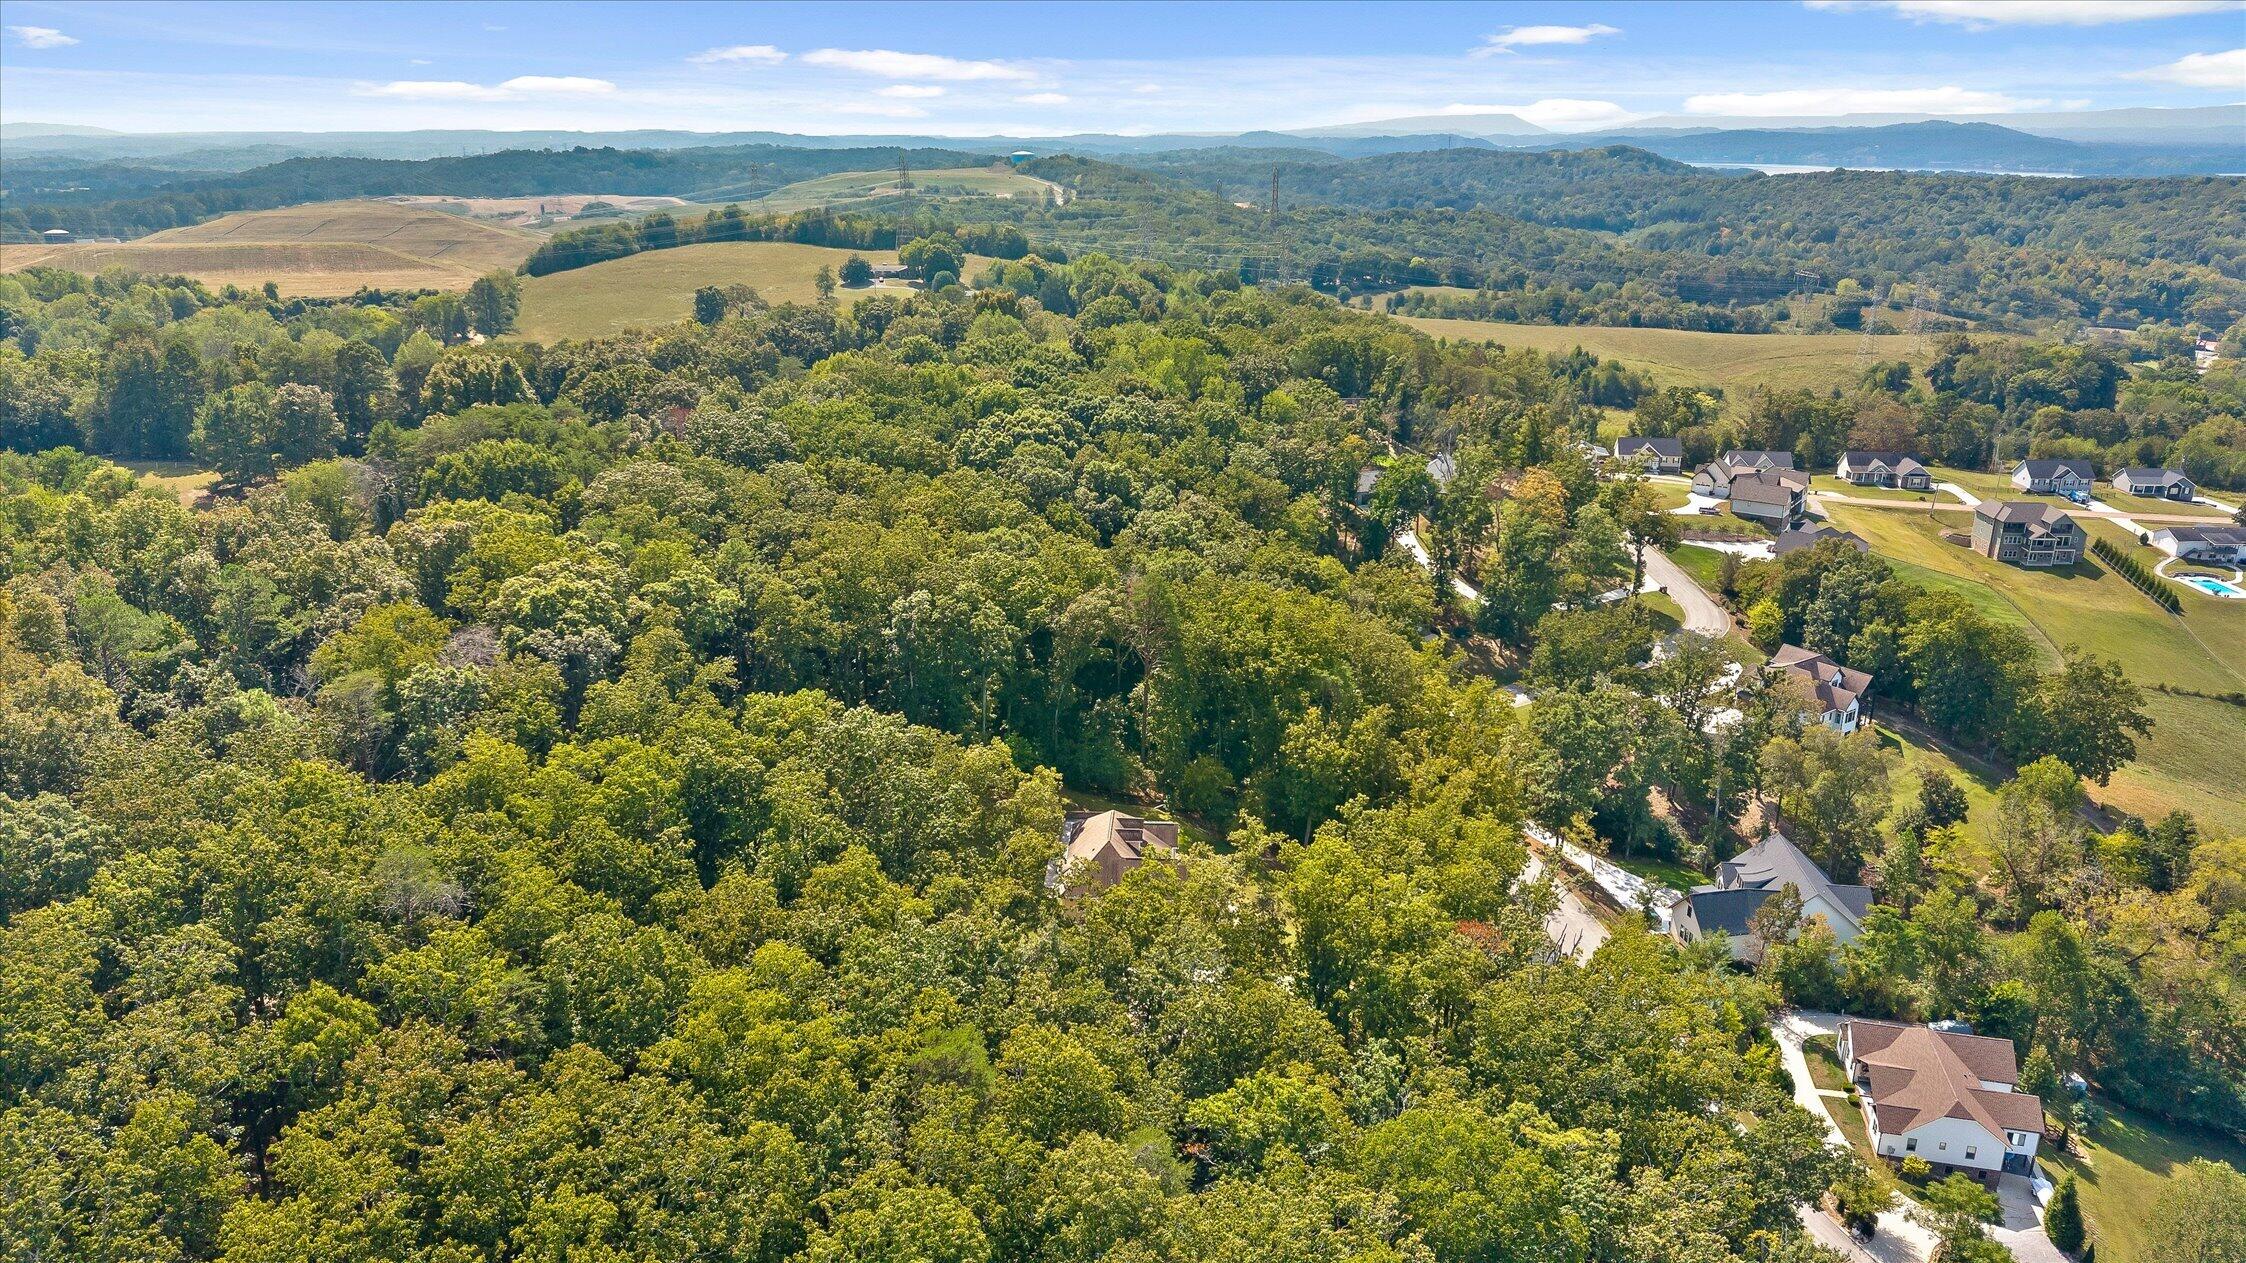
Aerial view of homes and fields among woods, with a lake and distant hills.
Aerial view of homes along a winding road amid dense woods, with a lake in the distance.
Aerial home on wooded lot with curved driveway and distant mountain ridge.
SEE ALL PHOTOS
Brick house with a covered entry, wooded backdrop, and an in-ground pool.
Two-story brick and beige-sided home with multiple gables, raised entrance, and wooded surroundings.
House rear with a curved pool and broad lawn, framed by trees and a distant view.
Paver patio beside a tan-sided home, overlooking a sloping lawn and wooded yard.
Curved swimming pool beside a paver patio, with a wooded water view beyond the house.
Rear exterior of a tan-sided home with a broad shingled roof, paver patio, and wooded yard.
Aerial view of a house with a curving in-ground pool and paved deck beside the wooded yard.
Vacant entry foyer with a white front door, hardwood floors, and two chandeliers.
Entryway with a white paneled front door, sidelights, and hardwood floors opening into a bright adjoining room.
Empty entry room with hardwood floors, a paneled front door, and a large window overlooking trees.
Empty room with hardwood floors, a chandelier, and a large window beside a bathroom doorway.
Entryway with hardwood floors, a white front door with sidelights, and a doorway to a pale green room.
Vacant living room with hardwood floors, a coffered ceiling, and a doorway to a pale green room.
Empty room with pale green walls, two windows, hardwood floors, and a ceiling fan.
Empty living room with hardwood floors, pale green walls, and a tray ceiling.
Empty room with a vaulted ceiling and hardwood floors, looking out through a window to trees and distant hills.
Empty room with hardwood floors and a large window overlooking wooded hills and water.
Empty bedroom with hardwood floors, pale green walls, and a tray ceiling with a ceiling fan.
Empty room with hardwood floors, pale green walls, a ceiling fan, and a window overlooking wooded hills.
Bathroom with a window-side soaking tub and white double vanity with dark fixtures.
Bathroom with a built-in soaking tub under a large window overlooking a wooded yard.
Bathroom with a white double vanity, mint-green walls, and a bathtub with dark fixtures.
Bathroom with a white double-sink vanity and doorway to a sunlit hardwood-floored room.
Walk-in closet with wooden shelves and hanging rods above hardwood floors.
Bathroom shower with black handheld showerhead, white surround, pale green walls, and beige tile floor.
Built-in soaking tub with hexagonal tile surround beneath a large window overlooking trees.
Vacant living room with hardwood floors, coffered ceiling, and a fireplace.
Unfurnished living room with hardwood floors, a fireplace, and a coffered ceiling.
Open living and dining area with hardwood floors, coffered ceiling, and kitchen island.
Empty entry foyer with hardwood floors, coffered ceiling, paneled front door, and adjoining room with a balcony window.
Kitchen with dark wood cabinets, granite counters, stainless appliances, and a central island by bay windows.
Kitchen with granite counters, dark wood cabinets, stainless appliances, and a double-basin sink.
Kitchen with dark wood cabinets, granite counters, stainless steel range, and a view through to adjoining rooms.
Kitchen with a dark wood breakfast bar, stainless steel appliances, and a sunlit window.
Bright dining area with tiled floors, three large windows, and a chandelier, opening to a room with a fireplace.
Bright dining area with beige tile floors, a chandelier, and three tall windows overlooking the lawn.
Kitchen with beige tile floors, stainless steel refrigerator, tray ceiling, and large windows overlooking a lawn.
Kitchen with a dark wood island and cabinets, granite counters, and stainless steel refrigerator.
Vacant kitchen with a large dark wood island, stone countertop, and adjoining hardwood-floored room.
Kitchen with dark wood cabinets, granite breakfast bar, stainless appliances, and a window opening to a bright room.
Kitchen with a granite-topped wood peninsula, dark cabinets, and stainless steel appliances.
Kitchen with dark wood cabinets, granite counters, and a stainless steel range beneath a chimney hood.
Hallway with hardwood floors and crown molding, opening to a bedroom and bathroom.
Empty room with hardwood floors, gray walls, a ceiling fan, and a window overlooking greenery.
Bathroom with a white tub and shower, toilet, and vanity beneath an ornate framed mirror.
Empty bedroom with hardwood floors, pale gray walls, two doors, and a window overlooking greenery.
Laundry room with LG washer and dryer flanking a utility sink beneath wire shelving.
Vacant living room with hardwood floors, crown molding, and a ceiling fan.
Empty room with hardwood floors, tan walls, a ceiling fan, and windows overlooking greenery.
Empty room with hardwood floors and a large picture window overlooking wooded countryside.
Spacious garage with a concrete floor, overhead door, and two windows overlooking distant hills.
Empty garage with a closed sectional door, ceiling opener, and unfinished concrete floor.
Empty walk-in closet with white wire shelving along three beige walls
Vacant room with a concrete floor, suspended ceiling, and exposed wooden beam.
Empty basement room with a concrete floor, painted block walls, and white paneled closet doors.
Interior hallway with beige walls, tile flooring, white doors, and an adjoining open room.
Empty hallway with gray tile floors, pale yellow walls, and open doorways.
Empty garage with a closed overhead door, white block walls, and a concrete floor.
Empty room with pale yellow walls, speckled flooring, built-in wooden shelving, and a kitchenette visible through a doorway.
Empty beige room with a speckled floor, suspended ceiling, and white double closet doors.
Empty beige room with two white closets and an open doorway to a kitchen.
Empty beige room with a speckled floor and wide openings to adjoining rooms.
Empty basement room with beige walls, speckled flooring, and a wide opening to an adjoining space.
Empty kitchen with dark wood cabinets, a sink, range hood, and brown tile floor.
Empty kitchen with dark wood cabinets, brown tile flooring, and an open doorway to an adjoining room.
Vacant room with brown tile flooring, beige walls, and a wall-mounted mini-split air conditioner.
Vacant tiled room with beige walls, built-in shelving, adjoining bathroom, and wall-mounted mini-split.
Bathroom with a glass-enclosed tiled shower, dark wood vanity, and separate toilet area.
Concrete driveway beside a house, with mature trees and a distant ridge beyond.
Sloping driveway and lawn beside a wooded home, with neighboring houses below.
Home exterior with two garage doors, a wide concrete driveway, and brick retaining wall.
House exterior with two garage doors and a wide concrete driveway, surrounded by trees.
Home exterior with two garage doors and a wide sloped concrete driveway
Sloping backyard lawn bordered by woods, with a paved patio beside the house.
Rear of a tan house with a large shingle roof, two garage doors, and raised garden beds.
Tan-sided house with attached garage, raised garden beds, and a sloping lawn bordered by trees.
Rear and side of a beige house with a broad shingle roof, patio, and distant wooded hills.
Brick home on a grassy rise, with a curved driveway, covered porch, and mature trees.
Tan house and in-ground pool on a wooded slope, with cooling towers in the distance.
Curved backyard pool surrounded by a gray paver patio, stone walls, lawn, and mature trees.
Open grassy lawn bordered by mature trees, with stone pavers along the foreground.
Side of a tan-sided home beside a paver patio and sloping lawn, with woods behind.
Paver patio beside a gently sloping lawn and wooded tree line.
House with a kidney-shaped pool and paved patio overlooking water.
Sloped grassy backyard with a paved patio, curved retaining wall, and mature trees.
House beside a sloping lawn with a water view through mature trees.
Backyard swimming pool with a broad paver patio and wooded lawn.
Curved swimming pool in a paver patio beside a grassy, wooded slope.
Home exterior with brick stairs leading to a covered porch with black railings.
Two-story brick home with a covered porch, sloping lawn, and wooded backdrop.
Freeform backyard pool with a paver patio, grassy slope, and wooded backdrop.
Freeform backyard pool beside a gray paver patio, retaining wall, and wooded lawn.
Sloping grassy backyard bordered by trees, with a paved patio path beside the house.
House beside a curved swimming pool and patio, with a lake visible beyond the wooded slope.
Curving backyard pool with a wide paver patio, wooded surroundings, and distant hills.
Tan-sided house with a paved rear patio, bay window, and grassy lawn.
Rear of a tan house with a curved pool and wooded valley view.
Aerial view of a tan house with a pool on a wooded hillside.
House exterior with two garage doors and a sloping driveway overlooking wooded hills.
Curving concrete driveway descends past a sloping lawn and trees toward neighboring homes.
Two-story brick home with attached garage, concrete driveway, and wooded lawn.
Concrete patio beside the home, bordered by a brick wall and sloping wooded lawn.
Aerial view of a house with a pool on a wooded lot.
Two-story brick home with cream gables and covered porch, set above a broad lawn among mature trees.
Brick house with a curved driveway, wooded lawn, and swimming pool.
Aerial view of a brick home at the end of a curved driveway, surrounded by woods.
Brick house surrounded by trees, with a curved driveway crossing the broad lawn.
Aerial view of a brick house and curved driveway in a wooded lot, with distant mountain ridges.
Brick house on a wooded lot, set back from a curved driveway and broad lawn.
Aerial view of a brick home surrounded by woodland, with a curved driveway and distant mountain ridges.
Aerial view of a wooded neighborhood with scattered homes, a winding road, and rolling hills.
Aerial view of wooded homes and rolling hills, with distant water on the horizon.
Aerial view of homes and fields among woods, with a lake and distant hills.
Aerial view of homes along a winding road amid dense woods, with a lake in the distance.
Aerial home on wooded lot with curved driveway and distant mountain ridge.
Courtesy of Landon Bowman, Keller Williams Realty,423-599-4559
For Sale

9768 Caseview Drive

9768 Caseview Drive, Harrison, TN 37341

$575,000
Welcome to The Grove Park at Harrison Bay, where space, flexibility, and outdoor living come together just minutes from the lake and Harrison Bay State Park. Situated on a .79 +/- acre lot with scenic water views, this 5-bedroom, 3-bath home offers an in-ground pool, separate living quarters, a finished daylight basement, and a versatile floor plan ideal for multigenerational living, guests, or entertaining. The main level features hardwood and tile flooring, specialty ceilings, crown molding, a gas fireplace, and an open layout connecting the great room, kitchen, and breakfast area. The kitchen offers granite countertops, tile backsplash, stainless appliances, a dining bar, and walk-in pantry, with a formal dining room nearby. The main-level primary suite overlooks the pool and features a tray ceiling, sitting area, walk-in closet, dual vanities, garden tub, and separate shower. Additional bedrooms provide space for family or guests, while a spacious bonus room is ideal for a game room, media room, playroom, or home office. Downstairs, the finished daylight basement provides separate living quarters with a second living area, bedroom, full bathroom, and additional space well suited for a guest suite, in-law suite, or private retreat. Outside, enjoy the in-ground pool, spacious backyard, and water views. Double and single-bay garage spaces provide plenty of room for vehicles, storage, and lake gear. Conveniently located near Harrison Bay, area marinas, Harrison Bay State Park, Chickamauga Lake, and shopping and dining along Highway 58, while approximately 30 minutes from downtown Chattanooga. Information is deemed reliable but not guaranteed. Buyer to verify any and all information they deem important.

5
beds

3
baths

4,039 Sq.Ft. LIVING AREA

0.79 Acres lot

Landon Bowman

Landon Bowman

Features & Amenities

Interior

  • total bedrooms5
  • Total bathrooms3
  • full bathrooms3
  • Laundry room Electric Dryer Hookup, Laundry Closet, Main Level, Washer Hookup
  • Flooring Concrete, Hardwood, Tile, Vinyl
  • Fireplace Gas Log, Great Room
  • APPLIANCES Washer/Dryer, Refrigerator, Microwave, Free-Standing Electric Range, Electric Water Heater, Disposal, Dishwasher
  • other interior Features Breakfast Bar, Breakfast Nook, Ceiling Fan(s), Chandelier, Coffered Ceiling(s), Connected Shared Bathroom, Crown Molding, Double Vanity, Eat-in Kitchen, En Suite, Entrance Foyer, Granite Counters, High Ceilings, In-Law Floorplan, Open Floorplan, Pantry, Primary Downstairs, Recessed Lighting, Separate Dining Room, Separate Shower, Soaking Tub, Tray Ceiling(s), Tub/shower Combo, Walk-In Closet(s), See Remarks

Area & Lot

  • Status For Sale
  • Living Area4,039 Sq.Ft.
  • Total Area4,039 Sq.Ft.
  • Lot Area0.79 Acres
  • MLS® ID1544020
  • TypeResidential
  • YEAR BUILT2009
  • View DescriptionMountain(s), Water
  • Elementary SchoolSnow Hill Elementary
  • Middle SchoolBrown Middle
  • High SchoolCentral High School

Exterior

  • STORIES2
  • Garage Space3.0
  • water SourcePublic
  • utilitiesCable Available, Electricity Connected, Phone Available, Water Connected, Propane, Underground Utilities
  • PoolIn Ground, Outdoor Pool, Private
  • roofAsphalt, Shingle
  • lot featuresLandscaped, Sloped, Sloped Up, Views
  • parkingBasement, Driveway, Garage, Garage Door Opener, Garage Faces Side
  • HEAT TYPECentral, Electric, Heat Pump, Propane
  • AIR CONDITIONINGCentral Air, Electric, Multi Units
  • sewerSeptic Tank
  • SubstructureBlock
  • security FeaturesSecurity System, Smoke Detector(s)
  • other exterior FeaturesPrivate Yard, Rain Gutters

Financial

  • Sales Price$575,000
  • Real Estate Tax $2,599/yr
Two-story brick and beige-sided home with multiple gables, raised entrance, and wooded surroundings.

Schedule a Showing

I would love to show you this beautiful property. Please select your preferred date and time below. I will be in touch shortly to confirm your appointment.

Schedule a Showing

I would love to show you this beautiful property. Please select your preferred date and time below. I will be in touch shortly to confirm your appointment.

Thank you for your interest in 9768 Caseview Drive, Harrison, TN 37341. We are reviewing your request and will be in touch shortly!

Mortgage Calculator

Estimate your monthly mortgage payment, including the principal and interest, property taxes, and HOA. Adjust the values to generate a more accurate rate.
All estimates are provided for informational purposes only. Actual amounts may vary.
$0,000 Your Payment 20 15 65
$0,000 Your Payment

Work With Landon

Landon is dedicated to helping you find your dream home and assisting with any selling needs you may have. Contact him today so he can guide you through the buying and selling process.

Follow Me on Instagram